This home checks ALL of the boxes!
Lakefront, acerage, spacious, modern, character, sunroom, game room, split plan, outdoor space AND a guest house all on 1.89 acre. Oh AND 100% USDA financing available to qualified buyers!
This home is updated and MOVE IN READY!
The main home has 3 bedrooms, 2 1/2 baths with an upstairs game room over the garage. The kitchen has granite countertops with newer appliances and a view of the living room which gives a somewhat open floorplan feel. A beautiful sunroom adjoins the living room and provides more space for entertaining or just relaxing on a cool spring day.
The distinctive primary suite has a large sitting area with a wood burning fireplace and access to the sunroom and back yard. The unique bathroom offers his/hers vanities and closets along with separate tub and shower.
The guest bedrooms have large closets and are joined with a Jack and Jill bath that has a tub/shower combo and double vanity spaces.
The back yard is truly an oasis for the outdoor lover. With beautiful foilage, trees and a water view, it enhances the beauty of this gorgeous property. There are large, multil level decks for relaxing and entertaining. The back yard is completely fenced in which connects to the lake.
The detached 800+- square foot guest house can be used as a rental property to offset the monthly mortgage note or a second living space/man cave/she shed. It has 1 bedroom, 1 full bath and kitchen with a nice sized living room. It is furnished with a refrigerator, washer and dryer.
Come see this absolutley beautiful home!
Closed
Price Unknown
138 Sunset Dr S, Florence, MS 39073
3beds
2,689sqft
Residential, Single Family Residence
Built in 1978
1.89 Acres Lot
$441,900 Zestimate®
$--/sqft
$2,385 Estimated rent
Home value
$441,900
$407,000 - $482,000
$2,385/mo
Zestimate® history
Owner options
List your home for rent
$2,385/mo
Rent Zestimate®
Find your next renter with Zillow Rental Manager. Plus, with online applications, you can quickly screen prospective tenants – for free.
$2,385/mo
Rent Zestimate®
Refinance and save
$1,280/mo
Est. payment
Refinancing to a lower rate could help reduce your monthly payments and save thousands over the life of the loan.
$1,280/mo
Est. payment
Explore your selling options
Work with a Zillow partner agent
Leverage their expertise and Zillow's premium Showcase listings to get your home seen by more buyers.
Get startedList with your own agent
Get your home in front of millions of buyers by listing it on Zillow.
Learn how to do itSell it yourself
Take full control of how buyers see your home on Zillow by listing For Sale by Owner (FSBO).
List your homeWhat's special
Game roomJack and jill bathOutdoor spaceOpen floorplanSplit planLarge closetsWood burning fireplace
Zillow last checked:
Listing updated:
Listed by:
Michele Thames 601-497-9726,
MS Hometown Realty
Bought with:
Laura F Jackson, S29361
Maselle & Associates Inc
Source: MLS United,MLS#: 4114164
Facts & features
Interior
Bedrooms & bathrooms
- Bedrooms: 3
- Bathrooms: 3
- Full bathrooms: 2
- 1/2 bathrooms: 1
Heating
- Central, Electric
Cooling
- Ceiling Fan(s), Central Air, Electric
Appliances
- Included: Built-In Electric Range, Dishwasher, Electric Cooktop, Free-Standing Refrigerator, Microwave, Water Heater
- Laundry: Inside, Laundry Room, Lower Level, Main Level
Features
- Beamed Ceilings, Bookcases, Breakfast Bar, Built-in Features, Ceiling Fan(s), Coffered Ceiling(s), Crown Molding, Double Vanity, Dry Bar, Entrance Foyer, Granite Counters, High Ceilings, His and Hers Closets, Pantry, Primary Downstairs, Recessed Lighting, Smart Thermostat, Storage, Walk-In Closet(s)
- Flooring: Ceramic Tile, Wood
- Doors: Dead Bolt Lock(s)
- Has fireplace: Yes
- Fireplace features: Hearth, Living Room, Metal, Master Bedroom, Raised Hearth, Wood Burning
Interior area
- Total structure area: 2,689
- Total interior livable area: 2,689 sqft
Property
Parking
- Total spaces: 4
- Parking features: Carport, Concrete, Garage Door Opener, Garage Faces Side
- Garage spaces: 3
- Carport spaces: 1
- Covered spaces: 4
Features
- Levels: One and One Half
- Stories: 1
- Patio & porch: Deck, Front Porch, Glass Enclosed
- Exterior features: Balcony, Lighting, Private Yard, Rain Gutters
- Fencing: Back Yard,Fenced
- Waterfront features: Lake
Lot
- Size: 1.89 Acres
- Features: Corner Lot, Landscaped, Wooded
Details
- Additional structures: Guest House
- Parcel number: D05a00000300060e
Construction
Type & style
- Home type: SingleFamily
- Architectural style: Traditional
- Property subtype: Residential, Single Family Residence
Materials
- Wood Siding
- Foundation: Slab
- Roof: Architectural Shingles
Condition
- New construction: No
- Year built: 1978
Utilities & green energy
- Sewer: Septic Tank, See Remarks
- Water: Community
- Utilities for property: Cable Connected, Electricity Connected, Sewer Connected, Water Connected
Community & HOA
Community
- Features: Boating, Fishing, Lake
- Security: Smoke Detector(s)
- Subdivision: Cleary
HOA
- Has HOA: Yes
- Services included: Management, Other
- HOA fee: $1,280 annually
Location
- Region: Florence
Financial & listing details
- Tax assessed value: $290,730
- Annual tax amount: $3,048
- Date on market: 5/23/2025
- Electric utility on property: Yes
Price history
| Date | Event | Price |
|---|---|---|
| 7/21/2025 | Sold | -- |
Source: MLS United #4114164 Report a problem | ||
| 6/27/2025 | Pending sale | $444,000$165/sqft |
Source: MLS United #4114164 Report a problem | ||
| 5/23/2025 | Listed for sale | $444,000+11.3%$165/sqft |
Source: MLS United #4114164 Report a problem | ||
| 3/31/2022 | Sold | -- |
Source: MLS United #4008509 Report a problem | ||
| 2/10/2022 | Pending sale | $399,000$148/sqft |
Source: MLS United #4008509 Report a problem | ||
| 2/6/2022 | Price change | $399,000-5.9%$148/sqft |
Source: MLS United #4008509 Report a problem | ||
| 8/5/2021 | Price change | $424,000-2.3%$158/sqft |
Source: Owner Report a problem | ||
| 7/21/2021 | Listed for sale | $434,000+16.7%$161/sqft |
Source: Owner Report a problem | ||
| 7/27/2017 | Listing removed | $371,900$138/sqft |
Source: Jackson #296613 Report a problem | ||
| 5/29/2017 | Price change | $371,900-1.9%$138/sqft |
Source: Jackson #296613 Report a problem | ||
| 5/7/2017 | Listed for sale | $379,000$141/sqft |
Source: Jackson #296613 Report a problem | ||
Public tax history
| Year | Property taxes | Tax assessment |
|---|---|---|
| 2025 | $3,083 +1.1% | $32,357 -0.8% |
| 2024 | $3,048 +31.2% | $32,602 +27.6% |
| 2023 | $2,323 +44% | $25,541 |
| 2022 | $1,613 | $25,541 |
| 2021 | $1,613 | $25,541 +13.7% |
| 2020 | $1,613 +5.7% | $22,463 |
| 2019 | $1,526 -1.9% | $22,463 |
| 2018 | $1,556 +2% | $22,463 |
| 2017 | $1,526 | $22,463 +4% |
| 2016 | $1,526 +11.6% | $21,604 |
| 2015 | $1,368 | $21,604 |
| 2014 | $1,368 +2.2% | $21,604 |
| 2013 | $1,338 | $21,604 |
| 2012 | $1,338 +4.1% | $21,604 |
| 2011 | $1,285 | $21,604 |
| 2010 | $1,285 | $21,604 |
| 2009 | $1,285 -0.5% | $21,604 -0.7% |
| 2008 | $1,291 -20.8% | $21,757 |
| 2007 | $1,631 -0.2% | -- |
| 2006 | $1,633 -0.9% | -- |
| 2005 | $1,647 | -- |
| 2004 | $1,647 +1.3% | -- |
| 2003 | $1,627 +2.2% | -- |
| 2002 | $1,592 | -- |
| 2001 | -- | $14,519 -89.6% |
| 2000 | $954 | $139,130 |
Find assessor info on the county website
Neighborhood: 39073
Nearby homes
- $--4 bd2 ba1.8k sqft2116 Cleary Rd, Florence, MS 39073Sold
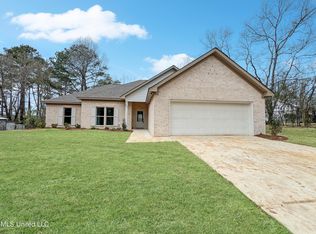
- $237,1003 bd2 ba1.5k sqft137 Sunset Dr S, Florence, MS 39073Off Market
- $--3 bd2 ba1.6k sqft2112 Cleary Rd, Florence, MS 39073Sold
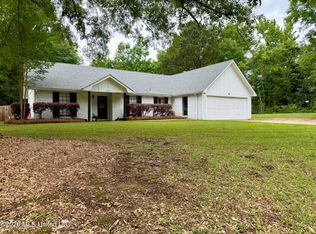
- $50,200-- bd1 ba552 sqft2122 Cleary Rd, Florence, MS 39073Off Market
- $245,6003 bd2 ba1.8k sqft131 Sunset Dr S, Florence, MS 39073Off Market
- $55,700-- bd1 ba272 sqft2108 Cleary Rd, Florence, MS 39073Off Market
- $272,9002 bd3 ba1.9k sqft101 Shadow Lawn Dr, Florence, MS 39073Off Market
- $69,800-- bd1 ba1.2k sqft2128 Cleary Rd, Florence, MS 39073Off Market
Nearby schools
GreatSchools rating
- 10/10Steen's Creek Elementary SchoolGrades: PK-2Distance: 3.8 mi
- 6/10Florence Middle SchoolGrades: 6-8Distance: 3.1 mi
- 8/10Florence High SchoolGrades: 9-12Distance: 3.8 mi
Schools provided by the listing agent
- Elementary: Steen's Creek
- Middle: Florence
- High: Florence
Source: MLS United. This data may not be complete. We recommend contacting the local school district to confirm school assignments for this home.
- Mississippi
- Rankin County
- Florence
- 39073
- 138 Sunset Dr S
