This property offers a special opportunity for the right buyer. Nestled on a picturesque 2 acres with easy access to all major routes, and providing potential for an ADU, Hobbyist workshop, or even additional living space, the possibilities are endless. Roll up your sleeves, and come with your own ideas- the main home offers move-in opportunity while some of the work can be completed simultaneously. The bigger items needed are central heat, (the property is currently heated with a coal stove), a septic system (seller to do a title V on current cesspool), some windows/doors, and a drilled well (currently a dug well with jet pump). The large outbuilding was once a veterinary office, and is currently used as a workshop, and office space- there is a full bathroom in this building as well. Two other outbuildings- a shed and garage, offer additional storage and workspace The acreage itself is private, serene, and bursting with wildlife and scenic views. The pond and waterfall are NOT part of this property, however, the new owner will appreciate the views at no expense. SOLD AS-IS, WILL BE SOLD WITH PERSONAL PROPERTY, NEW SEPTIC TO BE THE RESPONSIBILTY OF BUYER.
For sale
$374,900
138 Sutton Ave, Oxford, MA 01540
1beds
1,316sqft
Single Family Residence
Built in 1985
2 Acres Lot
$514,600 Zestimate®
$285/sqft
$-- HOA
What's special
- 22 hours |
- 225 |
- 12 |
Zillow last checked:
Listing updated:
Listed by:
Noonan/ Lombardi & Associates 401-580-8672,
Noonan/Lombardi, REALTORS® LLC 401-580-8672
Source: MLS PIN,MLS#: 73566988
Facts & features
Interior
Bedrooms & bathrooms
- Bedrooms: 1
- Bathrooms: 1
- Full bathrooms: 1
Primary bedroom
- Level: First
Primary bathroom
- Features: No
Bathroom 1
- Level: First
Dining room
- Level: First
Kitchen
- Level: First
Living room
- Level: First
Heating
- Other
Cooling
- None
Appliances
- Included: Electric Water Heater, Water Heater, Oven, Dishwasher, Range, Refrigerator, Washer, Dryer
- Laundry: Electric Dryer Hookup
Features
- Flooring: Vinyl, Hardwood
- Doors: Insulated Doors
- Windows: Insulated Windows
- Basement: Full,Bulkhead,Concrete,Unfinished
- Number of fireplaces: 1
Interior area
- Total structure area: 1,316
- Total interior livable area: 1,316 sqft
- Finished area above ground: 1,316
Property
Parking
- Total spaces: 7
- Parking features: Detached, Storage, Workshop in Garage, Garage Faces Side, Off Street, Unpaved
- Garage spaces: 1
- Uncovered spaces: 6
Accessibility
- Accessibility features: No
Features
- Patio & porch: Deck - Wood
- Exterior features: Deck - Wood, Rain Gutters, Storage, Other
- Has view: Yes
- View description: Scenic View(s), Water, Pond, Public Water View
- Has water view: Yes
- Water view: Pond,Public,Water
- Waterfront features: Waterfront, Pond, Public
Lot
- Size: 2 Acres
- Features: Wooded, Level
Details
- Parcel number: 4245192
- Zoning: R1
Construction
Type & style
- Home type: SingleFamily
- Architectural style: Ranch
- Property subtype: Single Family Residence
Materials
- Frame
- Foundation: Concrete Perimeter
- Roof: Shingle
Condition
- Year built: 1985
Utilities & green energy
- Electric: 100 Amp Service
- Sewer: Private Sewer
- Water: Private
- Utilities for property: for Electric Range, for Electric Oven, for Electric Dryer
Community & HOA
Community
- Features: Shopping, Park, Walk/Jog Trails, Golf, Medical Facility, Laundromat, Conservation Area, Highway Access, House of Worship, Public School
- Subdivision: Sutton Ave.
HOA
- Has HOA: No
Location
- Region: Oxford
Financial & listing details
- Price per square foot: $285/sqft
- Tax assessed value: $450,200
- Annual tax amount: $5,505
- Date on market: 8/22/2026
- Listing terms: Contract
- Road surface type: Paved
Estimated market value
$514,600
$453,000 - $576,000
$2,815/mo
Price history
| Date | Event | Price |
|---|---|---|
| 8/22/2026 | Listed for sale | $374,900$285/sqft |
Source: MLS PIN #73566988 Report a problem | ||
Public tax history
| Year | Property taxes | Tax assessment |
|---|---|---|
| 2025 | $5,622 +5.2% | $443,700 +11.9% |
| 2024 | $5,345 +3.8% | $396,500 +5.1% |
| 2023 | $5,148 +10.1% | $377,400 +30.4% |
| 2022 | $4,677 +5.8% | $289,400 +8.2% |
| 2021 | $4,422 +2.6% | $267,500 +3.4% |
| 2020 | $4,312 +4% | $258,800 +6.3% |
| 2019 | $4,147 +5.1% | $243,500 +6.6% |
| 2018 | $3,944 +2.2% | $228,400 -0.3% |
| 2017 | $3,859 -0.5% | $229,000 |
| 2016 | $3,877 +7.2% | $229,000 |
| 2015 | $3,616 +3.5% | $229,000 -1.7% |
| 2014 | $3,494 +48.3% | $232,900 +42.9% |
| 2013 | $2,356 -27.4% | $163,030 -30.2% |
| 2012 | $3,246 +1% | $233,700 -4.9% |
| 2011 | $3,215 +45.5% | $245,800 +36.8% |
| 2010 | $2,209 -31% | $179,620 -39.7% |
| 2009 | $3,203 +3.6% | $297,700 |
| 2008 | $3,093 +2.2% | $297,700 +4.3% |
| 2007 | $3,025 +1.5% | $285,400 +10.2% |
| 2006 | $2,980 +9.8% | $259,100 +13.6% |
| 2005 | $2,714 +10.8% | $228,100 +38.3% |
| 2004 | $2,450 +9.2% | $164,900 +6.3% |
| 2003 | $2,244 | $155,200 |
Find assessor info on the county website
Monthly payment
Est. payment
Payment breakdown
Explore the cost of this home by adjusting the details. Changes won't be saved.Climate risks
Neighborhood: 01540
Nearby schools
GreatSchools rating
- NAAlfred M Chaffee Elementary SchoolGrades: K-2Distance: 1.6 mi
- 4/10Oxford Middle SchoolGrades: 6-8Distance: 2.2 mi
- 4/10Oxford High SchoolGrades: PK,9-12Distance: 2.4 mi
Schools provided by the listing agent
- Elementary: Clara Barton Elementary
- Middle: Oxford Middle Shool
- High: Oxford High School
Source: MLS PIN. This data may not be complete. We recommend contacting the local school district to confirm school assignments for this home.
- $844,6004 bd3 ba4.4k sqft140 Sutton Ave, Oxford, MA 01540Off Market
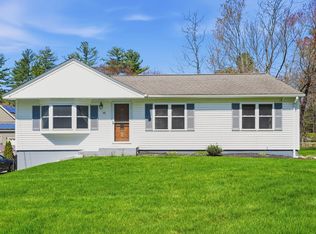
- $489,0003 bd1 ba1.2k sqft142 Sutton Ave, Oxford, MA 01540Sold
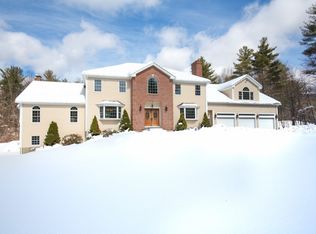
- $1,021,0005 bd5 ba5.7k sqft144 Sutton Ave, Oxford, MA 01540Off Market
- $738,4003 bd3 ba3.7k sqft146 Sutton Ave, Oxford, MA 01540Off Market

- $485,8003 bd2 ba1.2k sqft151 Sutton Ave, Oxford, MA 01540Off Market
- $830,1003 bd3 ba2.6k sqft154 Sutton Ave, Oxford, MA 01540Off Market
- $850,8003 bd4 ba3.3k sqft152 Sutton Ave, Oxford, MA 01540Off Market
- $534,6004 bd2 ba1.6k sqft2 Fort Hill Rd, Oxford, MA 01540Off Market
A local agent can set up tours, give advice and negotiate with sellers.
A local lender can help you make sure your offer is ready when you are.
Similar homes
- $399,9003 bd1 ba1.2k sqft58 McIntyre Rd, Oxford, MA 01540For Sale
 MLS ID #73564386, Bob DeVito, Cameron Real Estate Group. MLS PIN
 - $399,3002 bd2 ba1.4k sqft10 Marcam Village Rd, Oxford, MA 01540For Sale By Owner

- $399,9004 bd2 ba1.3k sqft190 Main St, Oxford, MA 01540For Sale
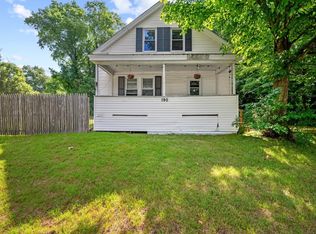 MLS ID #73549084, Kevin O Connor, Kevin O'Connor Real Estate Professionals, Inc.. MLS PIN
 - $--4 bd2 ba1.4k sqft24 Perry St, Auburn, MA 01501Auction
 Auction.com 2
 - $375,0003 bd1 ba1.1k sqft145 Main St, Oxford, MA 01540For SaleMLS ID #73551023, Tony Eisenhauer, Lamacchia Realty, Inc.. MLS PIN
- $349,9003 bd2 ba1.1k sqftThayer Pond Village, Oxford, MA 01540For SaleMLS ID #73566708, Lynn Loiseau, Berkshire Hathaway HomeServices Commonwealth Real Estate. MLS PIN
- $359,9004 bd1 ba1.2k sqft17 Didonato Ave, Webster, MA 01570For SaleMLS ID #73564191, Adele Hamilton, RE/MAX Prof Associates. MLS PIN
- $399,9003 bd2 ba1.5k sqft59 Brookside Ave, Webster, MA 01570For SaleMLS ID #73566328, Melissa Clark, Coldwell Banker Realty - Worcester. MLS PIN
- $449,9993 bd2 ba1.2k sqft5 Friedel St, Auburn, MA 01501For SaleMLS ID #73565937, Kristy Riendeau, Century 21 North East. MLS PIN
- $379,9003 bd2 ba1.7k sqft177 Gore Rd, Webster, MA 01570For SaleMLS ID #73515192, The Ponte Group, Keller Williams South Watuppa. MLS PIN
- $399,0002 bd1 ba1.2k sqft14 Mildred Ave, Millbury, MA 01527For SaleMLS ID #73566557, Cristian Negron Rivera, Realty Solutions Inc.. MLS PIN
- $429,9003 bd2 ba1.5k sqft195 Wagher Road, Thompson, CT 06255For Sale
 MLS ID #24199999, Dave Viera, Choice Realty. Smart MLS
 - $489,9993 bd2 ba1.7k sqft6 Wheelock St, Oxford, MA 01540For SaleMLS ID #73527001, Michael Martin, Real Broker MA, LLC. MLS PIN
- $525,0003 bd2 ba1.8k sqft117 Charlton St, Oxford, MA 01540For SaleMLS ID #73554602, Stephen Laska, RE/MAX Vision. MLS PIN
- $350,0003 bd2 ba1.5k sqft9 Woodland Ln, Spencer, MA 01562For SaleMLS ID #73565445, David Friedberg, Experience Real Estate. MLS PIN
- $385,0002 bd1 ba1.1k sqft1232 Riverside Drive, Thompson, CT 06255For SaleMLS ID #24197687, Steven T. Koleno, Beycome of Connecticut. Smart MLS
- $450,0003 bd2 ba1.5k sqft647 Main St #B, Oxford, MA 01540For SaleMLS ID #73560890, Ingrid Karp, Coldwell Banker Realty - Worcester. MLS PIN
- $449,0003 bd2 ba1.3k sqft779 Oxford St S, Auburn, MA 01501For SaleMLS ID #73557476, Tommy Connors, Redfin Corp.. MLS PIN
- $450,0004 bd2 ba1.3k sqft119 City Depot Rd, Charlton, MA 01507For SaleMLS ID #73566436, Lisa Whitten Looney, Premeer Real Estate Inc.. MLS PIN
- $369,9003 bd1 ba1.1k sqft10 Park St, Auburn, MA 01501For SaleMLS ID #73519737, Brooke Wrenn, Lamacchia Realty, Inc.. MLS PIN
