Step into the possibilities with this spacious 4-bedroom, 2-bath double-wide nestled on 1.09 acres of beautiful, tree-lined land. With 2,240 sq ft to enjoy, this home gives you all the room you need to spread out, get comfortable, and start imagining your next chapter.
Inside, you’ll find a large, welcoming kitchen that’s ready for cooking marathons or casual coffee chats. There’s both a living room and a family room, so everyone gets their own favorite hangout spot. Mornings feel easy in the designated breakfast room, and you’ll love having a separate dining room for holidays, celebrations, or just a cozy dinner at home. Carpet throughout keeps things soft and warm underfoot.
The property offers ramp access to the home, and while there’s no garage or designated parking, the wide-open acreage gives you plenty of flexibility to create whatever setup fits your lifestyle.
If you’re looking for space, privacy, and a home with tons of potential, this one is ready for your vision. Sold “as is.”
For sale
$169,900
138 T C Bannister Rd, Belton, SC 29627
4beds
--sqft
Manufactured Home, Single Family Residence
Built in 2000
1.09 Acres Lot
$168,300 Zestimate®
$--/sqft
$-- HOA
What's special
Large welcoming kitchenCarpet throughoutWide-open acreageDesignated breakfast roomSeparate dining room
- 14 days
- 667
- 74
Likely to sell faster than
Zillow last checked:
Listing updated:
Listed by:
Deb Maria Lamia 414-333-1614,
Weichert Realtors - Shaun & Shari Group
Source: WUMLS,MLS#: 20305595 Originating MLS: Western Upstate Association of Realtors
Originating MLS: Western Upstate Association of RealtorsFacts & features
Interior
Bedrooms & bathrooms
- Bedrooms: 4
- Bathrooms: 2
- Full bathrooms: 2
- Main level bathrooms: 2
- Main level bedrooms: 4
Primary bedroom
- Level: Main
- Dimensions: 17x13
Bedroom 2
- Level: Main
- Dimensions: 11x11
Bedroom 3
- Level: Main
- Dimensions: 12x11
Bedroom 4
- Level: Main
- Dimensions: 10x9
Breakfast room nook
- Level: Main
- Dimensions: 9x11
Den
- Level: Main
- Dimensions: 18x17
Dining room
- Level: Main
- Dimensions: 13x14
Kitchen
- Level: Main
- Dimensions: 14x13
Laundry
- Level: Main
- Dimensions: 6x9
Living room
- Level: Main
- Dimensions: 20x18
Heating
- Heat Pump
Cooling
- Central Air, Forced Air, Heat Pump
Appliances
- Included: Dishwasher, Electric Oven, Electric Range, Disposal, Microwave, Refrigerator
- Laundry: Washer Hookup, Electric Dryer Hookup
Features
- Garden Tub/Roman Tub, Handicap Access, Laminate Countertop, Bath in Primary Bedroom, Main Level Primary, Smooth Ceilings, Cable TV, Walk-In Closet(s), Walk-In Shower
- Windows: Insulated Windows
- Basement: None,Crawl Space
Interior area
- Living area range: 2000-2249 Square Feet
Property
Parking
- Parking features: None
Accessibility
- Accessibility features: Low Threshold Shower
Features
- Levels: One
- Stories: 1
- Patio & porch: Deck, Front Porch, Porch
- Exterior features: Deck, Handicap Accessible, Porch
Lot
- Size: 1.09 Acres
- Features: Not In Subdivision, Outside City Limits
Details
- Parcel number: 2300101034000
Construction
Type & style
- Home type: MobileManufactured
- Architectural style: Mobile Home
- Property subtype: Manufactured Home, Single Family Residence
Materials
- Aluminum Siding
- Foundation: Crawlspace
- Roof: Composition,Shingle
Condition
- Year built: 2000
Utilities & green energy
- Sewer: Septic Tank
- Water: Private, Well
- Utilities for property: Cable Available
Community & HOA
Community
- Security: Smoke Detector(s)
HOA
- Has HOA: No
Location
- Region: Belton
Financial & listing details
- Tax assessed value: $97,790
- Annual tax amount: $1,332
- Date on market: 8/28/2026
- Cumulative days on market: 15 days
- Listing agreement: Exclusive Right To Sell
- Listing terms: USDA Loan
- Body type: Double Wide
Estimated market value
$168,300
$160,000 - $177,000
Not available
Price history
| Date | Event | Price |
|---|---|---|
| 8/29/2026 | Listed for sale | $169,900+115.1% |
Source:  Greater Greenville AOR #1602362 Report a problem Greater Greenville AOR #1602362 Report a problem | ||
| 7/2/2018 | Sold | $79,000 |
Source:  WUMLS #20203047 Report a problem WUMLS #20203047 Report a problem | ||
| 6/30/2018 | Pending sale | $79,000 |
Source: Keller Williams Realty Western Upstate SC #20203047 Report a problem | ||
| 5/31/2018 | Listed for sale | $79,000+251.1% |
Source: Western Upstate Kw #20203047 Report a problem | ||
| 10/30/2017 | Sold | $22,500+12.5% |
Source: Public Record Report a problem | ||
| 3/6/2017 | Sold | $20,000+12.2% |
Source: Public Record Report a problem | ||
| 8/6/2007 | Sold | $17,820+18.8% |
Source: Public Record Report a problem | ||
| 4/17/2006 | Sold | $15,000-9.6% |
Source: Public Record Report a problem | ||
| 8/16/2004 | Sold | $16,600 |
Source: Public Record Report a problem | ||
Public tax history
| Year | Property taxes | Tax assessment |
|---|---|---|
| 2025 | $1,333 +2.2% | $3,910 |
| 2024 | $1,304 -0.1% | $3,910 |
| 2023 | $1,305 +2.9% | $3,910 |
| 2022 | $1,267 +11.2% | $3,910 +24.5% |
| 2021 | $1,139 +149.1% | $3,140 |
| 2020 | $457 -73.1% | $3,140 -33.3% |
| 2019 | $1,703 | $4,710 +64.1% |
| 2018 | $1,703 +58.8% | $2,870 +49.5% |
| 2017 | $1,072 | $1,920 -8.6% |
| 2016 | -- | $2,100 |
| 2015 | -- | $2,100 |
| 2014 | -- | $2,100 |
| 2013 | -- | $2,100 |
Find assessor info on the county website
Monthly payment
Climate risks
Neighborhood: 29627
Nearby schools
Schools provided by the listing agent
- Elementary: Wright Elem
- Middle: Honea Pth Middl
- High: Bel-Hon Pth Hig
Source: WUMLS. This data may not be complete. We recommend contacting the local school district to confirm school assignments for this home.
Similar homes
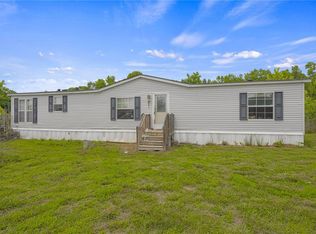
- $189,9004 bd2 ba1.6k sqft1905 Bethany Church Rd, Belton, SC 29627For Sale
 MLS ID #20305532, Carolann Newton, Jackson Stanley, REALTORS. WUMLS
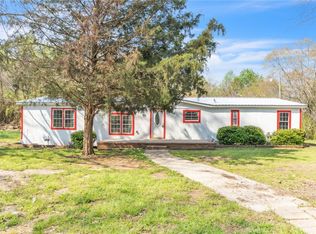
 - $250,0004 bd2 ba1.6k sqft1549 Bethany Church Rd, Belton, SC 29627For Sale
 MLS ID #20303955, Whitney Ray, Real Broker, LLC. WUMLS
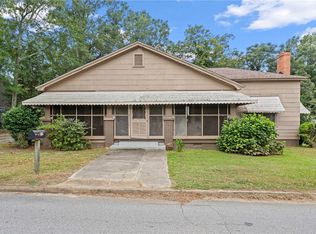
 - $175,0003 bd2 ba1.8k sqft105 Dyar Dr, Anderson, SC 29621For Sale
 MLS ID #20299174, Sandy Clayton, Real Broker, LLC. WUMLS
 - $190,0003 bd1 ba1.5k sqft212 Breazeale St, Belton, SC 29627For Sale
 MLS ID #20305579, Mark Rucker, Keller Williams Greenville Cen. WUMLS
