Upgraded, updated, and move-in ready! Enjoy quality finishes in this beautifully maintained 3-level townhome located at the end of the street in the Tamarlane/Brooke Hill community. This home offers 4 bedrooms, 3.5 bathrooms, and over 2,500 finished square feet, backing to trees for added privacy. The bright and open main level features hardwood floors, spacious living and dining areas, and an updated kitchen—perfect for everyday living and entertaining. The kitchen includes stainless-steel appliances, an island, pantry and abundant counterspace. It opens to a dining or bonus sitting area and provides direct access to the deck with stairs leading to the fenced-in backyard. A convenient half bath is also located on the main level. Upstairs you’ll find 3 bedrooms, including the primary suite with vaulted ceiling, large walk-in closet, and a completely renovated private bath featuring an oversized walk-in shower with glass surround, double vanity, contemporary freestanding soaking tub, updated tile, lighting, mirrors, and hardware. The hall bath has also been updated with custom tile, walk-in shower with glass surround, and upgraded vanity. The finished lower level offers a flex room that can be used as a bedroom as well as a full bathroom, and a spacious rec room/second family room with a gas fireplace that walks out to the fenced backyard. BONUS: Brand New Roof (2025), New Gutter Guards, HVAC (2024), Updated Bathrooms, Upgraded Kitchen Appliances, Newer Upgraded Carpet, Newer Contemporary Luxury Vinyl Plank Flooring, and more. Conveniently located near shopping, dining, commuter routes, Quantico, I-95, and more. A must see!
Sold for $455,000
$455,000
138 Tamar Creek Ln, Stafford, VA 22554
4beds
2,544sqft
Townhouse
Built in 2006
1,742 Square Feet Lot
$454,400 Zestimate®
$179/sqft
$2,847 Estimated rent
Home value
$454,400
$423,000 - $491,000
$2,847/mo
Zestimate® history
Owner options
List your home for rent
$2,847/mo
Rent Zestimate®
Find your next renter with Zillow Rental Manager. Plus, with online applications, you can quickly screen prospective tenants – for free.
$2,847/mo
Rent Zestimate®
Refinance and save
$2,873/mo
Est. payment
Refinancing to a lower rate could help reduce your monthly payments and save thousands over the life of the loan.
$2,873/mo
Est. payment
Explore your selling options
Work with a Zillow partner agent
Leverage their expertise and Zillow's premium Showcase listings to get your home seen by more buyers.
Get startedList with your own agent
Get your home in front of millions of buyers by listing it on Zillow.
Learn how to do itSell it yourself
Take full control of how buyers see your home on Zillow by listing For Sale by Owner (FSBO).
List your homeWhat's special
Contemporary freestanding soaking tubAbundant counterspaceUpdated bathroomsNewer upgraded carpetCompletely renovated private bathUpgraded kitchen appliancesHardwood floors
Zillow last checked:
Listing updated:
Listed by:
Kelli Williams 540-645-0364,
CENTURY 21 New Millennium
Bought with:
Darren Robertson, 0225208341
Samson Properties
Source: Bright MLS,MLS#: VAST2045364
Facts & features
Interior
Bedrooms & bathrooms
- Bedrooms: 4
- Bathrooms: 4
- Full bathrooms: 3
- 1/2 bathrooms: 1
- Main level bathrooms: 1
Basement
- Area: 840
Heating
- Heat Pump, Natural Gas
Cooling
- Central Air, Electric
Appliances
- Included: Microwave, Dishwasher, Disposal, Exhaust Fan, Refrigerator, Stainless Steel Appliance(s), Cooktop, Water Heater, Washer, Dryer, Gas Water Heater
- Laundry: Has Laundry, Dryer In Unit, Washer In Unit
Features
- Breakfast Area, Kitchen Island, Kitchen - Table Space, Bathroom - Walk-In Shower, Ceiling Fan(s), Dining Area, Kitchen - Gourmet, Pantry, Primary Bath(s), Walk-In Closet(s), Upgraded Countertops
- Flooring: Hardwood, Luxury Vinyl, Ceramic Tile, Carpet, Wood
- Basement: Finished,Walk-Out Access,Full,Improved,Interior Entry,Exterior Entry,Rear Entrance,Windows
- Number of fireplaces: 1
Interior area
- Total structure area: 2,544
- Total interior livable area: 2,544 sqft
- Finished area above ground: 1,704
- Finished area below ground: 840
Property
Parking
- Parking features: Parking Space Conveys, Other
Accessibility
- Accessibility features: None
Features
- Levels: Three
- Stories: 3
- Patio & porch: Deck
- Exterior features: Sidewalks
- Pool features: None
- Fencing: Back Yard,Privacy,Wood
Lot
- Size: 1,742 Square Feet
- Features: Backs - Open Common Area, Rear Yard
Details
- Additional structures: Above Grade, Below Grade
- Parcel number: 30GG 2 59
- Zoning: R2
- Special conditions: Standard
Construction
Type & style
- Home type: Townhouse
- Architectural style: Colonial,Contemporary
- Property subtype: Townhouse
Materials
- Vinyl Siding
- Foundation: Slab
Condition
- New construction: No
- Year built: 2006
Utilities & green energy
- Sewer: Public Sewer
- Water: Public
Community & HOA
Community
- Security: Monitored, Smoke Detector(s)
- Subdivision: Tamarlane
HOA
- Has HOA: Yes
- Amenities included: Dog Park, Common Grounds, Tot Lots/Playground
- Services included: Common Area Maintenance, Management, Trash
- HOA fee: $135 monthly
- HOA name: BROOKE HILL HOA, INC.
Location
- Region: Stafford
Financial & listing details
- Price per square foot: $179/sqft
- Tax assessed value: $390,200
- Annual tax amount: $3,655
- Date on market: 1/23/2026
- Listing agreement: Exclusive Right To Sell
- Listing terms: Cash,Conventional,FHA,VA Loan,VHDA,USDA Loan
- Ownership: Fee Simple
Price history
| Date | Event | Price |
|---|---|---|
| 2/17/2026 | Sold | $455,000-1.1%$179/sqft |
Source:  Bright MLS #VAST2045364 Report a problem Bright MLS #VAST2045364 Report a problem | ||
| 2/7/2026 | Pending sale | $460,000$181/sqft |
Source: Bright MLS #VAST2045364 Report a problem | ||
| 1/26/2026 | Contingent | $460,000$181/sqft |
Source: Bright MLS #VAST2045364 Report a problem | ||
| 1/23/2026 | Listed for sale | $460,000+87.8%$181/sqft |
Source: Bright MLS #VAST2045364 Report a problem | ||
| 9/2/2015 | Sold | $245,000$96/sqft |
Source: Public Record Report a problem | ||
| 6/30/2015 | Pending sale | $245,000$96/sqft |
Source: Berkshire Hathaway HomeServices Select Realty #ST8536930 Report a problem | ||
| 6/21/2015 | Price change | $245,000+6.6%$96/sqft |
Source: Berkshire Hathaway HomeServices Select Realty #ST8536930 Report a problem | ||
| 5/4/2015 | Pending sale | $229,900$90/sqft |
Source: Berkshire Hathaway HomeServices Select Realty #ST8536930 Report a problem | ||
| 4/27/2015 | Listed for sale | $229,900$90/sqft |
Source: Berkshire Hathaway HomeServices Select Realty #ST8536930 Report a problem | ||
| 1/31/2015 | Pending sale | $229,900$90/sqft |
Source: Realty World Select #ST8536930 Report a problem | ||
| 1/20/2015 | Listing removed | $1,650$1/sqft |
Source: Berkshire Hathaway HomeServices #ST8487467 Report a problem | ||
| 1/20/2015 | Listed for sale | $229,900-30.3%$90/sqft |
Source: Realty World Select #ST8536930 Report a problem | ||
| 11/22/2014 | Price change | $1,650-2.9%$1/sqft |
Source: Realty World Select #ST8487467 Report a problem | ||
| 10/24/2014 | Listed for rent | $1,700+3%$1/sqft |
Source: Realty World Select #ST8487467 Report a problem | ||
| 3/22/2013 | Listing removed | $1,650$1/sqft |
Source: Steven W. Browning #ST8028757 Report a problem | ||
| 3/18/2013 | Price change | $1,650+1.5%$1/sqft |
Source: Steven W. Browning #ST8028757 Report a problem | ||
| 3/13/2013 | Listed for rent | $1,625$1/sqft |
Source: Steven W. Browning #ST8028757 Report a problem | ||
| 5/26/2006 | Sold | $330,000$130/sqft |
Source: Public Record Report a problem | ||
Public tax history
| Year | Property taxes | Tax assessment |
|---|---|---|
| 2025 | $3,604 +3.4% | $390,200 |
| 2024 | $3,487 +11.7% | $390,200 +12.2% |
| 2023 | $3,121 +5.6% | $347,700 |
| 2022 | $2,955 +5.6% | $347,700 +20.6% |
| 2021 | $2,797 | $288,400 |
| 2020 | $2,797 +2.5% | $288,400 +6.7% |
| 2019 | $2,730 +2% | $270,300 |
| 2018 | $2,676 | $270,300 +12.6% |
| 2017 | $2,676 +12.6% | $240,100 |
| 2016 | $2,377 | $240,100 +6.9% |
| 2015 | -- | $224,600 |
| 2014 | -- | $224,600 +23.5% |
| 2013 | -- | $181,900 |
| 2012 | -- | $181,900 +13.1% |
| 2011 | -- | $160,800 |
| 2010 | -- | $160,800 -47.6% |
| 2009 | -- | $306,600 |
| 2008 | -- | $306,600 -17.9% |
| 2006 | -- | $373,500 |
| 2005 | -- | $373,500 |
| 2004 | -- | -- |
Find assessor info on the county website
Neighborhood: 22554
Nearby homes
- $441,6003 bd3 ba2.4k sqft140 Tamar Creek Ln, Stafford, VA 22554Off Market
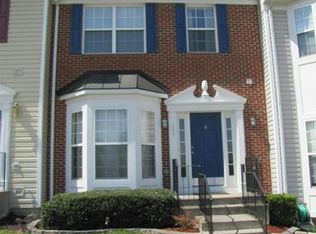
- $452,6003 bd3 ba2.5k sqft136 Tamar Creek Ln, Stafford, VA 22554Off Market
- $452,8003 bd4 ba2.2k sqft142 Tamar Creek Ln, Stafford, VA 22554Off Market
- $433,0003 bd3 ba1.6k sqft134 Tamar Creek Ln, Stafford, VA 22554Off Market
- $444,0003 bd3 ba1.6k sqft132 Tamar Creek Ln, Stafford, VA 22554Off Market
- $490,6004 bd4 ba2.5k sqft130 Tamar Creek Ln, Stafford, VA 22554Off Market
- $442,4003 bd4 ba2.6k sqft128 Tamar Creek Ln, Stafford, VA 22554Off Market
- $433,3003 bd4 ba2.4k sqft126 Tamar Creek Ln, Stafford, VA 22554Off Market
Nearby schools
GreatSchools rating
- 5/10Anthony Burns Elementary SchoolGrades: K-5Distance: 1 mi
- 4/10Stafford Middle SchoolGrades: 6-8Distance: 1.5 mi
- 5/10Brooke Point High SchoolGrades: 9-12Distance: 1.8 mi
Schools provided by the listing agent
- District: Stafford County Public Schools
Source: Bright MLS. This data may not be complete. We recommend contacting the local school district to confirm school assignments for this home.
Get a cash offer in 3 minutes
Find out how much your home could sell for in as little as 3 minutes with a no-obligation cash offer.
Estimated market value
$454,400
Get a cash offer in 3 minutes
Find out how much your home could sell for in as little as 3 minutes with a no-obligation cash offer.
Estimated market value
$454,400
- Virginia
- Stafford County
- Stafford
- 22554
- 138 Tamar Creek Ln
Nearby cities
Nearby neighborhoods
Nearby zip codes
Other Stafford Topics
