Step into timeless luxury in this beautifully maintained 3-bedroom, 3.5-bathroom home offering 3,737 square feet of refined living in one of the area’s most sought-after 55+ communities. From the moment you enter the grand foyer with soaring arched ceilings and gleaming hardwood floors, you’ll be captivated by the home’s elegant design and thoughtful details. The front office is nothing short of stunning — the perfect space to read, work, or reflect, surrounded by light and style. The open living areas flow seamlessly into a Florida room that opens to a tranquil patio and green space beyond, where ducks, geese, and deer often gather near the pond — a daily reminder that you’ve found your peaceful retreat. The kitchen is designed to impress with a spacious walk-in pantry, and the adjacent laundry room includes a convenient sink. Upstairs, you'll find a generous bonus room and plenty of walk-in storage space — easily accessible by a chairlift for added convenience and mobility. This home features a tankless water heater, and the sellers have already completed a full inspection prior to listing and taken care of all noted concerns, giving buyers peace of mind from day one. Enjoy the luxury of low-maintenance living — lawn care and landscaping are covered by HOA dues — and the unbeatable convenience of being just minutes from I-65, making travel and daily errands a breeze. This home feels like a quiet escape, yet it's designed for effortless everyday living. Come see what true comfort and care-free luxury look like — inside and out.
Closed
$712,000
138 Tara Ln, Goodlettsville, TN 37072
3beds
3,737sqft
Horizontal Property Regime - Attached, Residential
Built in 2008
0.5 Acres Lot
$703,500 Zestimate®
$191/sqft
$4,007 Estimated rent
Home value
$703,500
$661,000 - $753,000
$4,007/mo
Zestimate® history
Owner options
List your home for rent
$4,007/mo
Rent Zestimate®
Find your next renter with Zillow Rental Manager. Plus, with online applications, you can quickly screen prospective tenants – for free.
$4,007/mo
Rent Zestimate®
Refinance and save
$4,475/mo
Est. payment
Refinancing to a lower rate could help reduce your monthly payments and save thousands over the life of the loan.
$4,475/mo
Est. payment
Explore your selling options
Work with a Zillow partner agent
Leverage their expertise and Zillow's premium Showcase listings to get your home seen by more buyers.
Get startedList with your own agent
Get your home in front of millions of buyers by listing it on Zillow.
Learn how to do itSell it yourself
Take full control of how buyers see your home on Zillow by listing For Sale by Owner (FSBO).
List your homeWhat's special
Tranquil patioFront officeWalk-in storage spaceAdjacent laundry roomSpacious walk-in pantryGenerous bonus roomFlorida room
Zillow last checked:
Listing updated:
Listed by:
Elizabeth Evans 615-521-3776,
RE/MAX Choice Properties
Bought with:
Mark Rothschild, 329094
Benchmark Realty, LLC
Source: RealTracs MLS as distributed by MLS GRID,MLS#: 2964781
Facts & features
Interior
Bedrooms & bathrooms
- Bedrooms: 3
- Bathrooms: 4
- Full bathrooms: 3
- 1/2 bathrooms: 1
- Main level bedrooms: 3
Other
- Features: Other
- Level: Other
- Area: 165 Square Feet
- Dimensions: 11x15
Other
- Features: Office
- Level: Office
- Area: 132 Square Feet
- Dimensions: 11x12
Heating
- Central
Cooling
- Central Air
Appliances
- Included: Double Oven, Gas Range, Dishwasher, Disposal, Microwave, Refrigerator
Features
- Built-in Features, Ceiling Fan(s), Entrance Foyer, Extra Closets, High Ceilings, Open Floorplan, Pantry, Walk-In Closet(s), High Speed Internet
- Flooring: Carpet, Wood, Tile
- Basement: None,Crawl Space
- Number of fireplaces: 1
- Fireplace features: Gas
Interior area
- Total structure area: 3,737
- Total interior livable area: 3,737 sqft
- Finished area above ground: 3,737
Property
Parking
- Total spaces: 2
- Parking features: Garage Door Opener, Garage Faces Front
- Attached garage spaces: 2
Accessibility
- Accessibility features: Stair Lift
Features
- Levels: Two
- Stories: 2
- Patio & porch: Patio
- Waterfront features: Pond
Lot
- Size: 0.5 Acres
- Features: Views
- Topography: Views
Details
- Parcel number: 143F A 01400 000
- Special conditions: Standard
- Other equipment: Irrigation System
Construction
Type & style
- Home type: SingleFamily
- Property subtype: Horizontal Property Regime - Attached, Residential
- Attached to another structure: Yes
Materials
- Brick
Condition
- New construction: No
- Year built: 2008
Utilities & green energy
- Sewer: Public Sewer
- Water: Private
- Utilities for property: Water Available, Underground Utilities
Community & HOA
Community
- Security: Security System
- Senior community: Yes
- Subdivision: Vineyard At 12 Stone
HOA
- Has HOA: Yes
- Amenities included: Fifty Five and Up Community, Sidewalks, Underground Utilities, Trail(s)
- HOA fee: $350 monthly
Location
- Region: Goodlettsville
Financial & listing details
- Price per square foot: $191/sqft
- Tax assessed value: $794,900
- Annual tax amount: $3,830
- Date on market: 8/2/2025
Price history
| Date | Event | Price |
|---|---|---|
| 10/6/2025 | Sold | $712,000-8.1%$191/sqft |
Source:  RealTracs MLS as distributed by MLS GRID #2964781 Report a problem RealTracs MLS as distributed by MLS GRID #2964781 Report a problem | ||
| 9/10/2025 | Contingent | $774,900$207/sqft |
Source: RealTracs MLS as distributed by MLS GRID #2964781 Report a problem | ||
| 8/2/2025 | Listed for sale | $774,900+90.4%$207/sqft |
Source: RealTracs MLS as distributed by MLS GRID #2964781 Report a problem | ||
| 11/25/2014 | Sold | $407,000-1.9%$109/sqft |
Source: RealTracs MLS as distributed by MLS GRID #1584782 Report a problem | ||
| 10/22/2014 | Listed for sale | $414,900+5.1%$111/sqft |
Source: Keller Williams Realty Nashville #1584782 Report a problem | ||
| 2/24/2009 | Sold | $394,791+243.3%$106/sqft |
Source: Public Record Report a problem | ||
| 9/22/2008 | Sold | $115,000$31/sqft |
Source: Public Record Report a problem | ||
Public tax history
| Year | Property taxes | Tax assessment |
|---|---|---|
| 2025 | $3,831 +0% | $198,725 |
| 2024 | $3,830 +2.2% | $198,725 +62.2% |
| 2023 | $3,747 -0.3% | $122,500 -75% |
| 2022 | $3,759 +35.7% | $490,000 |
| 2021 | $2,771 | $490,000 |
| 2020 | $2,771 -25.9% | $490,000 |
| 2019 | $3,739 +371.6% | $490,000 +26.1% |
| 2018 | $793 | $388,500 |
| 2017 | -- | -- |
| 2016 | -- | -- |
| 2015 | -- | -- |
| 2014 | -- | -- |
| 2011 | $2,920 +17.6% | $96,996 +3.7% |
| 2010 | $2,483 | $93,523 |
| 2009 | $2,483 | $93,523 |
| 2008 | -- | $93,523 +222.5% |
| 2007 | $853 | $29,000 |
| 2006 | $853 +3.9% | $29,000 +16% |
| 2005 | $821 | $25,000 |
Find assessor info on the county website
Neighborhood: 37072
Nearby homes
- $556,9003 bd3 ba2.3k sqft135 Tara Ln, Goodlettsville, TN 37072Off Market
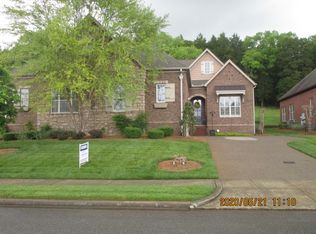
- $622,0003 bd2 ba2.4k sqft140 Tara Ln, Goodlettsville, TN 37072Off Market

- $746,700-- bd3 ba2.3k sqft142 Tara Ln, Goodlettsville, TN 37072Off Market
- $763,7004 bd3 ba4.1k sqft134 Tara Ln, Goodlettsville, TN 37072Off Market
- $633,500-- bd-- ba-- sqftTara Lane, Goodlettsville, TN 37072Off Market
- $583,000-- bd3 ba2.4k sqft144 Tara Ln, Goodlettsville, TN 37072Off Market
- $690,800-- bd3 ba2.9k sqft136 Tara Ln, Goodlettsville, TN 37072Off Market
- $531,800-- bd3 ba2k sqft139 Tara Ln, Goodlettsville, TN 37072Off Market
Nearby schools
GreatSchools rating
- 8/10Madison Creek Elementary SchoolGrades: PK-5Distance: 0.8 mi
- 9/10T. W. Hunter Middle SchoolGrades: 6-8Distance: 4.3 mi
- 7/10Beech Sr High SchoolGrades: 9-12Distance: 4.1 mi
Schools provided by the listing agent
- Elementary: Madison Creek Elementary
- Middle: T. W. Hunter Middle School
- High: Beech Sr High School
Source: RealTracs MLS as distributed by MLS GRID. This data may not be complete. We recommend contacting the local school district to confirm school assignments for this home.
Get a cash offer in 3 minutes
Find out how much your home could sell for in as little as 3 minutes with a no-obligation cash offer.
Estimated market value
$703,500
Get a cash offer in 3 minutes
Find out how much your home could sell for in as little as 3 minutes with a no-obligation cash offer.
Estimated market value
$703,500
- Tennessee
- Sumner County
- Goodlettsville
- 37072
- 138 Tara Ln
Nearby cities
Nearby zip codes
Other Goodlettsville Topics
