**HIGHEST AND BEST TERMS requested by 5 pm Tuesday September 15.** WOW! Impeccably maintained and truly move-in ready, this charming 4-bedroom Cape reflects pride of ownership throughout. Blending classic character with thoughtful updates, the home offers a spacious, comfortable and flexible floor plan with 2 full baths, beautiful hardwood floors, and wonderful natural light. The inviting eat-in kitchen features granite countertops, updated appliances, terrific storage and a skylight, creating a bright and welcoming space for everyday meals and gatherings. A sun-filled living room offers timeless warmth and character, while the separate family room-with additional skylights-provides the perfect spot for movie nights, relaxing, or casual entertaining. Outside, the beautifully landscaped property is just as impressive. The patio and landscaping were recently updated, complemented by additional newer landscaping and a retaining wall, creating an attractive setting for outdoor dining, entertaining, or simply enjoying the yard. Conveniently located with easy access to highways, Bradley International Airport, shopping, restaurants, and everyday amenities. Meticulously cared for, thoughtfully updated, and exceptionally well presented, this delightful Cape is ready for its next owners to simply move in and enjoy. HIGHEST AND BEST TERMS requested by 5 pm Tuesday September 15.
For sale
$444,900
138 Tariffville Road, Simsbury, CT 06081
4beds
2,079sqft
Single Family Residence
Built in 1982
0.42 Acres Lot
$-- Zestimate®
$214/sqft
$-- HOA
What's special
- 4 days
- 1,826
- 213
Zillow last checked:
Listing updated:
Listed by:
Erica K. Maglieri (860)324-6842,
Berkshire Hathaway NE Prop. 860-658-1981,
Judith Guarco 860-559-2133,
Berkshire Hathaway NE Prop.
Source: Smart MLS,MLS#: 24205272
Facts & features
Interior
Bedrooms & bathrooms
- Bedrooms: 4
- Bathrooms: 2
- Full bathrooms: 2
Primary bedroom
- Features: Fireplace, Hardwood Floor
- Level: Main
- Area: 300 Square Feet
- Dimensions: 12 x 25
Bedroom
- Features: Hardwood Floor
- Level: Main
- Area: 140 Square Feet
- Dimensions: 10 x 14
Bedroom
- Features: Hardwood Floor
- Level: Upper
- Area: 216 Square Feet
- Dimensions: 12 x 18
Bedroom
- Features: Hardwood Floor
- Level: Upper
- Area: 144 Square Feet
- Dimensions: 12 x 12
Dining room
- Features: Wood Stove, Hardwood Floor
- Level: Main
- Area: 264 Square Feet
- Dimensions: 12 x 22
Family room
- Features: Skylight, Hardwood Floor
- Level: Upper
- Area: 360 Square Feet
- Dimensions: 15 x 24
Kitchen
- Features: Skylight, Cathedral Ceiling(s), Granite Counters, Country, Hardwood Floor
- Level: Main
- Area: 162 Square Feet
- Dimensions: 9 x 18
Living room
- Features: Hardwood Floor
- Level: Main
- Area: 256 Square Feet
- Dimensions: 16 x 16
Heating
- Baseboard, Oil
Cooling
- Wall Unit(s), Whole House Fan, Window Unit(s)
Appliances
- Included: Oven/Range, Microwave, Refrigerator, Ice Maker, Dishwasher, Disposal, Washer, Dryer, Water Heater
- Laundry: Lower Level
Features
- Windows: Thermopane Windows
- Basement: Full,Unfinished
- Attic: Crawl Space,Storage,Access Via Hatch
- Number of fireplaces: 1
Interior area
- Total structure area: 2,079
- Total interior livable area: 2,079 sqft
- Finished area above ground: 2,079
Property
Parking
- Total spaces: 6
- Parking features: Attached, Paved, Driveway, Garage Door Opener, Private, Circular Driveway
- Attached garage spaces: 2
- Has uncovered spaces: Yes
Features
- Patio & porch: Patio
- Exterior features: Rain Gutters, Stone Wall
Lot
- Size: 0.42 Acres
- Features: Few Trees, Level, Landscaped
Details
- Parcel number: 700641
- Zoning: R-15
Construction
Type & style
- Home type: SingleFamily
- Architectural style: Cape Cod
- Property subtype: Single Family Residence
Materials
- Vinyl Siding
- Foundation: Concrete Perimeter
- Roof: Shingle
Condition
- New construction: No
- Year built: 1982
Utilities & green energy
- Sewer: Public Sewer
- Water: Public
- Utilities for property: Cable Available
Green energy
- Energy efficient items: Insulation, Thermostat, Windows
Community & HOA
Community
- Features: Golf, Health Club, Library, Park, Private School(s), Public Rec Facilities, Near Public Transport
- Subdivision: Tariffville
HOA
- Has HOA: No
Location
- Region: Tariffville
Financial & listing details
- Price per square foot: $214/sqft
- Tax assessed value: $239,120
- Annual tax amount: $8,369
- Date on market: 9/9/2026
Estimated market value
Not available
Estimated sales range
Not available
Not available
Price history
| Date | Event | Price |
|---|---|---|
| 9/11/2026 | Listed for sale | $444,900$214/sqft |
Source:  Smart MLS #24205272 Report a problem Smart MLS #24205272 Report a problem | ||
Public tax history
Tax history is unavailable.
Monthly payment
Est. payment
Payment breakdown
Explore the cost of this home by adjusting the details. Changes won't be saved.Climate risks
Neighborhood: Tariffville
Nearby schools
Schools provided by the listing agent
- Elementary: Tariffville
- High: Simsbury
Source: Smart MLS. This data may not be complete. We recommend contacting the local school district to confirm school assignments for this home.
Similar homes
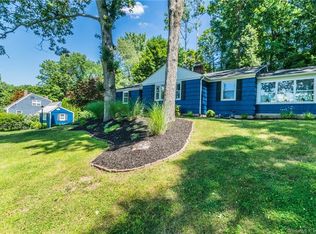
- $634,9004 bd3 ba2.5k sqft39 Laurel Lane, Simsbury, CT 06070For Sale
 MLS ID #24205766, Christine Garstka, Executive Real Estate Inc.. Smart MLS
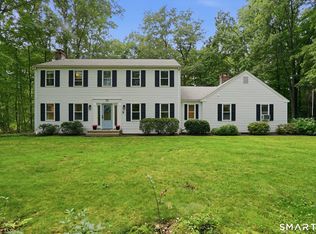
 - $589,9004 bd3 ba2.2k sqft23 Berkshire Way, Simsbury, CT 06070For Sale
 MLS ID #24205847, Gabrielle Renaud, Coldwell Banker Realty. Smart MLS
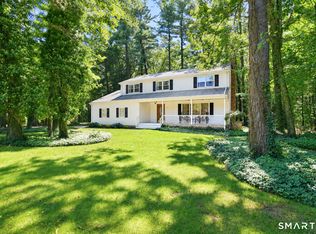
 - $449,9003 bd3 ba1.7k sqft4 Woodland Hollow Street, Windsor Locks, CT 06096For Sale
 MLS ID #24200665, Carrie Blair, Keller Williams Realty-Longmdw. Smart MLS
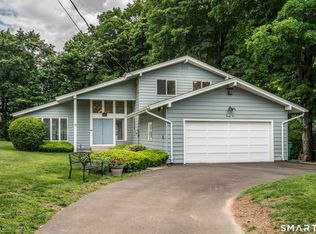
 - $449,9003 bd3 ba2.1k sqft22 Terry Plains Road, Bloomfield, CT 06002For Sale
 MLS ID #24199920, Mark J. Merin, Berkshire Hathaway NE Prop.. Smart MLS
 - $475,0003 bd3 ba2.3k sqft112 Hedgehog Lane, Simsbury, CT 06092For SaleMLS ID #24193123, Pamela C. Marra, Coldwell Banker Realty. Smart MLS
- $465,0004 bd2 ba1.8k sqft44 Climax Road, Simsbury, CT 06070For SaleMLS ID #24197334, Peter Nowak, Ryze Realty Group LLC. Smart MLS
- $349,9003 bd2 ba1.4k sqft331 Tunxis Avenue, Bloomfield, CT 06002For SaleMLS ID #24205709, Megan Rosol, Century 21 AllPoints Realty. Smart MLS
- $445,0003 bd2 ba2.3k sqft77-R Old Stagecoach Road, Granby, CT 06035For SaleMLS ID #24195423, Matt R. Christie, Berkshire Hathaway NE Prop.. Smart MLS
- $399,0003 bd2 ba1.7k sqft22 Kingwood Place, New Britain, CT 06053For SaleMLS ID #24202949, Ryan Shea, Dave Jones Realty, LLC. Smart MLS
- $425,0003 bd2 ba2.4k sqft772 Forbes Street, East Hartford, CT 06118For SaleMLS ID #24206324, Cheri Trudon, ERA Blanchard & Rossetto. Smart MLS
- $460,0004 bd3 ba2.1k sqft346 Long Hill Road, South Windsor, CT 06074For SaleMLS ID #24205067, Michael D. Long, Roundtree Realty LLC. Smart MLS
- $459,9004 bd3 ba2.9k sqft55 Carpenter Road, Manchester, CT 06042For SaleMLS ID #24203841, Susanne Vacek, D.W. Fish Real Estate. Smart MLS
- $399,9003 bd3 ba1.6k sqft25 Gale Road, Bloomfield, CT 06002For SaleMLS ID #24202227, Arek Wtulich, William Raveis Real Estate. Smart MLS
- $449,9004 bd2 ba2.1k sqft2425 Albany Avenue, West Hartford, CT 06117For SaleMLS ID #24192627, Bonnie Collins, William Raveis Real Estate. Smart MLS
- $550,0004 bd3 ba2.6k sqft7 Banbury Drive, Simsbury, CT 06092For SaleMLS ID #24204218, Jessica C. Starr, Starr Team at LPT Realty. Smart MLS
- $525,0003 bd3 ba2.2k sqft74 Spring Lane, West Hartford, CT 06107For SaleMLS ID #24205077, Allison Sharlow, Coldwell Banker Realty. Smart MLS
- $450,0003 bd2 ba1.4k sqft130 Riverton Road, Winchester, CT 06098For SaleMLS ID #24204002, Kelly S. Ryan, William Raveis Real Estate. Smart MLS
- $474,9994 bd3 ba2.1k sqft282 Tunxis Road, West Hartford, CT 06107For SaleMLS ID #24197137, Matthew Thurston, KW Legacy Partners. Smart MLS
- $499,0004 bd3 ba2.8k sqft7 Forge Hill Road, Barkhamsted, CT 06063For SaleMLS ID #24202827, Scott D. Sasinouski, LPT Realty. Smart MLS
