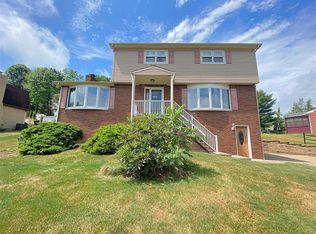
All brick split entry home in Level Green in the Penn Trafford School District with a semi open floor plan. Lower-level Game Room with wood burning fireplace and wet bar that's perfect for entertaining. This property has a 2-car integral garage for the automobile enthusiasts. Enjoy sipping coffee in the 11x9 screened porch that overlooks the serene yard. A spacious living room with dining area is a plus for hosting dinners. This property is located on a landscaped cul-de-sac. Convenient location within close proximity to schools, shopping, the Heritage Trail, Routes 22, 376, 48 and PA Turnpike. Guard VIP Home Warranty is included for peace of mind. Brand new roof has been installed.
Sold for $205,000
Zillow last checked:
Listing updated:
Bought with:
Kaila McAllister, RS338700
CENTURY 21 FAIRWAYS REAL ESTATE
Source: WPMLS,MLS#: 1767888 Originating MLS: West Penn Multi-List
Originating MLS: West Penn Multi-ListPrice history
| Date | Event | Price |
|---|---|---|
| 9/29/2026 | Sold | $205,000-4.6% |
Source:  WPMLS #1767888 Report a problem WPMLS #1767888 Report a problem | ||
| 9/29/2026 | Pending sale | $214,900 |
Source: WPMLS #1767888 Report a problem | ||
| 8/25/2026 | Contingent | $214,900 |
Source: WPMLS #1767888 Report a problem | ||
| 8/23/2026 | Price change | $214,900-2.3% |
Source: WPMLS #1767888 Report a problem | ||
| 8/17/2026 | Price change | $219,900-4.3% |
Source: WPMLS #1767888 Report a problem | ||
| 8/4/2026 | Listed for sale | $229,900 |
Source: WPMLS #1767888 Report a problem | ||

Sell for more on Zillow
Get a Zillow Showcase℠ listing at no additional cost and you could sell for .
$209,500
2% more
+$4,190
With Zillow Showcase(estimated)
$213,690
