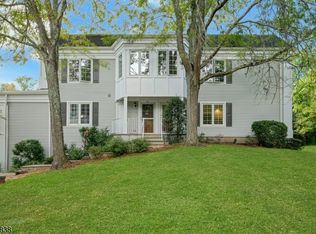
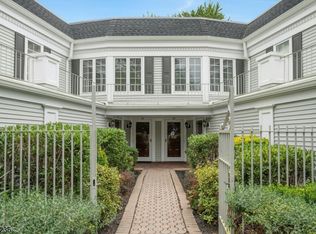
Warm and sunny townhouse with spacious rooms, hardwood floors in main rooms, 2 full baths, living room with woodburning fireplace, deck with views, ample closets and storage space, direct entry 1 car garage. Sutton Woods Downes model has a family room/guest suit on the lower level with lots of storage space. Sutton Woods is an upscale, well-maintained community with reasonable maintenance fees and nice amenities.
Under contract
$599,000
138 Terrace Dr, Chatham Twp., NJ 07928
2beds
1,665sqft
Townhouse
Built in 1989
0.44 Acres Lot
$636,000 Zestimate®
$360/sqft
$683/mo HOA
What's special
- 63 days
- 105
- 5
Likely to sell faster than
Zillow last checked:
Listing updated:
Listed by:
Meghan Mullin 973-845-8375,
Coldwell Banker Realty
Source: GSMLS,MLS#: 4040825
Facts & features
Interior
Bedrooms & bathrooms
- Bedrooms: 2
- Bathrooms: 2
- Full bathrooms: 2
Primary bedroom
- Description: Full Bath, Walk-In Closet
Bedroom 1
- Level: Second
- Area: 204
- Dimensions: 17 x 12
Bedroom 2
- Level: Second
- Area: 192
- Dimensions: 16 x 12
Primary bathroom
- Features: Soaking Tub, Stall Shower
Dining room
- Features: Formal Dining Room
- Level: Second
- Area: 132
- Dimensions: 12 x 11
Kitchen
- Features: Breakfast Bar, Eat-in Kitchen
- Level: Second
- Area: 132
- Dimensions: 12 x 11
Living room
- Level: Second
- Area: 375
- Dimensions: 25 x 15
Basement
- Features: 1 Bedroom, Storage Room
Heating
- 1 Unit, Forced Air, Natural Gas
Cooling
- 1 Unit, Central Air
Appliances
- Included: Carbon Monoxide Detector, Dishwasher, Dryer, Range/Oven-Gas, Refrigerator, Self Cleaning Oven, Washer, Gas Water Heater
- Laundry: Level 2
Features
- Bedroom/Office
- Flooring: Carpet, Tile, Wood
- Windows: Thermal Windows/Doors
- Basement: Yes,Finished
- Number of fireplaces: 1
- Fireplace features: Living Room, Wood Burning
- Common walls with other units/homes: 2+ Common Walls,Townhouse-Interior
Interior area
- Total structure area: 1,665
- Total interior livable area: 1,665 sqft
Property
Parking
- Total spaces: 1
- Parking features: 1 Car Width, Asphalt, Attached Garage
- Attached garage spaces: 1
- Uncovered spaces: 1
Features
- Levels: Multi Floor Unit
- Patio & porch: Open Porch(es)
- Exterior features: Tennis Court(s)
- Has private pool: Yes
- Pool features: Outdoor Pool, Association
Lot
- Size: 0.44 Acres
- Dimensions: 0.440 AC
Details
- Parcel number: 2305000640004000010013
Construction
Type & style
- Home type: Townhouse
- Property subtype: Townhouse
- Attached to another structure: Yes
Materials
- Vinyl Siding
- Roof: Asphalt Shingle
Condition
- Year built: 1989
Utilities & green energy
- Gas: Gas-Natural
- Sewer: Public Sewer
- Water: Association
- Utilities for property: Electricity Connected, Natural Gas Connected, Cable Available, Garbage Included
Community & HOA
Community
- Features: Clubhouse, Tennis Court(s)
- Security: Carbon Monoxide Detector(s), Fire Extinguisher, Security System, Carbon Monoxide Detector
- Application fee: $0
- Subdivision: Sutton Woods
HOA
- Has HOA: Yes
- Services included: Maintenance-Common Area, Maintenance Structure, Sewer, Snow Removal, Trash, Water
- HOA fee: $683 monthly
Location
- Region: Chatham
Financial & listing details
- Price per square foot: $360/sqft
- Tax assessed value: $387,500
- Annual tax amount: $8,153
- Date on market: 7/16/2026
- Ownership type: Condominium
- Electric utility on property: Yes
Estimated market value
$636,000
$604,000 - $668,000
$3,565/mo
Price history
| Date | Event | Price |
|---|---|---|
| 8/9/2026 | Pending sale | $599,000$360/sqft |
Source:  GSMLS #4040825 Report a problem GSMLS #4040825 Report a problem | ||
| 7/16/2026 | Listed for sale | $599,000+27.7%$360/sqft |
Source: GSMLS #4040825 Report a problem | ||
| 9/15/2015 | Sold | $469,000$282/sqft |
Source: GSMLS #3229973 Report a problem | ||
| 6/11/2015 | Listed for sale | $469,000+6.8%$282/sqft |
Source: BHHS - NEW JERSEY PROPERTIES #3229973 Report a problem | ||
| 3/6/2015 | Listing removed | $3,400$2/sqft |
Source: Summit #3196037 Report a problem | ||
| 10/20/2014 | Listed for rent | $3,400$2/sqft |
Source: BHHS #3185580 Report a problem | ||
| 7/23/2014 | Listing removed | $3,400$2/sqft |
Source: Summit #3146338 Report a problem | ||
| 6/3/2014 | Listed for rent | $3,400+6.3%$2/sqft |
Source: Summit #3146338 Report a problem | ||
| 12/11/2013 | Listing removed | $3,200$2/sqft |
Source: Summit #3082503 Report a problem | ||
| 11/24/2013 | Price change | $3,200-5.9%$2/sqft |
Source: Summit #3082503 Report a problem | ||
| 11/22/2013 | Listed for rent | $3,400+13.3%$2/sqft |
Source: Summit #3082503 Report a problem | ||
| 11/21/2013 | Listing removed | $439,000$264/sqft |
Source: Prudential New Jersey Properties #3055381 Report a problem | ||
| 9/3/2013 | Listed for sale | $439,000$264/sqft |
Source: Prudential New Jersey Properties #3055381 Report a problem | ||
| 7/24/2013 | Listing removed | $439,000$264/sqft |
Source: Prudential New Jersey Properties #3055381 Report a problem | ||
| 7/15/2013 | Listed for sale | $439,000+6.6%$264/sqft |
Source: Prudential New Jersey Properties #3055381 Report a problem | ||
| 9/7/2012 | Listing removed | $3,000$2/sqft |
Source: Town & Country Properties #2960166 Report a problem | ||
| 8/2/2012 | Listed for rent | $3,000$2/sqft |
Source: Town & Country Properties #2960166 Report a problem | ||
| 10/24/2010 | Listing removed | $3,000$2/sqft |
Source: Owner Report a problem | ||
| 10/24/2010 | Price change | $3,000-7.7%$2/sqft |
Source: Owner Report a problem | ||
| 10/15/2010 | Price change | $3,250+8.3%$2/sqft |
Source: Owner Report a problem | ||
| 9/19/2010 | Price change | $3,000-7.7%$2/sqft |
Source: Owner Report a problem | ||
| 7/24/2010 | Price change | $3,250-7.1%$2/sqft |
Source: Owner Report a problem | ||
| 6/25/2010 | Listed for rent | $3,500$2/sqft |
Source: Owner Report a problem | ||
| 9/2/2004 | Sold | $412,000+18.1%$247/sqft |
Source: Public Record Report a problem | ||
| 4/1/2003 | Sold | $349,000$210/sqft |
Source: Public Record Report a problem | ||
Public tax history
| Year | Property taxes | Tax assessment |
|---|---|---|
| 2025 | $7,707 | $387,500 |
| 2024 | $7,707 +1.7% | $387,500 |
| 2023 | $7,580 +0.5% | $387,500 |
| 2022 | $7,541 +0.8% | $387,500 |
| 2021 | $7,483 +4.2% | $387,500 |
| 2020 | $7,184 +1.1% | $387,500 |
| 2019 | $7,103 +2.6% | $387,500 |
| 2018 | $6,925 +1.6% | $387,500 |
| 2017 | $6,816 +0.4% | $387,500 |
| 2016 | $6,789 +0.8% | $387,500 |
| 2015 | $6,735 +2% | $387,500 |
| 2014 | $6,603 +1.2% | $387,500 |
| 2013 | $6,522 -6.6% | $387,500 |
| 2012 | $6,979 +3.2% | $387,500 -8.2% |
| 2011 | $6,759 +2% | $422,200 |
| 2010 | $6,624 +1.1% | $422,200 |
| 2009 | $6,553 | $422,200 |
| 2008 | -- | $422,200 |
| 2007 | -- | $422,200 |
| 2006 | -- | $422,200 +102.9% |
| 2004 | -- | $208,100 |
| 2003 | -- | $208,100 |
| 2002 | -- | $208,100 |
| 2001 | -- | $208,100 |
Find assessor info on the county website
Monthly payment
Est. payment
Payment breakdown
Explore the cost of this home by adjusting the details. Changes won't be saved.Climate risks
Neighborhood: 07928
Nearby schools
Schools provided by the listing agent
- Elementary: Lafayette
- Middle: Chatham
- High: Chatham
Source: GSMLS. This data may not be complete. We recommend contacting the local school district to confirm school assignments for this home.

Similar homes
- $569,0002 bd3 ba1.4k sqft14 Helen Way, Berkeley Heights Twp., NJ 07922For Sale
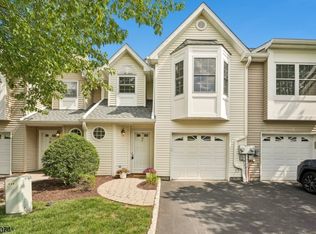 MLS ID #4040975, Romy Baron-cohen, Compass New Jersey, Llc. GSMLS
 - $599,9993 bd2 ba1.3k sqft496 Mountain Ave, Gillette, NJ 07933For Sale By Owner
- $475,0004 bd3 ba1.7k sqft708 E Front St #2, Plainfield City, NJ 07062For Sale
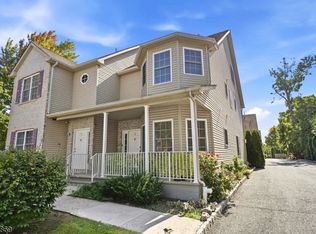 MLS ID #4053035, Veera Bodavula, Exp Realty, Llc. GSMLS
 - $550,0002 bd2 ba1.1k sqft34 Loantaka Way Unit H BLDG 34 #H, Madison Boro, NJ 07940For Sale
 MLS ID #4051126, Douglas Tucker, Compass New Jersey, Llc. GSMLS
 - $575,0002 bd3 ba1.6k sqft57 Village Dr, Basking Ridge, NJ 07920For Sale
 MLS ID #NJSO2005630, Winter Liu, Elite Realty. Bright MLS
 - $650,0005 bd3 ba2.1k sqft713 Roessner Dr, Union, NJ 07083For Sale
 MLS ID #2704580R, DEBRA MARSHALL. All Jersey MLS
 - $599,0004 bd3 ba2k sqft247 Farragut Rd, North Plainfield, NJ 07062For SaleMLS ID #2703850R, EYAL LEVY. All Jersey MLS
- $625,0003 bd2 ba1.3k sqft418 Locust Ave, Garwood, NJ 07027For SaleMLS ID #2704057R, LEIKONYA BUPIVI. All Jersey MLS
