Skip main navigation
Sold for $360,000
  • $360,000

    138 Thomas Jefferson St, La Plata, MD 20646

    2beds
    1,315sqft
    Townhouse
    Built in 2001
    4,301 Square Feet Lot
    $363,000 Zestimate®
    $274/sqft
    $2,343 Estimated rent

    Home value

    $363,000

    $345,000 - $381,000

    $2,343/mo

    Zestimate® history
    Loading
    Loading...

    Owner options

    List your home for rent

    $2,343/mo

    Rent Zestimate®

    Find your next renter with Zillow Rental Manager. Plus, with online applications, you can quickly screen prospective tenants – for free.

    Learn more

    $2,343/mo

    Rent Zestimate®

    Refinance and save

    $2,406/mo

    Est. payment

    Refinancing to a lower rate could help reduce your monthly payments and save thousands over the life of the loan.

    See today's rates

    $2,406/mo

    Est. payment

    Explore your selling options

    Work with a Zillow partner agent

    Leverage their expertise and Zillow's premium Showcase listings to get your home seen by more buyers.

    Get started

    List with your own agent

    Get your home in front of millions of buyers by listing it on Zillow.

    Learn how to do it

    Sell it yourself

    Take full control of how buyers see your home on Zillow by listing For Sale by Owner (FSBO).

    List your home

    What's special

    New paintCoat closetBeautiful patioLovely outdoor spacePrivate drivewayPublic transportationLaundry area
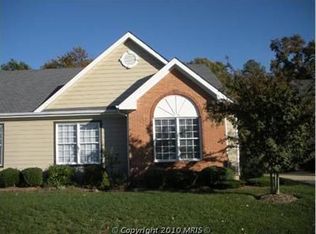
    Welcome to Washington Square, the sought after 55 & Over SENIOR COMMUNITY in the heart of La Plata, MD. This Partial Brick-Front End Unit is one of the few properties in this development with a Detached 1 Car Garage and it's own Private Driveway! The backyard has a Beautiful Patio surrounded by a Composite Picket Fence that provides a lovely outdoor space for entertaining. As you enter the property, you'll notice the 9 foot ceilings with Crown Molding and an Open-Concent living space. This home has been updated with New Paint and Luxury Vinyl Plank Flooring throughout, as well as two new Thompson Creek Custom Exterior Doors. The main area is Light-Filled and includes a Family Room, Dining Area and a U-Shaped Kitchen. 2020 updates to the Kitchen include Recessed Lighting, New Laminate Counters, New Backsplash, Updated Cabinets, with a New Dishwasher and Sink. The Spacious Primary Bedroom has Two Separate Closets and Primary EnSuite with Walk-In Shower and a Vanity with plenty of counter space. The Second Bedroom is nearby as well as a Full Bathroom with Tub/Shower for your guests. The Laundry Area is conveniently located close to the bedrooms with a New Washer/Dryer purchased in 2020. Additional Storage areas include a Coat Closet in the Foyer, a Spacious Pantry next to the Kitchen, and Pull-Down Attic access in the Main Hall. An efficient Tankless Hot Water Heater was purchased in 2023. Professional photos will be taken 3/28 and this property goes live 3/30. Schedule an in-person tour before it’s gone! **** ELIGIBLE FOR USDA Financing. Special Financing and other Grants may also be available to qualifying buyers. Downsizing? Need to sell a home? Inquire about a Bridge Loan to secure this property with one of our preferred lenders.**** Additional off-street parking for visitors. HOA helps to provide exterior maintenance-free living. (See disclosures for more info on HOA.) Located near shopping, restaurants, and public transportation.

    Zillow last checked:

    Listing updated:

    Listed by:

    Sandi Foraci 301-642-6512,

    RE/MAX One

    Bought with:

    Aundi Barnett, 637304

    Samson Properties

    Source: Bright MLS,MLS#: MDCH2031020MLS Logo

    Facts & features

    Interior

    Bedrooms & bathrooms
    • Bedrooms: 2
    • Bathrooms: 2
    • Full bathrooms: 2
    • Main level bathrooms: 2
    • Main level bedrooms: 2
    Rooms
    • Room types: Living Room, Dining Room, Primary Bedroom, Bedroom 2, Kitchen, Bathroom 2, Primary Bathroom
    Basement
    • Area: 0
    Heating
    • Heat Pump, Electric
    Cooling
    • Central Air, Electric
    Appliances
    • Included: Dishwasher, Microwave, Oven/Range - Electric, Self Cleaning Oven, Refrigerator, Washer, Dryer, Tankless Water Heater, Electric Water Heater
    • Laundry: Dryer In Unit, Washer In Unit
    Features
    • Attic, Open Floorplan, Family Room Off Kitchen, Entry Level Bedroom, Dining Area, Ceiling Fan(s), Primary Bath(s), Pantry, Recessed Lighting, Walk-In Closet(s), 9'+ Ceilings, Dry Wall
    • Flooring: Luxury Vinyl, Ceramic Tile
    • Doors: Storm Door(s), ENERGY STAR Qualified Doors
    • Windows: Window Treatments
    • Has basement: No
    • Has fireplace: No
    Interior area
    • Total structure area: 1,315
    • Total interior livable area: 1,315 sqft
    • Finished area above ground: 1,315
    • Finished area below ground: 0

    Property

    Parking
    • Total spaces: 4
    • Parking features: Garage Faces Front, Garage Faces Side, Garage Door Opener, Storage, Driveway, Private, Detached
    • Garage spaces: 1
    • Uncovered spaces: 3
    • Details: Garage Sqft: 308
    Accessibility
    • Accessibility features: Accessible Hallway(s), Grip-Accessible Features, No Stairs, Wheelchair Height Shelves, Flooring Mod, Doors - Swing In
    Features
    • Levels: One
    • Stories: 1
    • Patio & porch: Patio
    • Exterior features: Sidewalks, Street Lights
    • Pool features: None
    • Fencing: Vinyl,Back Yard,Picket
    • Has view: Yes
    • View description: Street, Trees/Woods
    Lot
    • Size: 4,301 Square Feet
    • Features: Backs to Trees, Landscaped, Front Yard, Rear Yard, Rural, Middle Of Block
    Details
    • Additional structures: Above Grade, Below Grade
    • Parcel number: 0901065785
    • Zoning: MUD
    • Special conditions: Standard

    Construction

    Type & style
    • Home type: Townhouse
    • Architectural style: Contemporary,Traditional,Transitional
    • Property subtype: Townhouse
    Materials
    • Brick, HardiPlank Type
    • Foundation: Slab
    • Roof: Architectural Shingle
    Condition
    • Excellent
    • New construction: No
    • Year built: 2001
    • Major remodel year: 2020

    Utilities & green energy

    • Sewer: Public Septic
    • Water: Public
    • Utilities for property: Cable Available, Electricity Available, Broadband, DSL, Cable

    Community & HOA

    Community
    • Senior community: Yes
    • Subdivision: Washington Square La Pla
    HOA
    • Has HOA: Yes
    • Amenities included: Community Center
    • Services included: Maintenance Grounds, Lawn Care Front, Lawn Care Rear, Lawn Care Side, Maintenance Structure, Parking Fee, Snow Removal, All Ground Fee, Common Area Maintenance
    • HOA fee: $160 monthly
    • HOA name: WASHINGTON SQUARE HOA, INC
    Location
    • Region: La Plata
    • Municipality: La Plata

    Financial & listing details

    • Price per square foot: $274/sqft
    • Tax assessed value: $229,000
    • Annual tax amount: $3,561
    • Date on market: 3/29/2024
    • Listing agreement: Exclusive Agency
    • Listing terms: Cash,Conventional,FHA,USDA Loan,VA Loan
    • Ownership: Fee Simple
    • Road surface type: Black Top

    Price history

    DateEventPrice
    5/8/2024Sold$360,000+0%$274/sqft
    Source: Bright MLS #MDCH2031020 Report a problem
    4/2/2024Pending sale$359,999$274/sqft
    Source: Bright MLS #MDCH2031020 Report a problem
    4/2/2024Contingent$359,999$274/sqft
    Source: Bright MLS #MDCH2031020 Report a problem
    3/29/2024Listed for sale$359,999+74.8%$274/sqft
    Source: Bright MLS #MDCH2031020 Report a problem
    5/1/2014Sold$205,900+27.9%$157/sqft
    Source: Public Record Report a problem
    8/14/2002Sold$161,000$122/sqft
    Source: Public Record Report a problem

    Public tax history

    YearProperty taxesTax assessment
    2025$4,352 +8.2%$290,867 +11.9%
    2024$4,022 +22.7%$259,933 +13.5%
    2023$3,277 +1.3%$229,000
    2022$3,234 +1.4%$229,000 +2.7%
    2021$3,190 +1.2%$222,933 +1.4%
    2020$3,153 +0%$219,900
    2019$3,152 +33.9%$219,900 +10%
    2018$2,354 -17.7%$199,833 +5.3%
    2017$2,860 -11.2%$189,800
    2016$3,219 $189,800
    2015$3,219 $189,800 -2.4%
    2014$3,219 $194,400
    2013-- $194,400
    2012-- $194,400 -18.1%
    2011-- $237,350 +8.2%
    2010-- $219,416 +8.9%
    2009-- $201,483 +9.8%
    2008-- $183,550 +4.9%
    2007-- $174,920 +5.2%
    2006-- $166,290 +5.5%
    2005-- $157,660 +8.1%
    2004-- $145,796 +8.9%
    2003-- $133,933 +9.7%
    2002-- $122,070 +1934.5%
    2001-- $6,000
    Find assessor info on the county website

    Neighborhood: 20646

    Nearby schools

    GreatSchools rating
    Schools provided by the listing agent
    • District: Charles County Public Schools

    Source: Bright MLS. This data may not be complete. We recommend contacting the local school district to confirm school assignments for this home.

    Get a cash offer in 3 minutes
    Find out how much your home could sell for in as little as 3 minutes with a no-obligation cash offer.
    Estimated market value
    $363,000
    Get a cash offer in 3 minutes
    Find out how much your home could sell for in as little as 3 minutes with a no-obligation cash offer.
    Estimated market value
    $363,000