Skip main navigation
Sold for $800,000
  • $800,000

    138 Tidewater Dr, Madison, AL 35758

    5beds
    4,119sqft
    Single Family Residence
    Built in 2004
    -- sqft lot
    $812,700 Zestimate®
    $194/sqft
    $3,503 Estimated rent

    Home value

    $812,700

    $740,000 - $894,000

    $3,503/mo

    Zestimate® history
    Loading
    Loading...

    Owner options

    List your home for rent

    $3,503/mo

    Rent Zestimate®

    Find your next renter with Zillow Rental Manager. Plus, with online applications, you can quickly screen prospective tenants – for free.

    Learn more

    $3,503/mo

    Rent Zestimate®

    Refinance and save

    $4,419/mo

    Est. payment

    Refinancing to a lower rate could help reduce your monthly payments and save thousands over the life of the loan.

    See today's rates

    $4,419/mo

    Est. payment

    Explore your selling options

    Work with a Zillow partner agent

    Leverage their expertise and Zillow's premium Showcase listings to get your home seen by more buyers.

    Get started

    List with your own agent

    Get your home in front of millions of buyers by listing it on Zillow.

    Learn how to do it

    Sell it yourself

    Take full control of how buyers see your home on Zillow by listing For Sale by Owner (FSBO).

    List your home

    What's special

    Custom closetBonus roomOutdoor kitchenSurrounded by lakesWalking trailsUpdated lighting fixturesNew tile flooring
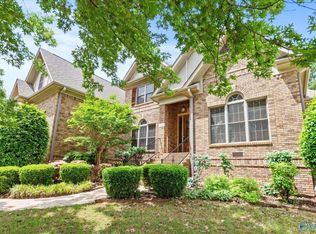
    Welcome to this impressive 5-bedroom home with office and bonus room, nestled in one of the area’s most prestigious neighborhoods of Highland Lakes. Surrounded by lakes, walking trails, and top-rated schools, this home offers the perfect blend of luxury + convenience. Entertain with ease in the outdoor kitchen & covered porch or enjoy the beautifully remodeled primary suite with spa-like bath and custom closet. The kitchen shines with new tile flooring, complemented by updated lighting fixtures and a living room with cozy fireplace. Split owner's suite plus 2 bedrooms down, with 2 more bedrooms plus bonus up. Plenty of room to relax and entertain while being close to everything!

    Zillow last checked:

    Listing updated:

    Listed by:

    Rachel Erwin 256-801-2668,

    Matt Curtis Real Estate, Inc.,

    Kathy Passon 256-509-9241,

    Matt Curtis Real Estate, Inc.

    Bought with:

    Haley Charlton, 105449

    Crue Realty

    Source: ValleyMLS,MLS#: 21898382MLS Logo

    Facts & features

    Interior

    Bedrooms & bathrooms
    • Bedrooms: 5
    • Bathrooms: 4
    • Full bathrooms: 3
    • 1/2 bathrooms: 1
    Primary bedroom
    • Features: Ceiling Fan(s), Crown Molding, Isolate, Tray Ceiling(s), Wood Floor
    • Level: First
    • Area: 247
    • Dimensions: 13 x 19
    Bedroom 2
    • Features: 9’ Ceiling, Crown Molding, Carpet, Walk-In Closet(s)
    • Level: First
    • Area: 143
    • Dimensions: 11 x 13
    Bedroom 3
    • Features: 9’ Ceiling, Crown Molding, Carpet, Walk-In Closet(s)
    • Level: First
    • Area: 156
    • Dimensions: 12 x 13
    Bedroom 4
    • Features: Ceiling Fan(s), Carpet, Walk-In Closet(s)
    • Level: Second
    • Area: 450
    • Dimensions: 15 x 30
    Bedroom 5
    • Features: Ceiling Fan(s), Carpet, Walk-In Closet(s)
    • Level: Second
    • Area: 228
    • Dimensions: 12 x 19
    Primary bathroom
    • Features: Double Vanity, Tile, Walk-In Closet(s)
    • Level: First
    • Area: 117
    • Dimensions: 9 x 13
    Dining room
    • Features: Crown Molding, Wood Floor, Coffered Ceiling(s)
    • Level: First
    • Area: 168
    • Dimensions: 12 x 14
    Kitchen
    • Features: Granite Counters, Kitchen Island, Pantry, Tile
    • Level: First
    • Area: 264
    • Dimensions: 11 x 24
    Living room
    • Features: 9’ Ceiling, Crown Molding, Fireplace, Wood Floor
    • Level: First
    • Area: 437
    • Dimensions: 19 x 23
    Office
    • Features: Crown Molding, Vaulted Ceiling(s), Wood Floor
    • Level: First
    • Area: 132
    • Dimensions: 11 x 12
    Bonus room
    • Features: Ceiling Fan(s), Carpet
    • Level: Second
    • Area: 390
    • Dimensions: 13 x 30
    Laundry room
    • Features: Tile
    • Level: First
    • Area: 48
    • Dimensions: 6 x 8
    Heating
    • Central 2+, Natural Gas
    Cooling
    • Multi Units, Electric
    Appliances
    • Included: Dishwasher, Double Oven, Gas Cooktop, Gas Oven, Gas Water Heater, Microwave, Refrigerator
    Features
    • Doors: Storm Door(s)
    • Basement: Crawl Space
    • Number of fireplaces: 1
    • Fireplace features: Gas Log, One
    Interior area
    • Total interior livable area: 4,119 sqft

    Property

    Parking
    • Parking features: Garage-Three Car, Garage-Attached, Garage Door Opener, Garage Faces Side
    Features
    • Levels: Two
    • Stories: 2
    • Patio & porch: Covered Patio, Covered Porch, Front Porch, Patio
    • Exterior features: Outdoor Kitchen, Sidewalk, Sprinkler Sys
    Lot
    • Dimensions: 90 x 167 x 134 x 143
    Details
    • Parcel number: 1508344002060000

    Construction

    Type & style
    • Home type: SingleFamily
    • Property subtype: Single Family Residence
    Condition
    • New construction: No
    • Year built: 2004

    Utilities & green energy

    • Sewer: Public Sewer
    • Water: Public
    Green energy
    • Energy efficient items: Thermostat

    Community & neighborhood

    Community
    • Community features: Playground, Tennis Court(s)
    Location
    • Region: Madison
    • Subdivision: Highland Lakes

    HOA & financial

    HOA
    • Has HOA: Yes
    • HOA fee: $750 annually
    • Association name: Highland Lakes

    Price history

    DateEventPrice
    10/24/2025Sold$800,000-1.2%$194/sqft
    Source: ValleyMLS #21898382 Report a problem
    10/1/2025Pending sale$809,950$197/sqft
    Source: ValleyMLS #21898382 Report a problem
    9/8/2025Listed for sale$809,950+841.8%$197/sqft
    Source: ValleyMLS #21898382 Report a problem
    8/2/2010Sold$86,000+7.5%$21/sqft
    Source: Public Record Report a problem
    4/27/2005Sold$80,000$19/sqft
    Source: Public Record Report a problem

    Public tax history

    YearProperty taxesTax assessment
    2025$4,327 +6.3%$62,800 +6.3%
    2024$4,069 $59,100
    2023$4,069 +12.1%$59,100 +12%
    2022$3,630 +11%$52,780 +10.8%
    2021$3,272 +1.1%$47,620 +1.1%
    2020$3,237 +21.2%$47,120
    2019$2,671 $47,120 +1.6%
    2018$2,671 +1.6%$46,380
    2017$2,629 $46,380
    2016$2,629 $46,380
    2015$2,629 +0.1%$46,380 -0.3%
    2014$2,626 $46,500
    2013-- $46,500 -1.4%
    2012-- $47,180
    2011-- $47,180

    Find assessor info on the county website

    Neighborhood: 35758

    Nearby schools

    GreatSchools rating
    Schools provided by the listing agent
    • Elementary: Rainbow Elementary
    • Middle: Discovery
    • High: Bob Jones

    Source: ValleyMLS. This data may not be complete. We recommend contacting the local school district to confirm school assignments for this home.

    Get a cash offer in 3 minutes
    Find out how much your home could sell for in as little as 3 minutes with a no-obligation cash offer.
    Estimated market value
    $812,700
    Get a cash offer in 3 minutes
    Find out how much your home could sell for in as little as 3 minutes with a no-obligation cash offer.
    Estimated market value
    $812,700