Skip main navigation
Sold for $440,000
  • $440,000

    138 Trimble Blvd, Brookhaven, PA 19015

    4beds
    1,784sqft
    Single Family Residence
    Built in 1952
    7,841 Square Feet Lot
    $440,800 Zestimate®
    $247/sqft
    $2,598 Estimated rent

    Home value

    $440,800

    $406,000 - $480,000

    $2,598/mo

    Zestimate® history
    Loading
    Loading...

    Owner options

    List your home for rent

    $2,598/mo

    Rent Zestimate®

    Find your next renter with Zillow Rental Manager. Plus, with online applications, you can quickly screen prospective tenants – for free.

    Learn more

    $2,598/mo

    Rent Zestimate®

    Refinance and save

    $2,955/mo

    Est. payment

    Refinancing to a lower rate could help reduce your monthly payments and save thousands over the life of the loan.

    See today's rates

    $2,955/mo

    Est. payment

    Explore your selling options

    Work with a Zillow partner agent

    Leverage their expertise and Zillow's premium Showcase listings to get your home seen by more buyers.

    Get started

    List with your own agent

    Get your home in front of millions of buyers by listing it on Zillow.

    Learn how to do it

    Sell it yourself

    Take full control of how buyers see your home on Zillow by listing For Sale by Owner (FSBO).

    List your home

    What's special

    Spacious yardThoughtful updates throughoutRecessed lightingConvenient breakfast barSubway tile backsplashBeautiful hardwood flooringGranite countertops
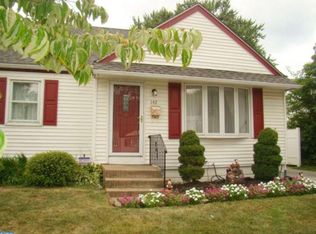
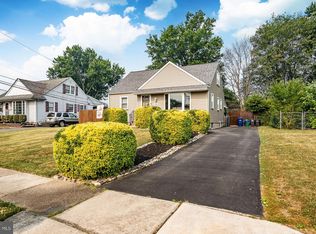
    Welcome to 138 Trimble Blvd in the heart of Brookhaven—an updated, ABSOLUTELY move-in-ready 4 bedroom, 2 full bath Cape Cod offering the perfect blend of charm, functionality, and modern upgrades. With 1,784 square feet of living space, this home is ideal for buyers seeking flexibility, comfort, and long-term value. Step inside to a bright and inviting living room featuring beautiful hardwood flooring, neutral tones, and abundant natural light through oversized front windows. The main level flows seamlessly into the updated kitchen, complete with granite countertops, updated cabinetry, subway tile backsplash, stainless steel appliances, recessed lighting, and a convenient breakfast bar—perfect for both everyday living and entertaining. One of the standout features of this home is its highly desirable layout, offering two bedrooms and a full bathroom on the first floor—ideal for easy living, guests, or a home office setup. Upstairs, you’ll find two additional generously sized bedrooms with great natural light, along with a second full bathroom, providing the perfect separation of space. The home continues to impress with thoughtful updates throughout, including a newer roof (approximately 3.5 years old), a recently repaved driveway (2 years ago), and a high-quality water system. Outside, enjoy a spacious yard with plenty of potential for outdoor entertaining, gardening, or simply relaxing. A new fence installed just 3 years ago adds both privacy and functionality to the outdoor space. The private driveway provides ample off-street parking, adding to the home’s everyday convenience. Conveniently located near parks, shopping, dining, and major roadways, this home offers easy access to everything Brookhaven and the surrounding Delaware County area have to offer. Whether you're a first-time buyer or looking for a home that offers both move-in ready comfort and smart upgrades, 138 Trimble Blvd is a standout opportunity you won’t want to miss.

    Zillow last checked:

    Listing updated:

    Listed by:

    Christopher Thude 215-817-0261,

    RE/MAX Access,

    Co-Listing Agent: Steven Osiecki 215-400-2617,

    RE/MAX Access

    Bought with:

    Victoria Sheridan, RS319664

    Coldwell Banker Realty

    Source: Bright MLS,MLS#: PADE2112610MLS Logo

    Facts & features

    Interior

    Bedrooms & bathrooms
    • Bedrooms: 4
    • Bathrooms: 2
    • Full bathrooms: 2
    • Main level bathrooms: 1
    • Main level bedrooms: 2
    Basement
    • Area: 0
    Heating
    • Central, Natural Gas
    Cooling
    • Central Air, Natural Gas
    Appliances
    • Included: Stainless Steel Appliance(s), Refrigerator, Cooktop, Microwave, Dishwasher, Gas Water Heater
    • Laundry: In Basement
    Features
    • Bathroom - Tub Shower, Breakfast Area, Ceiling Fan(s), Chair Railings, Crown Molding, Dining Area, Entry Level Bedroom, Family Room Off Kitchen, Open Floorplan, Recessed Lighting, Upgraded Countertops, Wainscotting, Walk-In Closet(s)
    • Flooring: Wood
    • Basement: Full,Interior Entry,Partially Finished,Shelving,Space For Rooms,Water Proofing System
    • Has fireplace: No
    Interior area
    • Total structure area: 1,784
    • Total interior livable area: 1,784 sqft
    • Finished area above ground: 1,784
    • Finished area below ground: 0

    Property

    Parking
    • Total spaces: 3
    • Parking features: Asphalt, Driveway
    • Uncovered spaces: 3
    Accessibility
    • Accessibility features: None
    Features
    • Levels: Two
    • Stories: 2
    • Pool features: None
    Lot
    • Size: 7,841 sqft
    • Dimensions: 60.00 x 125.00
    Details
    • Additional structures: Above Grade, Below Grade
    • Parcel number: 05000122300
    • Zoning: RES
    • Special conditions: Standard

    Construction

    Type & style
    • Home type: SingleFamily
    • Architectural style: Cape Cod
    • Property subtype: Single Family Residence
    Materials
    • Vinyl Siding, Aluminum Siding
    • Foundation: Concrete Perimeter
    Condition
    • New construction: No
    • Year built: 1952

    Utilities & green energy

    • Sewer: Public Sewer
    • Water: Public

    Community & neighborhood

    Location
    • Region: Brookhaven
    • Subdivision: Brookhaven
    • Municipality: BROOKHAVEN BORO

    Other

    Other facts
    • Listing agreement: Exclusive Right To Sell
    • Ownership: Fee Simple

    Price history

    DateEventPrice
    5/22/2026Sold$440,000+1.1%$247/sqft
    Source: Bright MLS #PADE2112610 Report a problem
    4/20/2026Pending sale$434,998$244/sqft
    Source: Bright MLS #PADE2112610 Report a problem
    4/14/2026Listed for sale$434,998+67.4%$244/sqft
    Source: Bright MLS #PADE2112610 Report a problem
    3/27/2019Sold$259,900$146/sqft
    Source: Public Record Report a problem
    1/21/2019Listed for sale$259,900+8.3%$146/sqft
    Source: Weichert Realtors #PADE323070 Report a problem
    8/9/2016Sold$240,000+2.1%$135/sqft
    Source: Public Record Report a problem
    5/11/2016Price change$235,000-4%$132/sqft
    Source: Coldwell Banker Preferred - Exton Office #6781958 Report a problem
    4/28/2016Listed for sale$244,900$137/sqft
    Source: Coldwell Banker Preferred - Exton Office #6781958 Report a problem

    Public tax history

    YearProperty taxesTax assessment
    2025$6,617 +6.1%$241,840
    2024$6,234 +4.2%$241,840
    2023$5,981 +6.2%$241,840
    2022$5,631 $241,840
    2021$5,631 +828%$241,840 +117.7%
    2020$607 -86.1%$111,110
    2019$4,356 +3.1%$111,110
    2018$4,224 +592.7%$111,110
    2017$610 $111,110
    2016$610 -2%$111,110
    2015$622 $111,110
    2014$622 +2.8%$111,110
    2013$606 +2.8%$111,110
    2012$589 +2.3%$111,110
    2011$576 $111,110
    2010$576 +7.5%$111,110
    2009$536 $111,110
    2008$536 +10.5%$111,110
    2007$485 -2%$111,110
    2006$494 $111,110
    2005$494 $111,110
    2004$494 +8.5%$111,110
    2003$456 +7.9%$111,110
    2002$422 $111,110
    2000$422 $111,110

    Find assessor info on the county website

    Neighborhood: 19015

    Nearby schools

    GreatSchools rating
    Schools provided by the listing agent
    • High: Sun Valley
    • District: Penn-delco

    Source: Bright MLS. This data may not be complete. We recommend contacting the local school district to confirm school assignments for this home.

    Get a cash offer in 3 minutes
    Find out how much your home could sell for in as little as 3 minutes with a no-obligation cash offer.
    Estimated market value
    $440,800
    Get a cash offer in 3 minutes
    Find out how much your home could sell for in as little as 3 minutes with a no-obligation cash offer.
    Estimated market value
    $440,800