Skip main navigation
Sold for $675,000
  • $675,000

    138 Twilight Bay Dr, Panama City Beach, FL 32407

    4beds
    3,285sqft
    Single Family Residence
    Built in 2003
    0.34 Acres Lot
    $-- Zestimate®
    $205/sqft
    $4,117 Estimated rent

    Home value

    Not available

    Estimated sales range

    Not available

    $4,117/mo

    Zestimate® history
    Loading
    Loading...

    Owner options

    List your home for rent

    $4,117/mo

    Rent Zestimate®

    Find your next renter with Zillow Rental Manager. Plus, with online applications, you can quickly screen prospective tenants – for free.

    Learn more

    $4,117/mo

    Rent Zestimate®

    Refinance and save

    $4,376/mo

    Est. payment

    Refinancing to a lower rate could help reduce your monthly payments and save thousands over the life of the loan.

    See today's rates

    $4,376/mo

    Est. payment

    Explore your selling options

    Work with a Zillow partner agent

    Leverage their expertise and Zillow's premium Showcase listings to get your home seen by more buyers.

    Get started

    List with your own agent

    Get your home in front of millions of buyers by listing it on Zillow.

    Learn how to do it

    Sell it yourself

    Take full control of how buyers see your home on Zillow by listing For Sale by Owner (FSBO).

    List your home

    What's special

    Large pantryPrivate officeBrand new roofLarge master suiteExtensive crown mouldingLarge soaking tubSplit bedroom floorplan
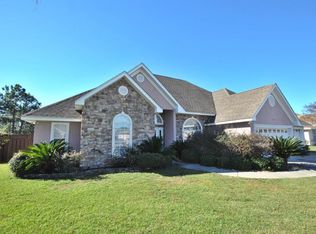
    AMAZING HOME on lake with BRAND NEW ROOF! Stunning entertainers dream home with 100 feet of lakefront in fantastic Panama City Beach neighborhood! This split bedroom floorplan offers many options for your family. Enjoy the lakeview while relaxing in the large Master suite complete with walk in closet and a Master bathroom that includes double vanities, a tiled walk in shower and large soaking tub. A second bedroom and full bath are on the same side of the home. The other two bedrooms and full bath create a wing on opposite side of the living area which was designed with doors that separate it from the living area and includes a private door leading to the outdoor patio making a perfect mother in law suite or private guest area. The large living area is open to the kitchen which is outfitted with stainless appliances, wall oven, electric counter cook top and finished with a large pantry, plenty of cabinets with granite countertops. The Den/Library room impresses with custom built ins and french doors. A private office rounds out this impressive very livable home. Wow factors abound with many architectural details from vaulted ceiling, extensive crown moulding and decorative lighting. Enjoy outdoor entertaining year round with a HUGE 38 x 24ft screened in patio that allows lake views while dining,barbequing and hosting friends. Kayaking and fishing off of your 10 x 20ft dock are an amazing way to relax at the end of your day. This is a must see home! Call for your private showing today.

    Zillow last checked:

    Listing updated:

    Listed by:

    Patty B Taylor 850-541-2639,

    Own It Real Estate LLC

    Bought with:

    Non Member

    NON-MEMBER OFFICE

    Source: CPAR,MLS#: 763179MLS LogoOriginating MLS: Central Panhandle Association of REALTORS

    Facts & features

    Interior

    Bedrooms & bathrooms
    • Bedrooms: 4
    • Bathrooms: 3
    • Full bathrooms: 3
    Rooms
    • Room types: Bedroom, Dining Room, Family Room, Kitchen, Primary Bedroom, Office
    Primary bedroom
    • Level: First
    • Dimensions: 18 x 15
    Bedroom
    • Level: First
    • Dimensions: 13 x 12
    Bedroom
    • Level: First
    • Dimensions: 12 x 10
    Bedroom
    • Level: First
    • Dimensions: 13 x 13
    Bedroom
    • Level: First
    • Dimensions: 13 x 12
    Dining room
    • Description: built in bookshelves to make library/den
    • Level: First
    • Dimensions: 14 x 11
    Family room
    • Level: First
    • Dimensions: 23 x 20
    Kitchen
    • Level: First
    • Dimensions: 15 x 11
    Office
    • Level: First
    • Dimensions: 14 x 12
    Heating
    • Electric
    Cooling
    • Central Air, ENERGY STAR Qualified Equipment, Heat Pump
    Appliances
    • Included: Electric Cooktop, Electric Oven, Electric Water Heater
    Features
    • Doors: Storm Door(s)
    • Windows: Double Pane Windows, Storm Window(s)
    Interior area
    • Total structure area: 3,285
    • Total interior livable area: 3,285 sqft

    Property

    Parking
    • Total spaces: 3
    • Parking features: Garage, Garage Door Opener
    • Garage spaces: 3
    Accessibility
    • Accessibility features: Accessible Electrical and Environmental Controls
    Features
    • Levels: One
    • Stories: 1
    • Patio & porch: Covered, Patio, Porch, Screened
    • Exterior features: Dock, Porch
    • Fencing: Fenced,Privacy
    • Has view: Yes
    • View description: Lake
    • Has water view: Yes
    • Water view: Lake
    • Waterfront features: Lake, Lake Front, Seawall
    • Frontage length: 100'
    Lot
    • Size: 0.34 Acres
    • Dimensions: 100 x 150
    • Features: Cul-De-Sac, Sprinkler System, Paved
    Details
    • Parcel number: 32736320000
    • Zoning description: City, Resid Single Family
    • Special conditions: Listed As-Is

    Construction

    Type & style
    • Home type: SingleFamily
    • Architectural style: Contemporary
    • Property subtype: Single Family Residence
    Materials
    • Stucco, Wood Frame
    • Foundation: Slab
    • Roof: Shingle
    Condition
    • New construction: No
    • Year built: 2003

    Utilities & green energy

    • Sewer: Public Sewer
    • Utilities for property: Electricity Available, Underground Utilities

    Community & HOA

    Community
    • Security: Security System
    • Subdivision: North Colony Club Estates Ph I
    HOA
    • Has HOA: No
    Location
    • Region: Panama City Beach

    Financial & listing details

    • Price per square foot: $205/sqft
    • Tax assessed value: $513,056
    • Annual tax amount: $6,656
    • Date on market: 8/25/2025
    • Cumulative days on market: 414 days
    • Electric utility on property: Yes

    Price history

    DateEventPrice
    5/8/2026Sold$675,000-3.6%$205/sqft
    Source: CPAR #763179 Report a problem
    3/24/2026Pending sale$699,900$213/sqft
    Source: CPAR #763179 Report a problem
    3/23/2026Price change$699,900-1.4%$213/sqft
    Source: CPAR #763179 Report a problem
    2/21/2026Price change$710,000-2.7%$216/sqft
    Source: CPAR #763179 Report a problem
    1/6/2026Price change$730,000-2.7%$222/sqft
    Source: CPAR #763179 Report a problem
    10/16/2025Price change$749,900-2.5%$228/sqft
    Source: CPAR #763179 Report a problem
    8/25/2025Listed for sale$769,000-1.3%$234/sqft
    Source: CPAR #763179 Report a problem
    4/17/2025Listing removed$779,000$237/sqft
    Source: CPAR #763179 Report a problem
    9/27/2024Listed for sale$779,000+33.2%$237/sqft
    Source: CPAR #763179 Report a problem
    5/27/2021Sold$585,000+35.2%$178/sqft
    Source: CPAR #709356 Report a problem
    6/8/2018Sold$432,700$132/sqft
    Source: CPAR #670519 Report a problem
    4/19/2018Pending sale$432,700$132/sqft
    Source: CENTURY 21 Ryan Realty #670519 Report a problem
    4/14/2018Price change$432,700+1.8%$132/sqft
    Source: Century 21 Ryan Realty Inc #670519 Report a problem
    4/4/2018Listed for sale$425,000+13.3%$129/sqft
    Source: Owner Report a problem
    5/22/2017Sold$375,000-19.4%$114/sqft
    Source: Public Record Report a problem
    3/12/2010Listing removed$465,000$142/sqft
    Source: Real Estate Group #385572 Report a problem
    9/12/2009Price change$465,000-7%$142/sqft
    Source: Real Estate Group #385572 Report a problem
    4/14/2009Price change$499,900-7.3%$152/sqft
    Source: Real Estate Group #385572 Report a problem
    8/25/2008Listed for sale$539,000+946.6%$164/sqft
    Source: Real Estate Group #385572 Report a problem
    3/21/2003Sold$51,500+3%$16/sqft
    Source: Public Record Report a problem
    2/28/2002Sold$50,000$15/sqft
    Source: Public Record Report a problem

    Public tax history

    YearProperty taxesTax assessment
    2024$6,374 -4.2%$513,056 -3.9%
    2023$6,656 +17%$534,121 +7.8%
    2022$5,690 $495,592
    2021-- --
    2020$4,986 +10.7%$410,663 +10%
    2019$4,504 $373,330 +12%
    2018$4,504 +24.4%$333,292 +0.2%
    2017$3,621 -6.3%$332,728 -1.7%
    2016$3,865 -6.2%$338,488 -1%
    2015$4,120 $341,907 -2.2%
    2014$4,120 $349,591 -3.1%
    2013-- $360,940
    2012-- $360,940 -1.3%
    2011-- $365,803 -3.5%
    2010-- $379,017 -1.8%
    2009-- $386,042 -13%
    2008-- $443,499 +2.8%
    2007-- $431,566 -5.2%
    2006-- $455,298 +47.1%
    2005-- $309,411 +9.1%
    2004-- $283,659
    Find assessor info on the county website

    Neighborhood: 32407

    Nearby schools

    GreatSchools rating
    Schools provided by the listing agent
    • Elementary: Hutchison Beach
    • Middle: Surfside
    • High: Arnold

    Source: CPAR. This data may not be complete. We recommend contacting the local school district to confirm school assignments for this home.

    Get pre-qualified for a loan
    At Zillow Home Loans, we can pre-qualify you in as little as 5 minutes with no impact to your credit score.

    An equal housing lender. NMLS #10287.