Discover the perfect blend of modern comfort and peaceful country living with this brand-new construction home situated on three beautiful acres just outside Republic, MO. This thoughtfully designed 4-bedroom, 2-bath home offers an open and functional layout ideal for everyday living and entertaining.The heart of the home features custom cabinetry extending to the ceiling, paired with luxury countertops and upscale flooring that showcase quality craftsmanship throughout. The spacious primary suite provides a relaxing retreat, while three additional bedrooms offer flexibility for family, guests, or a home office.A two-car garage adds convenience, and the private well and septic system provide efficiency and independence. Enjoy the tranquility of wide-open space while still being just minutes from town amenities. This stunning new build offers the space, style, and privacy you've been looking for--don't miss your opportunity to make it yours.
Closed
Price Unknown
138 Twin Pines Court, Billings, MO 65610
4beds
1,754sqft
Single Family Residence
Built in 2025
3 Acres Lot
$392,700 Zestimate®
$--/sqft
$2,227 Estimated rent
Home value
$392,700
$357,000 - $432,000
$2,227/mo
Zestimate® history
Owner options
List your home for rent
$2,227/mo
Rent Zestimate®
Find your next renter with Zillow Rental Manager. Plus, with online applications, you can quickly screen prospective tenants – for free.
$2,227/mo
Rent Zestimate®
Refinance and save
Refinancing to a lower rate could help reduce your monthly payments and save thousands over the life of the loan.
Explore your selling options
Work with a Zillow partner agent
Leverage their expertise and Zillow's premium Showcase listings to get your home seen by more buyers.
Get startedList with your own agent
Get your home in front of millions of buyers by listing it on Zillow.
Learn how to do itSell it yourself
Take full control of how buyers see your home on Zillow by listing For Sale by Owner (FSBO).
List your homeWhat's special
Two-car garageTranquility of wide-open spaceOpen and functional layoutUpscale flooringLuxury countertops
Zillow last checked:
Listing updated:
Listed by:
Langston Group 417-280-6661,
Murney Associates - Primrose
Bought with:
Team Serrano, 2001027701
Assist 2 Sell
Source: SOMOMLS as distributed by MLS GRID,MLS#: 60312496
Facts & features
Interior
Bedrooms & bathrooms
- Bedrooms: 4
- Bathrooms: 2
- Full bathrooms: 2
Rooms
- Room types: Master Bedroom, Family Room
Heating
- Central, Propane
Cooling
- Central Air, Ceiling Fan(s)
Appliances
- Included: Electric Cooktop, Free-Standing Electric Oven, Exhaust Fan, Microwave, Electric Water Heater, Disposal, Dishwasher
- Laundry: Main Level, In Garage, W/D Hookup
Features
- Internet - Satellite, Granite Counters, High Ceilings, Walk-In Closet(s), Walk-in Shower
- Flooring: Luxury Vinyl
- Windows: Tilt-In Windows, Double Pane Windows
- Has basement: No
- Attic: Pull Down Stairs
- Has fireplace: Yes
- Fireplace features: Electric, Insert
Interior area
- Total structure area: 1,754
- Total interior livable area: 1,754 sqft
- Finished area above ground: 1,754
- Finished area below ground: 0
Property
Parking
- Total spaces: 2
- Parking features: Gravel, Paved
- Attached garage spaces: 2
Features
- Levels: One
- Stories: 1
- Patio & porch: Front Porch, Rear Porch
- Fencing: None
- Has view: Yes
- View description: Panoramic
Lot
- Size: 3 Acres
- Features: Acreage, Pasture, Corner Lot
Details
- Parcel number: 080111000000004003
Construction
Type & style
- Home type: SingleFamily
- Architectural style: Ranch
- Property subtype: Single Family Residence
Materials
- Concrete, Vinyl Siding, Stone
- Foundation: Brick/Mortar, Poured Concrete, Crawl Space
- Roof: Asphalt
Condition
- New construction: Yes
- Year built: 2025
Utilities & green energy
- Sewer: Septic Tank
- Water: Shared Well
- Utilities for property: Cable Available
Community & HOA
Community
- Security: Smoke Detector(s), Carbon Monoxide Detector(s)
- Subdivision: N/A
Location
- Region: Billings
Financial & listing details
- Tax assessed value: $30,000
- Annual tax amount: $320
- Date on market: 1/2/2026
- Listing terms: Cash,VA Loan,USDA/RD,FHA,Conventional
- Road surface type: Asphalt, Gravel, Concrete
Price history
| Date | Event | Price |
|---|---|---|
| 2/12/2026 | Sold | -- |
Source:  SOMOMLS as distributed by MLS GRID #60312496 Report a problem SOMOMLS as distributed by MLS GRID #60312496 Report a problem | ||
| 1/11/2026 | Pending sale | $385,000$219/sqft |
Source: SOMOMLS as distributed by MLS GRID #60312496 Report a problem | ||
| 1/2/2026 | Listed for sale | $385,000$219/sqft |
Source: SOMOMLS as distributed by MLS GRID #60312496 Report a problem | ||
Public tax history
| Year | Property taxes | Tax assessment |
|---|---|---|
| 2025 | $318 -0.6% | $5,700 |
| 2024 | $321 -0.1% | $5,700 |
| 2023 | $321 +30.2% | $5,700 +25% |
| 2022 | $246 | $4,560 |
| 2021 | -- | $4,560 +100% |
| 2020 | -- | $2,280 |
| 2019 | -- | $2,280 |
Find assessor info on the county website
Neighborhood: 65610
Nearby homes
- $--3 AcresLot 4 Twin Pine, Billings, MO 65610Off Market
- $419,0003 bd2 ba1.8k sqft170 Twin Pines Ct, Billings, MO 65610Off Market
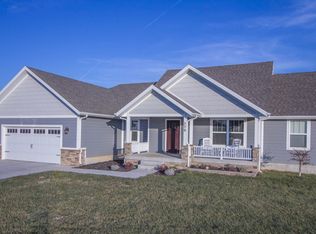
- $279,3004 bd1 ba2k sqft892 Terrill Rd, Billings, MO 65610Off Market
- $--3 bd2 ba1.1k sqft1073 Terrill Rd, Billings, MO 65610Sold

- $--4 bd2 ba1.7k sqft181 Twin Pines Ct, Billings, MO 65610Sold
- $393,9003 bd2 ba1.8k sqft218 Twin Pines Ct, Billings, MO 65610Off Market
- $452,6003 bd1 ba1.9k sqft233 Twin Pines Ct, Billings, MO 65610Off Market
- $487,4003 bd1 ba2.6k sqft262 Twin Pines Ct, Billings, MO 65610Off Market
Nearby schools
GreatSchools rating
- 2/10Billings Elementary SchoolGrades: PK-6Distance: 1.4 mi
- 9/10Billings Sr. High SchoolGrades: 7-12Distance: 1.4 mi
Schools provided by the listing agent
- Elementary: Billings
- Middle: Billings
- High: Billings
Source: SOMOMLS as distributed by MLS GRID. This data may not be complete. We recommend contacting the local school district to confirm school assignments for this home.
Sell for more on Zillow
Get a Zillow Showcase℠ listing at no additional cost and you could sell for .
$392,700
2% more
+$7,854
With Zillow Showcase(estimated)
$400,554
- Missouri
- Christian County
- Billings
- 65610
- 138 Twin Pines Court
Nearby cities
Nearby zip codes
Other Billings Topics
