Experience the perfect blend of efficiency and elegance in this stunning 100% Energy Star Certified home by Providence Homes. Thoughtfully crafted, the highly sought-after Buckhorn floor plan offers 5 bedrooms, 4 full baths, including a versatile bonus room (that serves as the 5th bedroom) Located in the desirable community of The Crossing at Twenty Mile in Nocatee, this home seamlessly combines comfort, style, and functionality. The expansive family room features gorgeous coffered ceilings and a cozy electric fireplace, and flows effortlessly into the gourmet kitchen and casual dining area—perfect for everyday living and entertaining. Step through to the screened lanai and extended outdoor living space, designed for enjoying the Florida lifestyle year-round. The home is filled with upscale finishes, including hardwood floors, trey ceilings, custom closets, and detailed woodwork that elevate every room.
A truly exceptional home in one of Nocatee's most sought-after neighborhoods! Experience the Unmatched Amenities of Nocatee!
Nocatee offers an unparalleled lifestyle with a wide range of amenities designed for all ages and interests. Highlights include:
Splash Water Park featuring the thrilling Rip Tide Slide, Lazy Tides River, Splash Cove, lagoon pool, a 330-foot zip line, and a swim club pool.
Fitness Club with state-of-the-art cardio and weight equipment, free weights, and fitness classes.
Greenway Trails, perfect for hiking and biking, spanning approximately 2,400 acres of stunning natural beauty along a 3.5-mile stretch of the Intracoastal Waterway.
Dog Parks catering to your furry friends.
Spray Park located behind the Nocatee Swim Club, offering even more water-filled fun for all.
Nocatee continues to grow and enhance its offerings, with recent updates and expansions to the Splash and Spray Parks.
With countless activities, stunning natural surroundings, and a strong sense of community, Nocatee is truly a wonderful place to call home.
Closed
$860,000
138 VALLEY GROVE Drive, Ponte Vedra, FL 32081
5beds
2,980sqft
Single Family Residence
Built in 2017
8,712 Square Feet Lot
$852,800 Zestimate®
$289/sqft
$4,619 Estimated rent
Home value
$852,800
$802,000 - $912,000
$4,619/mo
Zestimate® history
Owner options
List your home for rent
$4,619/mo
Rent Zestimate®
Find your next renter with Zillow Rental Manager. Plus, with online applications, you can quickly screen prospective tenants – for free.
$4,619/mo
Rent Zestimate®
Refinance and save
$5,971/mo
Est. payment
Refinancing to a lower rate could help reduce your monthly payments and save thousands over the life of the loan.
$5,971/mo
Est. payment
Explore your selling options
Work with a Zillow partner agent
Leverage their expertise and Zillow's premium Showcase listings to get your home seen by more buyers.
Get startedList with your own agent
Get your home in front of millions of buyers by listing it on Zillow.
Learn how to do itSell it yourself
Take full control of how buyers see your home on Zillow by listing For Sale by Owner (FSBO).
List your homeWhat's special
Electric fireplaceScreened lanaiBonus roomGourmet kitchenExpansive family roomHardwood floorsCustom closets
Zillow last checked:
Listing updated:
Listed by:
NAOMI WILKINSON 904-234-5014,
RE/MAX UNLIMITED 904-834-7682,
MATTHEW WILKINSON 904-392-5756
Bought with:
KATHERINE ETHERIDGE, 3178202
WATSON REALTY CORP
Source: realMLS,MLS#: 2098114
Facts & features
Interior
Bedrooms & bathrooms
- Bedrooms: 5
- Bathrooms: 4
- Full bathrooms: 4
Heating
- Central, Electric, Heat Pump
Cooling
- Central Air, Electric
Appliances
- Included: Dishwasher, Disposal, Electric Oven, Gas Cooktop, Gas Water Heater, Microwave, Refrigerator
- Laundry: In Unit
Features
- Breakfast Bar, Ceiling Fan(s), Eat-in Kitchen, Entrance Foyer, Kitchen Island, Open Floorplan, Pantry, Master Downstairs, Split Bedrooms, Walk-In Closet(s)
- Flooring: Carpet, Tile
Interior area
- Total interior livable area: 2,980 sqft
Property
Parking
- Total spaces: 2
- Parking features: Attached, Garage, Garage Door Opener
- Attached garage spaces: 2
Features
- Levels: One and One Half
- Stories: 1
- Patio & porch: Patio, Screened
- Fencing: Back Yard,Full,Privacy
Lot
- Size: 8,712 Square Feet
- Dimensions: 60 x 140 x 64 x 140
Details
- Parcel number: 0680612220
- Zoning description: Single Family
Construction
Type & style
- Home type: SingleFamily
- Property subtype: Single Family Residence
Materials
- Composition Siding, Frame
- Roof: Shingle
Condition
- New construction: No
- Year built: 2017
Utilities & green energy
- Sewer: Public Sewer
- Water: Public
- Utilities for property: Cable Connected, Natural Gas Connected, Sewer Connected, Water Connected
Community & HOA
Community
- Subdivision: Twenty Mile At Nocatee
HOA
- Has HOA: Yes
- Amenities included: Pool, Children's Pool, Fitness Center, Jogging Path, Park, Pickleball, Playground, Tennis Court(s)
- HOA fee: $465 annually
- HOA name: TWENTY MILE CENTRAL
- Second HOA fee: $74 one time
Location
- Region: Ponte Vedra
Financial & listing details
- Price per square foot: $289/sqft
- Tax assessed value: $782,947
- Annual tax amount: $5,602
- Date on market: 7/11/2025
- Listing terms: Cash,Conventional,FHA,VA Loan
Price history
| Date | Event | Price |
|---|---|---|
| 9/4/2025 | Sold | $860,000-1.7%$289/sqft |
Source:  realMLS #2098114 Report a problem realMLS #2098114 Report a problem | ||
| 8/27/2025 | Pending sale | $875,000$294/sqft |
Source: realMLS #2098114 Report a problem | ||
| 7/11/2025 | Listed for sale | $875,000+105.9%$294/sqft |
Source: realMLS #2098114 Report a problem | ||
| 7/18/2017 | Sold | $425,000$143/sqft |
Source: realMLS #870713 Report a problem | ||
Public tax history
| Year | Property taxes | Tax assessment |
|---|---|---|
| 2025 | $8,432 +9.5% | $479,452 +2.9% |
| 2024 | $7,698 +1.4% | $465,940 +3% |
| 2023 | $7,592 +1.9% | $452,369 +3% |
| 2022 | $7,449 +0.3% | $439,193 +3% |
| 2021 | $7,423 +0.2% | $426,401 +1.4% |
| 2020 | $7,407 -1.5% | $420,514 +2.3% |
| 2019 | $7,518 | $411,060 +0.9% |
| 2018 | $7,518 +310.9% | $407,435 +482.1% |
| 2017 | $1,830 | $70,000 +620.2% |
| 2016 | $1,830 | $9,719 |
Find assessor info on the county website
Neighborhood: 32081
Nearby homes
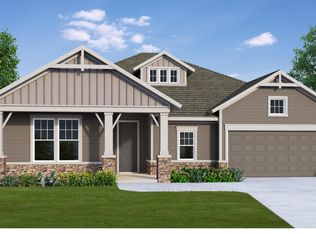
- $819,1004 bd3 ba3.1k sqft148 Valley Grove Dr, Ponte Vedra, FL 32081Off Market
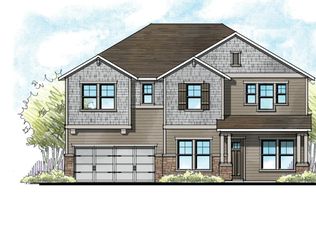
- $880,8004 bd4 ba3.1k sqft126 Valley Grove Dr, Ponte Vedra, FL 32081Off Market
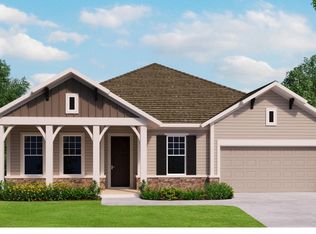
- $823,3004 bd3 ba3.1k sqft114 Valley Grove Dr, Ponte Vedra, FL 32081Off Market
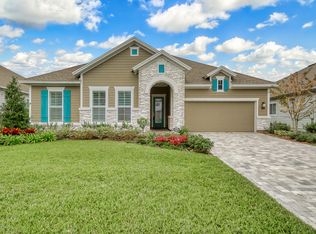
- $833,6004 bd4 ba2.8k sqft158 Valley Grove Dr, Ponte Vedra, FL 32081Off Market
- $920,0004 bd4 ba3.1k sqft113 Skywood Trl, Ponte Vedra, FL 32081Sold
- $877,6004 bd4 ba3.1k sqft101 Skywood Trl, Ponte Vedra, FL 32081Off Market
- $835,3004 bd3 ba3.1k sqft127 Skywood Trl, Ponte Vedra, FL 32081Off Market
- $846,5005 bd3 ba2.8k sqft91 Skywood Trl, Ponte Vedra, FL 32081Off Market
Nearby schools
GreatSchools rating
- 10/10PALM VALLEY ACADEMYGrades: K-8Distance: 0.8 mi
- 9/10Allen D Nease Senior High SchoolGrades: 8-12Distance: 4.2 mi
Schools provided by the listing agent
- Elementary: Palm Valley Academy
- Middle: Palm Valley Academy
- High: Allen D. Nease
Source: realMLS. This data may not be complete. We recommend contacting the local school district to confirm school assignments for this home.
Get a cash offer in 3 minutes
Find out how much your home could sell for in as little as 3 minutes with a no-obligation cash offer.
Estimated market value
$852,800
Get a cash offer in 3 minutes
Find out how much your home could sell for in as little as 3 minutes with a no-obligation cash offer.
Estimated market value
$852,800
- Florida
- Saint Johns County
- Ponte Vedra
- 32081
- 138 VALLEY GROVE Drive
Nearby cities
Nearby zip codes
Other Ponte Vedra Topics
