WELCOME TO 138 VALLEY VIEW DRIVE, ROSTRAVER TOWNSHIP. THIS BEAUTIFULLY MAINTAINED HOME IS LOCATED IN ONE OF THE AREA'S MOST DESIRABLE NEIGHBORHOODS AND OFFERS THE PERFECT COMBINATION OF COMFORT, STYLE AND CONVENIENCE. STEP INSIDE TO DISCOVER AN OPEN FLOOR PLAN WITH SPACIOUS ROOM SIZES AND AN ABUNDANCE OF WINDOWS THAT FILL THE HOME WITH NATURAL LIGHT. RECENT UPDATES INCLUDE NEWER FLOORING THROUGHOUT, A BRAND-NEW FURNACE, AND A NEW WASHER AND DRYER, MAKING THIS HOME TRULY MOVE-IN READY. THE WELL-APPOINTED KITCHEN FEATURES BEAUTIFUL GRANITE COUNTERTOPS, CUSTOM WOOD CABINETRY, PORCELAIN FLOORING AND AMPLE WORKSPACE FOR COOKING AND ENTERTAINING. JUST OFF THE KITCHEN, YOU'LL FIND A CONVENIENT FIRST FLOOR LAUNDRY AND PANTRY AREA. A PRIVATE DEN/OFFICE PROVIDES IDEAL WORK FROM HOME SETUP. THE HOME IS TASTEFULLY DECORATED THROUGHOUT, CREATING A WARM AND INVITING ATMOSPHERE. RETREAT TO THE SPACIOUS PRIMARY SUITE, COMPLETE WITH A CATHEDRAL CEILING, LARGE CLOSET, AND PRIVATE BATH FEATURING A RELAXING JET TUB. A GRAND TWO-STORY ENTRYWAY ADDS ELEGANCE AND CHARM, WHILE THE FINISHED GAME ROOM PROVIDES ADDITIONAL LIVING SPACE PERFECT FOR ENTERTAINING, RECREATION, OR A HOME OFFICE. OUTSIDE, ENJOY THE LARGE PATIO OVERLOOKING THR FRESHLY LANDSCAPED YARD-AN IDEAL SETTING FOR OUTDOOR DINING, GATHERINGS, OR SIMPLY RELAXING. SITUATED IN A WONDERFUL NEIGHBORHOOD WITH ONE WAY IN AND ONE WAY OUT. THE BACKYARD HAS A SEPERATING FLAT UPPER AND LOWER SECTION : LOWER LEVEL (right of the back door) A FLAT YARD WITH A LARGE PATIO, PERFECT FOR GRILLING, OUTDOOR DINING, FIRPIT. ITS THE SPACE YOU ACTUALLY LIVE IN DAY TO DAY. UPPER LEVEL: A SECOND FLAT LAWN UP TOP, IDEAL FOR SWINGS SET, TRAMPOLINE. PLAY AREA OR EVEN A FUTURE SHED/ WORKSOP PAD, KIDS AND PETS GET SEPERATE ZONE FROM PATIO AREA, SO PLAYTIME DOESNT COLLIDE WITH ENTERTAINING. THE SLOPE ITSELF: GREAT FOR SLEDDING IN WINTER AND VISUAL DEPTH AND PRIVACY (BREAKS THE SIGHTLINES TO NEIGHBORS) AND IS A NATURAL SPOT FOR A FUTURE TERRACED LANDSCAPING IF DESIRED. THE NATURAL ELEVATION CHANGE ADDS DEPTH AND CHARACTER YOU WON'T FIND IN A FLAT YARD. WHETHER YOUR'RE HOSTING A SUMMER BARBECUE BELOW, THIS YARD OFFERS ROOM TON GROW AND SPACE FOR IT ALL.THIS LOCATION OFFERS A PEACEFUL SETTING WHILE MINUTES FRON RT 51 AND 70, SHOPPING, FITNESS CENTER, AND SCHOOLS. A HOME WARRANTY IS INCLUDED, PROVIDING ADDED PEACE OF MIND. DON'T MISS THE OPPORTUNITY TO MAKE THIS EXCEPTIONAL HOME YOUR OWN!
Contingent
Price cut: $10K (7/2)
$479,900
138 Valley View Dr, Belle Vernon, PA 15012
4beds
2,596sqft
Single Family Residence
Built in 2000
0.4 Acres Lot
$466,300 Zestimate®
$185/sqft
$6/mo HOA
What's special
Warm and inviting atmosphereOpen floor planSpacious room sizesBeautiful granite countertopsCustom wood cabinetryCathedral ceilingPorcelain flooring
- 95 days
- 364
- 3
Zillow last checked:
Listing updated:
Listed by:
Lisa Reed 724-929-9699,
HOWARD HANNA MID MON VALLEY OFFICE 724-929-9699
Source: WPMLS,MLS#: 1758477 Originating MLS: West Penn Multi-List
Originating MLS: West Penn Multi-ListFacts & features
Interior
Bedrooms & bathrooms
- Bedrooms: 4
- Bathrooms: 3
- Full bathrooms: 2
- 1/2 bathrooms: 1
Primary bedroom
- Level: Upper
- Dimensions: 19X14
Bedroom 2
- Level: Upper
- Dimensions: 13X12
Bedroom 3
- Level: Upper
- Dimensions: 12X10
Bedroom 4
- Level: Upper
- Dimensions: 10X10
Entry foyer
- Level: Main
Family room
- Level: Main
- Dimensions: 17X14
Family room
- Level: Main
- Dimensions: 17X14
Game room
- Level: Lower
- Dimensions: 26X13
Kitchen
- Level: Main
- Dimensions: 24X19
Laundry
- Level: Main
- Dimensions: 13X5
Living room
- Level: Main
- Dimensions: 15X13
Heating
- Forced Air, Gas
Cooling
- Central Air
Appliances
- Included: Some Electric Appliances, Dryer, Dishwasher, Disposal, Microwave, Refrigerator, Stove, Washer
Features
- Kitchen Island, Pantry, Window Treatments
- Flooring: Ceramic Tile, Laminate, Carpet
- Windows: Multi Pane, Screens, Window Treatments
- Basement: Finished,Walk-Up Access
- Number of fireplaces: 1
- Fireplace features: Gas
Interior area
- Total structure area: 2,596
- Total interior livable area: 2,596 sqft
Property
Parking
- Total spaces: 2
- Parking features: Built In, Garage Door Opener
- Has attached garage: Yes
Features
- Levels: Two
- Stories: 2
- Pool features: None
Lot
- Size: 0.4 Acres
- Dimensions: .4004
Details
- Parcel number: 5606140057
Construction
Type & style
- Home type: SingleFamily
- Architectural style: French Provincial,Two Story
- Property subtype: Single Family Residence
Materials
- Brick
- Roof: Asphalt
Condition
- Resale
- Year built: 2000
Details
- Warranty included: Yes
Utilities & green energy
- Sewer: Public Sewer
- Water: Public
Community & HOA
Community
- Security: Security System
- Subdivision: Willowbrook Farms
HOA
- Has HOA: Yes
- HOA fee: $70 annually
Location
- Region: Belle Vernon
Financial & listing details
- Price per square foot: $185/sqft
- Tax assessed value: $31,320
- Annual tax amount: $4,503
- Date on market: 6/5/2026
Estimated market value
$466,300
$443,000 - $490,000
$2,547/mo
Price history
| Date | Event | Price |
|---|---|---|
| 8/15/2026 | Contingent | $479,900$185/sqft |
Source:  WPMLS #1758477 Report a problem WPMLS #1758477 Report a problem | ||
| 7/2/2026 | Price change | $479,900-2%$185/sqft |
Source: WPMLS #1758477 Report a problem | ||
| 6/5/2026 | Listed for sale | $489,900-1%$189/sqft |
Source: WPMLS #1758477 Report a problem | ||
| 6/5/2026 | Listing removed | $494,900$191/sqft |
Source: WPMLS #1724235 Report a problem | ||
| 5/21/2026 | Price change | $494,900-0.8%$191/sqft |
Source: WPMLS #1724235 Report a problem | ||
| 4/17/2026 | Listed for sale | $499,000$192/sqft |
Source: WPMLS #1724235 Report a problem | ||
| 11/23/2025 | Listing removed | $499,000$192/sqft |
Source: WPMLS #1724235 Report a problem | ||
| 11/12/2025 | Contingent | $499,000$192/sqft |
Source: WPMLS #1724235 Report a problem | ||
| 10/19/2025 | Price change | $499,000-5.8%$192/sqft |
Source: WPMLS #1724235 Report a problem | ||
| 10/6/2025 | Listed for sale | $530,000$204/sqft |
Source: WPMLS #1724235 Report a problem | ||
Public tax history
| Year | Property taxes | Tax assessment |
|---|---|---|
| 2024 | $4,409 +7.6% | $31,320 |
| 2023 | $4,096 +1.5% | $31,320 |
| 2022 | $4,037 +2% | $31,320 |
| 2021 | $3,959 +2.8% | $31,320 |
| 2020 | $3,849 | $31,320 |
| 2019 | $3,849 +4.5% | $31,320 |
| 2018 | $3,684 +2.1% | $31,320 |
| 2017 | $3,609 +2.6% | $31,320 |
| 2016 | $3,519 | $31,320 |
| 2015 | $3,519 | $31,320 |
| 2014 | $3,519 -0.8% | $31,320 |
| 2013 | $3,545 -0.4% | $31,320 |
| 2012 | $3,560 | $31,320 |
| 2011 | $3,560 +4.4% | $31,320 |
| 2010 | $3,411 +2.3% | $31,320 |
| 2009 | $3,335 +4.4% | $31,320 |
| 2008 | $3,194 +0.1% | $31,320 |
| 2007 | $3,191 -2.3% | $31,320 |
| 2006 | $3,266 -0.2% | $31,320 |
| 2005 | $3,274 +4% | $31,320 |
| 2004 | $3,149 +7.4% | $31,320 |
| 2003 | $2,931 +11.2% | $31,320 |
| 2002 | $2,637 +6434.1% | $31,320 |
| 2000 | $40 | $31,320 |
Find assessor info on the county website
Monthly payment
Est. payment
Payment breakdown
Explore the cost of this home by adjusting the details. Changes won't be saved.Climate risks
Neighborhood: 15012
Nearby schools
Schools provided by the listing agent
- District: Belle Vernon Area
Source: WPMLS. This data may not be complete. We recommend contacting the local school district to confirm school assignments for this home.
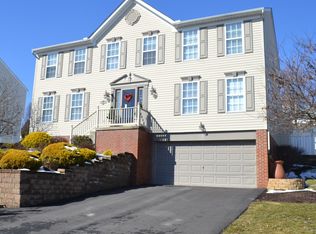
- $30,250-- bd-- ba2.5k sqft136 Valley View Dr, Belle Vernon, PA 15012Off Market
- $419,7004 bd3 ba2.2k sqft142 Valley View Dr, Belle Vernon, PA 15012Off Market
- $32,890-- bd-- ba2.5k sqft144 Valley View Dr, Rostraver Township, PA 15012Off Market
- $467,9004 bd3 ba2.5k sqft134 Valley View Dr, Belle Vernon, PA 15012Off Market
Similar homes
- $489,9004 bd4 ba2.6k sqft175 Valley View Dr, Belle Vernon, PA 15012For Sale
 MLS ID #1766486, Dominick Francia. WPMLS
 - $545,0005 bd4 ba2.8k sqft197 Valley View Dr, Belle Vernon, PA 15012For Sale
 MLS ID #1769223, Erin Musciano. WPMLS
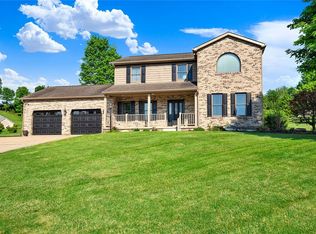
 - $419,9004 bd4 ba2k sqft774 Vernon Dr, Rostraver Township, PA 15012For Sale
 MLS ID #1773228, Lucas Rathway. WPMLS
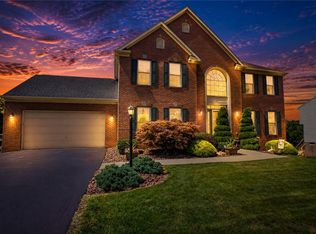
 - $550,0004 bd4 ba2.8k sqft619 Rosewood St, Belle Vernon, PA 15012For Sale
 MLS ID #1766864, Brenda Deems. WPMLS
