Skip main navigation
Off market
  • $459,500

    138 Veranda Dr, Summerville, SC 29485

    4beds
    2,547sqft
    SingleFamily
    Built in 2011
    9,583 Square Feet Lot
    $459,500 Zestimate®
    $180/sqft
    $2,733 Estimated rent

    Home value

    $459,500

    $437,000 - $482,000

    $2,733/mo

    Zestimate® history
    Loading
    Loading...

    Owner options

    List your home for rent

    $2,733/mo

    Rent Zestimate®

    Find your next renter with Zillow Rental Manager. Plus, with online applications, you can quickly screen prospective tenants – for free.

    Learn more

    $2,733/mo

    Rent Zestimate®

    Refinance and save

    $2,684/mo

    Est. payment

    Refinancing to a lower rate could help reduce your monthly payments and save thousands over the life of the loan.

    See today's rates

    $2,684/mo

    Est. payment

    Explore your selling options

    Work with a Zillow partner agent

    Leverage their expertise and Zillow's premium Showcase listings to get your home seen by more buyers.

    Get started

    List with your own agent

    Get your home in front of millions of buyers by listing it on Zillow.

    Learn how to do it

    Sell it yourself

    Take full control of how buyers see your home on Zillow by listing For Sale by Owner (FSBO).

    List your home

    What's special

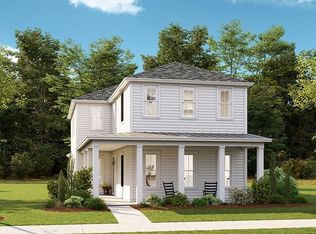
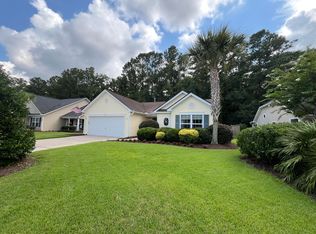
    Welcome home to this spacious 4 bedroom home with bonus room (could be 5th bedroom). As you enter take note of the beautiful hickory flooring (throughout the first floor) the large crown molding detail work and large formal entryway. A beautiful powder room and coat closet complete the foyer that leads into your formal dining room. From there you enter the spacious kitchen with separate pantry 42' cabinets with crown molding granite counters stainless steel under-mount sink recessed lighting and stainless GE appliances including gas range. Custom built shelving in the breakfast nook add valuable storage and detail. The open floor plan leads you in to the great room with a gas fireplace custom built-in bookshelves and access to your private study/office. As you proceed upstairs you will find hardwood style porcelain tile flooring covering the hallway and laundry room continuing into the master bedroom. New carpet was installed in the 3 additional bedrooms and the large bonus room. The large master suite features a tray ceiling excellent views of the beautiful and protected wooded lot that backs the property walk-in closet garden tub and stand up shower and dual vanities. The attached two car garage adds plenty of storage space. Motivated Seller bring all reasonable offers. $1 400 credit available toward buyer's closing costs and pre-paids with acceptable offer and use of preferred lender.

    This property is off market, which means it's not currently listed for sale or rent on Zillow. This may be different from what's available on other websites or public sources.

    Facts & features

    Interior

    Bedrooms & bathrooms
    • Bedrooms: 4
    • Bathrooms: 3
    • Full bathrooms: 2
    • 1/2 bathrooms: 1
    Heating
    • Other
    Cooling
    • Central
    Features
    • Flooring: Tile, Carpet, Hardwood
    Interior area
    • Total interior livable area: 2,547 sqft

    Property

    Parking
    • Parking features: Garage - Attached
    Features
    • Exterior features: Vinyl
    Lot
    • Size: 9,583 sqft
    Details
    • Parcel number: 1690101037000

    Construction

    Type & style
    • Home type: SingleFamily
    Materials
    • Roof: Asphalt
    Condition
    • Year built: 2011

    Community & neighborhood

    Location
    • Region: Summerville

    Other

    Other facts
    • Misc Interior: Ceilings - 9'+, Window Treatments - All, Garden Tub/Shower
    • New Owned: Pre-Owned
    • Master Bedroom: Upstairs, Garden Tub/Shower, Sitting Room
    • Amenities: Neighborhood Pool, Club House, Club Membership Available, Golf, Golf Membership Available, Walk/Jog Trails, Play Park
    • FP Desc/Location: Bedroom, Gas Logs, Kitchen, Three +
    • Lot Description: Wooded, Wetlands
    • SF Detached Style: Traditional
    • Garage/Parking: 2 Car Garage
    • Stories: 2 Stories
    • Special: Flood Insurance
    • Misc Exterior: Gutters
    • Foundation: Raised Slab
    • Heat: Floor/Wall Furnace

    Price history

    DateEventPrice
    7/13/2018Sold$270,000-3.4%$106/sqft
    Source: CTMLS #18008938 Report a problem
    6/6/2018Pending sale$279,500$110/sqft
    Source: Trolley Road #18008938 Report a problem
    5/18/2018Price change$279,500-0.2%$110/sqft
    Source: Trolley Road #18008938 Report a problem
    4/2/2018Listed for sale$280,000+30%$110/sqft
    Source: Carolina One Real Estate #18008938 Report a problem
    7/7/2011Sold$215,339$85/sqft
    Source: Public Record Report a problem

    Public tax history

    YearProperty taxesTax assessment
    2024$2,193 +10.9%$18,220 +69.4%
    2023$1,977 +1.2%$10,755
    2022$1,954 $10,755
    2021$1,954 $10,755
    2020-- $10,755 0%
    2019$1,771 $10,756 +22.9%
    2018$1,771 +21.9%$8,750
    2017$1,453 $8,750
    2016$1,453 $8,750
    2015-- $8,750 -96%
    2014-- $217,100 +2401.2%
    2013$1,385 $8,680
    2012-- $8,680

    Find assessor info on the county website

    Neighborhood: 29485

    Nearby schools

    GreatSchools rating
    Schools provided by the listing agent
    • Elementary: Beech Hill
    • Middle: Gregg
    • High: Ashley Ridge

    Source: The MLS. This data may not be complete. We recommend contacting the local school district to confirm school assignments for this home.

    Get a cash offer in 3 minutes
    Find out how much your home could sell for in as little as 3 minutes with a no-obligation cash offer.
    Estimated market value
    $459,500
    Get a cash offer in 3 minutes
    Find out how much your home could sell for in as little as 3 minutes with a no-obligation cash offer.
    Estimated market value
    $459,500