Welcome To This Stunning Dos Vientos Pool Home! This Fabulous Highly Upgraded Home Features 5 Bedrooms, An Office & A Huge Loft, 4.5 Bath & Is Appx. 3,543 sq. ft. An elegant living room welcomes you to this gorgeous home! The formal dining room features French doors opening to a charming courtyard. The remodeled gourmet kitchen offers quartz counters, a large island, a 48' Wolf range, Subzero refrigerator, Bosch dishwasher, drawer microwave, wine cooler, filtered water faucet, under-cabinet lighting, LED lighting & a family eating area with banquet seating & storage. The kitchen adjoins a spacious family room which offers a Linear gas fireplace, custom shelving, LED lighting & large windows opening to the marvelous backyard. It is perfect for family gatherings and entertaining guests. Downstairs there is a bedroom, currently used as an office, and an adjacent full bath. Additionally, there is a powder room with a pedestal sink on the first floor for guests. The upgraded staircase with iron balusters & custom railing leads you upstairs to a huge loft that could be a theater room, game room or upstairs family room. The luxurious primary bedroom suite has plantation shutters and large windows with views of the beautiful backyard, pool & spa. An office or sitting room adjoins the primary bedroom. The lavish en-suite primary bath features dual vanities & sinks, an oversized soaking tub, a large upgraded shower and a huge organized walk-in closet with custom built-ins. There are three other spacious bedrooms upstairs, one with an en-suite bathroom. The upstairs guest bath has an upgraded vanity with dual sinks & custom tile floor. The first floor laundry room has a utility sink, ample built-in cabinets, gas & electric hookups. Upgrades include plantation shutters upstairs, white oak wide plank engineered hardwood flooring throughout, water heater replaced, upstairs AC replaced, house exterior painted in 2024, crown molding downstairs & in bedrooms upstairs, custom closets in 4 bedrooms, ceiling fans in 3 bedrooms, recessed LED lighting in the downstairs bedroom, bamboo blinds downstairs, smart thermostats, shelving and hidden audio/video in the closet under the stairs, pool heater replaced in 2022, outdoor lighting on front posts & 3 exterior wall lights. The 3 car garage has an automatic opener and built-in overhead storage. The fabulous backyard features a sparkling resurfaced pool & spa with sheer descent waterfalls, an outdoor kitchen with a grill, sink & space for a mini refrigerator, a gas fire pit, artificial grass area, mountain views, an expansive patio for entertaining, outdoor speakers, cafe lights, landscaping & outdoor lighting, front and back installed. This exceptional home in the sought after Dos Vientos Community is truly unique, and offers luxurious living, ideal spaces for entertaining, and a beautiful backyard oasis. Located on a cul de sac, it is near the Highly Rated Sycamore Canyon K-8 School, parks, hiking trails, picnic areas, the Village Shopping Center & restaurants This gorgeous upgraded home is in pristine condition. It is One of a Kind! Hurry! Don't miss this one! Welcome To Your Dream Home!
Sold for $1,875,000
Tax assessed value
$1,875,000
138 Via Mirabella, Thousand Oaks, CA 91320
5beds
3,543sqft
Single Family Residence
Built in 2003
7,840 Square Feet Lot
$1,889,400 Zestimate®
$529/sqft
$7,035 Estimated rent
Home value
$1,889,400
$1.76M - $2.04M
$7,035/mo
Zestimate® history
Owner options
List your home for rent
$7,035/mo
Rent Zestimate®
Find your next renter with Zillow Rental Manager. Plus, with online applications, you can quickly screen prospective tenants – for free.
$7,035/mo
Rent Zestimate®
Refinance and save
$11,954/mo
Est. payment
Refinancing to a lower rate could help reduce your monthly payments and save thousands over the life of the loan.
$11,954/mo
Est. payment
Explore your selling options
Work with a Zillow partner agent
Leverage their expertise and Zillow's premium Showcase listings to get your home seen by more buyers.
Get startedList with your own agent
Get your home in front of millions of buyers by listing it on Zillow.
Learn how to do itSell it yourself
Take full control of how buyers see your home on Zillow by listing For Sale by Owner (FSBO).
List your homeWhat's special
Zillow last checked:
Listing updated:
Listed by:
Pat Helton DRE #00898600 805-444-1233,
Coldwell Banker Realty
Bought with:
Anissa Orsini, DRE #02004137
Century 21 Masters
Source: CSMAOR,MLS#: 224004301
Facts & features
Interior
Bedrooms & bathrooms
- Bedrooms: 5
- Bathrooms: 5
- Full bathrooms: 4
- 1/2 bathrooms: 1
Heating
- Central Furnace, Fireplace(s), Forced Air, Natural Gas
Cooling
- Ceiling Fan(s), Central Air
Appliances
- Included: Dishwasher, Disposal, Refrigerator
- Laundry: Laundry Room, Inside
Features
- Walk-In Closet(s), High Ceilings, Cathedral Ceiling(s), Built-in Features, Crown Molding, Open Floorplan, Recessed Lighting, Pantry, Formal Dining Room, Kitchen Island, Quartz Counters
- Flooring: Ceramic Tile, Wood/Wood Like
- Windows: Double Pane Windows
- Has fireplace: Yes
- Fireplace features: Other, Family Room, Gas
Interior area
- Total structure area: 3,543
- Total interior livable area: 3,543 sqft
Property
Parking
- Total spaces: 3
- Parking features: Garage Attached, Private, Driveway, Concrete, Garage, Direct Access, Storage
- Attached garage spaces: 3
- Has uncovered spaces: Yes
Features
- Levels: Two
- Stories: 2
- Entry location: Ground Level w/Steps
- Patio & porch: Concrete Slab
- Exterior features: Sidewalks, Street Lighting
- Has private pool: Yes
- Pool features: Gas Heat, Private, Gunite
- Has spa: Yes
- Spa features: Heated - Gas, Private, Gunite, In Ground
- Fencing: Fenced
- Has view: Yes
- View description: Mountain(s)
Lot
- Size: 7,840 Square Feet
- Features: Landscaped, Cul-De-Sac
Details
- Parcel number: 2370031175
- Special conditions: Standard
Construction
Type & style
- Home type: SingleFamily
- Architectural style: Traditional
- Property subtype: Single Family Residence
Materials
- Stucco, Wood
- Foundation: Concrete Slab
- Roof: Tile
Condition
- Updated/Remodeled,Turnkey
- New construction: No
- Year built: 2003
Details
- Builder name: Standard Pacific
Utilities & green energy
- Sewer: Public Sewer
- Water: District/Public
Community & HOA
Community
- Security: Carbon Monoxide Detector(s), Smoke Detector(s)
- Subdivision: La Cresta/Dos Vientos-196
HOA
- Has HOA: Yes
- Amenities included: Other
- HOA fee: $212 quarterly
Location
- Region: Thousand Oaks
Financial & listing details
- Price per square foot: $529/sqft
- Tax assessed value: $1,875,000
- Annual tax amount: $20,859
- Date on market: 10/14/2024
- Cumulative days on market: 28 days
- Listing terms: Conventional,Cash to New Loan,Cash
Price history
| Date | Event | Price |
|---|---|---|
| 12/12/2024 | Sold | $1,875,000$529/sqft |
Source:  CSMAOR #224004301 Report a problem CSMAOR #224004301 Report a problem | ||
| 11/12/2024 | Pending sale | $1,875,000$529/sqft |
Source: CSMAOR #224004301 Report a problem | ||
| 10/27/2024 | Contingent | $1,875,000$529/sqft |
Source: CSMAOR #224004301 Report a problem | ||
| 10/14/2024 | Listed for sale | $1,875,000+82.2%$529/sqft |
Source: CSMAOR #224004301 Report a problem | ||
| 8/25/2016 | Sold | $1,029,000-2.8%$290/sqft |
Source: CSMAOR #216004631 Report a problem | ||
| 8/17/2016 | Pending sale | $1,059,000$299/sqft |
Source: Coldwell Banker Residential Brokerage - Westlake Village Regional #216004631 Report a problem | ||
| 8/4/2016 | Listed for sale | $1,059,000$299/sqft |
Source: Coldwell Banker Residential Brokerage - Westlake Village Regional #216004631 Report a problem | ||
| 7/27/2016 | Pending sale | $1,059,000$299/sqft |
Source: Coldwell Banker Residential Brokerage - Westlake Village Regional #216004631 Report a problem | ||
| 7/16/2016 | Price change | $1,059,000+1.9%$299/sqft |
Source: Coldwell Banker Residential Brokerage - Westlake Village Regional #216004631 Report a problem | ||
| 6/29/2016 | Price change | $1,039,000-5.5%$293/sqft |
Source: Coldwell Banker Residential Brokerage - Westlake Village Regional #216004631 Report a problem | ||
| 6/2/2016 | Price change | $1,099,000-2.3%$310/sqft |
Source: Coldwell Banker Residential Brokerage - Westlake Village Regional #216004631 Report a problem | ||
| 5/11/2016 | Price change | $1,124,900-1.2%$317/sqft |
Source: Coldwell Banker Residential Brokerage - Westlake Village Regional #216004631 Report a problem | ||
| 4/13/2016 | Price change | $1,139,000-4.2%$321/sqft |
Source: Coldwell Banker Residential Brokerage - Westlake Village Regional #216004631 Report a problem | ||
| 4/8/2016 | Listed for sale | $1,189,000+76.1%$336/sqft |
Source: Coldwell Banker Residential Brokerage - Westlake Village Regional #216004631 Report a problem | ||
| 12/10/2003 | Sold | $675,000$191/sqft |
Source: Public Record Report a problem | ||
Public tax history
| Year | Property taxes | Tax assessment |
|---|---|---|
| 2025 | $20,859 +60.7% | $1,875,000 +60.1% |
| 2024 | $12,979 | $1,170,821 +2% |
| 2023 | $12,979 +1.7% | $1,147,864 +2% |
| 2022 | $12,762 +1.8% | $1,125,357 +2% |
| 2021 | $12,537 +4.2% | $1,103,292 +1% |
| 2020 | $12,035 +2.7% | $1,091,981 +2% |
| 2019 | $11,715 +2.1% | $1,070,571 +2% |
| 2018 | $11,474 +2% | $1,049,580 +2% |
| 2017 | $11,244 +19.2% | $1,029,000 +20.4% |
| 2016 | $9,431 +1.7% | $854,625 +1.5% |
| 2015 | $9,271 +1.7% | $841,789 +2% |
| 2014 | $9,118 | $825,301 +0.5% |
| 2013 | -- | $821,572 +2% |
| 2012 | -- | $805,464 +2% |
| 2011 | -- | $789,672 +0.5% |
| 2009 | -- | $785,636 +4% |
| 2007 | -- | $755,130 +2% |
| 2006 | -- | $740,325 +2% |
| 2005 | -- | $725,809 +486.7% |
| 2003 | -- | $123,715 +19.6% |
| 2002 | -- | $103,447 |
Find assessor info on the county website
Neighborhood: Newbury Park
Nearby homes
- $1,555,4004 bd3 ba3k sqft142 Via Mirabella, Thousand Oaks, CA 91320Off Market

- $1,448,4003 bd3 ba3.1k sqft134 Via Mirabella, Thousand Oaks, CA 91320Off Market
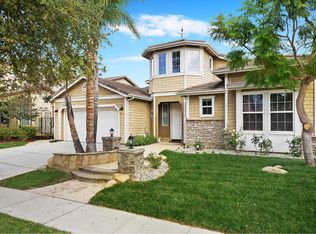
- $1,414,3004 bd3 ba3.1k sqft145 Via Magnolia, Thousand Oaks, CA 91320Off Market

- $1,581,0004 bd5 ba3.6k sqft126 Via Mirabella, Thousand Oaks, CA 91320Off Market

- $1,143,0003 bd2 ba2.6k sqft153 Via Magnolia, Thousand Oaks, CA 91320Off Market
- $1,457,1004 bd4 ba3.1k sqft150 Via Mirabella, Thousand Oaks, CA 91320Off Market
- $1,337,8004 bd3 ba3.1k sqft137 Via Magnolia, Thousand Oaks, CA 91320Off Market
- $1,426,4004 bd4 ba3.6k sqft161 Via Magnolia, Thousand Oaks, CA 91320Off Market
Nearby schools
GreatSchools rating
- 10/10Sycamore Canyon SchoolGrades: K-8Distance: 0.2 mi
- 9/10Newbury Park High SchoolGrades: 9-12Distance: 1.3 mi
- 8/10Cypress Elementary SchoolGrades: K-5Distance: 0.7 mi
Schools provided by the listing agent
- Elementary: Sycamore Canyon
- Middle: Sycamore Canyon
- High: Newbury Park
Source: CSMAOR. This data may not be complete. We recommend contacting the local school district to confirm school assignments for this home.
Get a cash offer in 3 minutes
Find out how much your home could sell for in as little as 3 minutes with a no-obligation cash offer.
Estimated market value
$1,889,400
Get a cash offer in 3 minutes
Find out how much your home could sell for in as little as 3 minutes with a no-obligation cash offer.
Estimated market value
$1,889,400
- California
- Ventura County
- Thousand Oaks
- 91320
- Newbury Park
- 138 Via Mirabella
Nearby cities
Nearby neighborhoods
Nearby zip codes
Other Thousand Oaks Topics
