Offer deadline Sunday 11/17, 8:00 pm! Welcome to this well-appointed 3-bedroom, 2.5-bath colonial on a peaceful West Fitchburg cul-de-sac! This 1,948 sq ft home offers a welcoming farmer’s porch and a spacious interior with gleaming hardwood floors throughout the first floor. The chef’s kitchen shines with granite countertops, stainless steel appliances, a breakfast bar, and a stylish tiled backsplash. An adjoining dining area opens to a deck, perfect for summer BBQs overlooking the lush, private backyard. The living room features a cathedral ceiling and cozy wood-burning fireplace, complemented by a separate family room and a convenient half bath with washer/dryer on the main floor. Upstairs, you’ll find the serene primary suite with a walk-in closet and en-suite bathroom, along with two additional bedrooms and another full bathroom. Additional perks include central A/C and an attached 2-car garage with extra storage. This home blends comfort and style in a desirable location!
Sold for $530,000
Street View
$530,000
138 Victoria Ln, Fitchburg, MA 01420
3beds
1,948sqft
Single Family Residence
Built in 2005
0.27 Acres Lot
$552,400 Zestimate®
$272/sqft
$3,066 Estimated rent
Home value
$552,400
$508,000 - $602,000
$3,066/mo
Zestimate® history
Owner options
List your home for rent
$3,066/mo
Rent Zestimate®
Find your next renter with Zillow Rental Manager. Plus, with online applications, you can quickly screen prospective tenants – for free.
$3,066/mo
Rent Zestimate®
Refinance and save
$3,399/mo
Est. payment
Refinancing to a lower rate could help reduce your monthly payments and save thousands over the life of the loan.
$3,399/mo
Est. payment
Explore your selling options
Work with a Zillow partner agent
Leverage their expertise and Zillow's premium Showcase listings to get your home seen by more buyers.
Get startedList with your own agent
Get your home in front of millions of buyers by listing it on Zillow.
Learn how to do itSell it yourself
Take full control of how buyers see your home on Zillow by listing For Sale by Owner (FSBO).
List your homeWhat's special
Cozy wood-burning fireplaceCathedral ceilingBreakfast barGleaming hardwood floorsGranite countertopsPeaceful west fitchburg cul-de-sacEn-suite bathroom
Zillow last checked:
Listing updated:
Listed by:
Pareene Group 978-377-5605,
EXIT Premier Real Estate 781-270-4770
Bought with:
Jim Darcangelo
Central Mass Real Estate
Source: MLS PIN,MLS#: 73311965
Facts & features
Interior
Bedrooms & bathrooms
- Bedrooms: 3
- Bathrooms: 3
- Full bathrooms: 2
- 1/2 bathrooms: 1
Primary bedroom
- Features: Bathroom - Full, Flooring - Wall to Wall Carpet
- Level: Second
- Area: 240
- Dimensions: 15 x 16
Bedroom 2
- Features: Flooring - Wall to Wall Carpet
- Level: Second
- Area: 180
- Dimensions: 15 x 12
Bedroom 3
- Features: Flooring - Wall to Wall Carpet
- Level: Second
- Area: 120
- Dimensions: 10 x 12
Bathroom 1
- Features: Bathroom - Half, Flooring - Vinyl, Dryer Hookup - Electric, Washer Hookup
- Level: First
- Area: 40
- Dimensions: 5 x 8
Bathroom 2
- Features: Bathroom - Full, Bathroom - With Tub & Shower, Flooring - Vinyl
- Level: Second
- Area: 64
- Dimensions: 8 x 8
Bathroom 3
- Features: Bathroom - Full, Bathroom - Tiled With Tub & Shower, Flooring - Vinyl
- Level: Second
- Area: 64
- Dimensions: 8 x 8
Dining room
- Features: Flooring - Hardwood
- Level: First
- Area: 360
- Dimensions: 15 x 24
Family room
- Features: Cathedral Ceiling(s), Flooring - Hardwood
- Level: First
- Area: 294
- Dimensions: 14 x 21
Kitchen
- Features: Closet/Cabinets - Custom Built, Flooring - Hardwood, Countertops - Stone/Granite/Solid, Stainless Steel Appliances
- Level: First
- Area: 110
- Dimensions: 10 x 11
Living room
- Features: Flooring - Hardwood
- Level: First
- Area: 180
- Dimensions: 15 x 12
Heating
- Forced Air, Oil
Cooling
- Central Air
Appliances
- Included: Electric Water Heater, Range, Dishwasher, Disposal, Microwave, ENERGY STAR Qualified Dryer, ENERGY STAR Qualified Dishwasher, ENERGY STAR Qualified Washer, Vacuum System - Rough-in
- Laundry: Electric Dryer Hookup, Washer Hookup
Features
- Flooring: Carpet, Hardwood
- Doors: Insulated Doors, Storm Door(s)
- Windows: Insulated Windows
- Basement: Full,Walk-Out Access,Concrete,Unfinished
- Number of fireplaces: 1
- Fireplace features: Family Room
Interior area
- Total structure area: 1,948
- Total interior livable area: 1,948 sqft
Property
Parking
- Total spaces: 6
- Parking features: Attached, Paved Drive, Off Street
- Attached garage spaces: 2
- Uncovered spaces: 4
Features
- Patio & porch: Porch, Deck - Composite
- Exterior features: Porch, Deck - Composite
Lot
- Size: 0.27 Acres
Details
- Parcel number: M:0241 B:0011 L:17,4299615
- Zoning: RR
Construction
Type & style
- Home type: SingleFamily
- Architectural style: Colonial
- Property subtype: Single Family Residence
Materials
- Frame
- Foundation: Concrete Perimeter
- Roof: Shingle
Condition
- Year built: 2005
Utilities & green energy
- Electric: 220 Volts, Circuit Breakers, 200+ Amp Service
- Sewer: Public Sewer
- Water: Private
- Utilities for property: for Electric Range, for Electric Oven, for Electric Dryer, Washer Hookup
Community & HOA
Community
- Features: Shopping, Park, Public School
HOA
- Has HOA: No
Location
- Region: Fitchburg
Financial & listing details
- Price per square foot: $272/sqft
- Tax assessed value: $435,500
- Annual tax amount: $6,450
- Date on market: 1/7/2026
- Exclusions: Seller Belongings, Staging.
Price history
| Date | Event | Price |
|---|---|---|
| 12/27/2024 | Sold | $530,000+6.1%$272/sqft |
Source: MLS PIN #73311965 Report a problem | ||
| 12/1/2024 | Pending sale | $499,500$256/sqft |
Source:  Exit Realty #73311965 Report a problem Exit Realty #73311965 Report a problem | ||
| 11/19/2024 | Contingent | $499,500$256/sqft |
Source: MLS PIN #73311965 Report a problem | ||
| 11/13/2024 | Listed for sale | $499,500+21.9%$256/sqft |
Source: MLS PIN #73311965 Report a problem | ||
| 1/21/2021 | Sold | $409,900$210/sqft |
Source: Public Record Report a problem | ||
| 11/6/2020 | Listed for sale | $409,900+72.2%$210/sqft |
Source: Redfin Corp. #72753966 Report a problem | ||
| 3/5/2015 | Sold | $238,000-2.8%$122/sqft |
Source: Public Record Report a problem | ||
| 8/13/2014 | Pending sale | $244,900$126/sqft |
Source: Exit New Options Real Estate #71682584 Report a problem | ||
| 7/30/2014 | Price change | $244,900-2%$126/sqft |
Source: Exit New Options Real Estate #71682584 Report a problem | ||
| 5/16/2014 | Listed for sale | $250,000+4.6%$128/sqft |
Source: Exit New Options Real Estate #71682584 Report a problem | ||
| 12/16/2013 | Listing removed | $239,000$123/sqft |
Source: Exit New Options Real Estate #71587120 Report a problem | ||
| 10/30/2013 | Price change | $239,000-4%$123/sqft |
Source: Exit New Options Real Estate #71587120 Report a problem | ||
| 9/23/2013 | Listed for sale | $249,000-16.9%$128/sqft |
Source: Exit New Options Real Estate #71587120 Report a problem | ||
| 8/2/2012 | Listing removed | $299,463$154/sqft |
Source: Tom Ruble Real Estate Services #71350766 Report a problem | ||
| 5/11/2012 | Price change | $299,463-0.1%$154/sqft |
Source: Tom Ruble Real Estate Services #71350766 Report a problem | ||
| 3/14/2012 | Listed for sale | $299,900-12.7%$154/sqft |
Source: Tom Ruble Real Estate Services #71350766 Report a problem | ||
| 9/14/2005 | Sold | $343,472$176/sqft |
Source: Public Record Report a problem | ||
Public tax history
| Year | Property taxes | Tax assessment |
|---|---|---|
| 2025 | $6,497 +0.7% | $480,900 +10.4% |
| 2024 | $6,450 -1.2% | $435,500 +6.8% |
| 2023 | $6,531 +7.5% | $407,700 +18.2% |
| 2022 | $6,075 +1.6% | $345,000 +9.8% |
| 2021 | $5,979 +3% | $314,200 +6.7% |
| 2020 | $5,805 +2.7% | $294,500 +6.7% |
| 2019 | $5,653 +4.2% | $275,900 +6.9% |
| 2018 | $5,425 +5.9% | $258,200 +8.3% |
| 2017 | $5,125 +3.5% | $238,500 +2.2% |
| 2016 | $4,953 +10.2% | $233,300 +7.4% |
| 2015 | $4,494 +4.9% | $217,300 +0.6% |
| 2014 | $4,283 +4.3% | $216,000 +0.2% |
| 2013 | $4,107 | $215,600 -7.5% |
| 2012 | $4,107 -0.1% | $233,100 -8.2% |
| 2011 | $4,113 +10.3% | $253,900 -13.6% |
| 2009 | $3,730 +3.2% | $293,700 -4.5% |
| 2008 | $3,615 +4.3% | $307,700 +2.4% |
| 2007 | $3,467 +335% | $300,400 +354.5% |
| 2006 | $797 +494.8% | $66,100 +535.6% |
| 2005 | $134 +14.5% | $10,400 +22.4% |
| 2004 | $117 -25.9% | $8,500 -15% |
| 2003 | $158 | $10,000 |
Find assessor info on the county website
Neighborhood: 01420
Nearby homes
- $528,3004 bd2 ba1.8k sqft126 Victoria Ln, Fitchburg, MA 01420Off Market
- $526,6003 bd3 ba1.6k sqft150 Victoria Ln, Fitchburg, MA 01420Off Market
- $517,2003 bd1 ba1.6k sqft139 Victoria Ln, Fitchburg, MA 01420Off Market
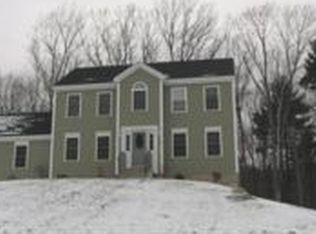
- $504,5003 bd3 ba1.6k sqft151 Victoria Ln, Fitchburg, MA 01420Off Market
- $537,2003 bd2 ba1.6k sqft127 Victoria Ln, Fitchburg, MA 01420Off Market
- $534,3003 bd2 ba1.6k sqft106 Victoria Ln, Fitchburg, MA 01420Off Market
- $559,4004 bd3 ba2k sqft86 Victoria Ln, Fitchburg, MA 01420Off Market
- $530,1003 bd2 ba1.6k sqft162 Victoria Ln, Fitchburg, MA 01420Off Market
Nearby schools
GreatSchools rating
- 3/10Reingold Elementary SchoolGrades: 1-5Distance: 1.5 mi
- 4/10Memorial Middle SchoolGrades: 6-8Distance: 2.5 mi
- 2/10Fitchburg High SchoolGrades: 9-12Distance: 4.8 mi
Get a cash offer in 3 minutes
Find out how much your home could sell for in as little as 3 minutes with a no-obligation cash offer.
Estimated market value
$552,400
Get a cash offer in 3 minutes
Find out how much your home could sell for in as little as 3 minutes with a no-obligation cash offer.
Estimated market value
$552,400
- Massachusetts
- Worcester County
- Fitchburg
- 01420
- 138 Victoria Ln
Nearby cities
Nearby zip codes
Other Fitchburg Topics
