Sweet Retreat has it all! This 2-bedroom Cape sitting on 0.75 acres in Langdon, NH has charm, and appeal. The home features updated windows and electrical panel, a cozy wood stove & fireplace. The living room offers a fireplace on the reverse side of the wood stove chimney, creating a warm and inviting gathering space. Wood floors add character throughout, and a full bath is conveniently located on the first floor. An additional room off the kitchen provides flexible space for a home office, laundry area, hobby room or a possible first floor bedroom. An attached shed offers excellent storage plus retaining garage potential. A separate garden shed provides even more outdoor storage. The semi level backyard is perfect for enjoying the outdoors before it slopes down to Great Brook, offering a peaceful wooded setting. Seller has just verified that the home has a driled well near house. the property should go with most financing. This home would make a wonderful home for those looking for a smaller home for first home buyers or those looking to downsize or a second home for those that want to enjoy what New Hampsire offers. Many ski slopes located under an hour, ponds and lakes near by. Easy commute to Keene and Claremont. I91 is also very accessable.
Active
Listed by: Traditions Real Estate LLC • Robin N Sanctuary
Price cut: $24.9K (7/28)
$235,000
138 Village Road, Langdon, NH 03602
2beds
980sqft
Single Family Residence
Built in 1800
0.75 Acres Lot
$-- Zestimate®
$240/sqft
$-- HOA
What's special
Updated windows
- 76 days
- 722
- 54
Zillow last checked:
Listing updated:
Listed by:
Robin N Sanctuary,
Traditions Real Estate LLC Cell:603-313-9165
Source: PrimeMLS,MLS#: 5098095
Facts & features
Interior
Bedrooms & bathrooms
- Bedrooms: 2
- Bathrooms: 1
- Full bathrooms: 1
Heating
- Electric, Wood Stove
Cooling
- None
Appliances
- Included: Dryer, Electric Range, Refrigerator, Washer, Electric Water Heater
- Laundry: In Basement
Features
- Natural Woodwork
- Flooring: Wood
- Basement: Dirt Floor,Full,Partial,Exterior Entry,Basement Stairs,Interior Entry
- Number of fireplaces: 1
- Fireplace features: Wood Burning, 1 Fireplace
Interior area
- Total structure area: 1,340
- Total interior livable area: 980 sqft
- Finished area above ground: 980
- Finished area below ground: 0
Property
Parking
- Total spaces: 1
- Parking features: Gravel, Driveway
- Garage spaces: 1
- Has uncovered spaces: Yes
Features
- Levels: One and One Half
- Stories: 1.5
- Exterior features: Garden, Natural Shade, Shed
- Frontage length: Road frontage: 135
Lot
- Size: 0.75 Acres
- Features: Country Setting, Level, Steep Slope, Wooded, In Town, Neighborhood
Details
- Parcel number: LANGM1L54020
- Zoning description: Residential
- Special conditions: Standard
Construction
Type & style
- Home type: SingleFamily
- Architectural style: Cape
- Property subtype: Single Family Residence
Materials
- Vinyl Siding
- Foundation: Concrete, Stone w/ Skim Coating
- Roof: Metal,Standing Seam
Condition
- New construction: No
- Year built: 1800
Utilities & green energy
- Electric: 200+ Amp Service, Circuit Breakers
- Sewer: Concrete, Private Sewer
- Utilities for property: Cable Available, Phone Available, Fiber Optic Internt Avail
Community & HOA
Location
- Region: Langdon
Financial & listing details
- Price per square foot: $240/sqft
- Tax assessed value: $117,300
- Annual tax amount: $3,298
- Date on market: 7/3/2026
- Road surface type: Paved
Estimated market value
Not available
Estimated sales range
Not available
Not available
Price history
| Date | Event | Price |
|---|---|---|
| 7/28/2026 | Price change | $235,000-9.6%$240/sqft |
Source:  PrimeMLS #5098095 Report a problem PrimeMLS #5098095 Report a problem | ||
| 7/9/2026 | Listed for sale | $259,900$265/sqft |
Source: PrimeMLS #5098095 Report a problem | ||
Public tax history
| Year | Property taxes | Tax assessment |
|---|---|---|
| 2024 | $3,298 +27.1% | $117,300 |
| 2023 | $2,594 -1.4% | $117,300 |
| 2022 | $2,630 +2.4% | $117,300 |
| 2021 | $2,568 +8.7% | $117,300 +33.8% |
| 2020 | $2,362 -2.8% | $87,690 +0.3% |
| 2019 | $2,431 -1.4% | $87,440 +0.7% |
| 2018 | $2,465 -8.8% | $86,810 |
| 2017 | $2,703 +20.2% | $86,810 |
| 2016 | $2,249 -10.5% | $86,810 -8% |
| 2015 | $2,512 +5.9% | $94,400 |
| 2014 | $2,371 +0.1% | $94,400 |
| 2013 | $2,369 -18.3% | $94,400 -17.8% |
| 2012 | $2,899 +21.4% | $114,900 +20.3% |
| 2011 | $2,387 +35.4% | $95,500 +81.2% |
| 2005 | $1,763 | $52,700 |
Find assessor info on the county website
Monthly payment
Est. payment
Payment breakdown
Explore the cost of this home by adjusting the details. Changes won't be saved.Climate risks
Neighborhood: 03602
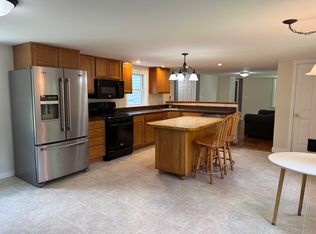

Similar homes
- $308,9003 bd1 ba900 sqft80 Homestead Road, Alstead, NH 03602Active
 MLS ID #5101019, Jessica Novak. PrimeMLS
 - $250,0003 bd1 ba1k sqft5362 US Route 5, Westminster, VT 05158Active
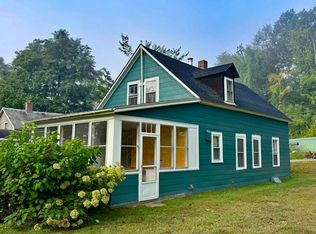 MLS ID #5060360, Karen Hoppe. PrimeMLS
 - $309,9002 bd2 ba1.4k sqft770 Westminster Heights Road, Westminster, VT 05158Active
 MLS ID #5099101, Heather Gleim. PrimeMLS
 - $289,0003 bd1 ba975 sqft149 Grout Hill Road, Acworth, NH 03601Active
 MLS ID #5105794, Donna M Lilley. PrimeMLS
