Immaculate & Beautifully maintained! this one-owner Colonial sits in one of the area’s convenient & desirable neighborhoods— Rich~ natural Oak wood trim, solid 6-panel doors, and an elegant Open Layout create a warm, refined atmosphere from the moment you enter. The spacious kitchen with center island flows to a sunlit dining area and slider to an expansive deck, perfect for effortless indoor-outdoor living. A first-floor half bath with laundry and direct garage access add everyday luxury & convenience. Lots of closets- Upstairs, retreat to three generous bedrooms, including a comfortable Primary Suite with jacuzzi, separate shower, and walk-in closet. The Finished Lower Level offers a coveted Rec Room ~plus office/bedroom~ flexible space to suit your needs ---with Walk-out Egress to a serene yard~ ideal for play or entertaining. With an Oversized 2-car garage( 22 x 24), gas heat, central air, and sprinklers, this home delivers comfort, quality, and timeless appeal. A rare find—!
Sold for $560,000
$560,000
138 Vineland Ave, East Longmeadow, MA 01028
3beds
1,872sqft
Single Family Residence
Built in 2006
10,048 Square Feet Lot
$564,600 Zestimate®
$299/sqft
$3,079 Estimated rent
Home value
$564,600
$508,000 - $627,000
$3,079/mo
Zestimate® history
Owner options
List your home for rent
$3,079/mo
Rent Zestimate®
Find your next renter with Zillow Rental Manager. Plus, with online applications, you can quickly screen prospective tenants – for free.
$3,079/mo
Rent Zestimate®
Refinance and save
$3,694/mo
Est. payment
Refinancing to a lower rate could help reduce your monthly payments and save thousands over the life of the loan.
$3,694/mo
Est. payment
Explore your selling options
Work with a Zillow partner agent
Leverage their expertise and Zillow's premium Showcase listings to get your home seen by more buyers.
Get startedList with your own agent
Get your home in front of millions of buyers by listing it on Zillow.
Learn how to do itSell it yourself
Take full control of how buyers see your home on Zillow by listing For Sale by Owner (FSBO).
List your homeWhat's special
Separate showerExpansive deckElegant open layoutFinished lower levelThree generous bedroomsSunlit dining areaCoveted rec room
Zillow last checked:
Listing updated:
Listed by:
Maria Von Hollander 413-374-7220,
Coldwell Banker Realty - Western MA 413-567-8931
Bought with:
Brenda Binczewski
REMAX Connections
Source: MLS PIN,MLS#: 73489057
Facts & features
Interior
Bedrooms & bathrooms
- Bedrooms: 3
- Bathrooms: 3
- Full bathrooms: 2
- 1/2 bathrooms: 1
Primary bedroom
- Features: Bathroom - Full, Ceiling Fan(s), Walk-In Closet(s), Flooring - Wall to Wall Carpet, Hot Tub / Spa
- Level: Second
Bedroom 2
- Features: Ceiling Fan(s), Closet, Flooring - Wall to Wall Carpet
- Level: Second
Bedroom 3
- Features: Ceiling Fan(s), Closet, Flooring - Wall to Wall Carpet
- Level: Second
Primary bathroom
- Features: Yes
Bathroom 1
- Features: Bathroom - Half, Flooring - Hardwood, Dryer Hookup - Electric, Washer Hookup
- Level: First
Bathroom 2
- Features: Bathroom - Full, Bathroom - Double Vanity/Sink, Closet - Linen, Flooring - Stone/Ceramic Tile
- Level: Second
Bathroom 3
- Features: Bathroom - Full, Bathroom - With Shower Stall, Flooring - Stone/Ceramic Tile, Hot Tub / Spa
- Level: Second
Dining room
- Features: Flooring - Wood, Exterior Access, Open Floorplan, Slider
- Level: First
Kitchen
- Features: Closet, Flooring - Wood, Dining Area, Kitchen Island, Open Floorplan
- Level: First
Living room
- Features: Flooring - Wood, Window(s) - Bay/Bow/Box, Open Floorplan
- Level: First
Office
- Level: Basement
Heating
- Forced Air, Propane
Cooling
- Central Air
Appliances
- Included: Water Heater, Range, Disposal, Microwave, Refrigerator, Washer, Dryer
- Laundry: First Floor, Gas Dryer Hookup, Washer Hookup
Features
- Closet, Game Room, Home Office, Foyer
- Flooring: Wood, Vinyl, Carpet, Flooring - Wood
- Windows: Insulated Windows
- Basement: Full,Finished,Walk-Out Access,Interior Entry
- Has fireplace: No
Interior area
- Total structure area: 1,872
- Total interior livable area: 1,872 sqft
- Finished area above ground: 1,872
Property
Parking
- Total spaces: 6
- Parking features: Attached, Garage Door Opener, Garage Faces Side, Oversized, Paved Drive, Off Street, Paved
- Attached garage spaces: 2
- Uncovered spaces: 4
Features
- Patio & porch: Deck
- Exterior features: Deck, Rain Gutters, Sprinkler System
Lot
- Size: 10,048 Square Feet
Details
- Foundation area: 0
- Parcel number: M:003B B:0050 L:006R,4704477
- Zoning: RC
Construction
Type & style
- Home type: SingleFamily
- Architectural style: Colonial
- Property subtype: Single Family Residence
Materials
- Frame
- Foundation: Concrete Perimeter
- Roof: Shingle
Condition
- Year built: 2006
Utilities & green energy
- Electric: 220 Volts, Circuit Breakers
- Sewer: Public Sewer
- Water: Public
- Utilities for property: for Gas Range, for Gas Dryer, Washer Hookup
Community & HOA
Community
- Features: Shopping, Park, Golf, Medical Facility, Public School
HOA
- Has HOA: No
Location
- Region: East Longmeadow
Financial & listing details
- Price per square foot: $299/sqft
- Tax assessed value: $435,100
- Annual tax amount: $8,041
- Date on market: 5/10/2026
- Road surface type: Paved
Price history
| Date | Event | Price |
|---|---|---|
| 5/29/2026 | Sold | $560,000-1.7%$299/sqft |
Source: MLS PIN #73489057 Report a problem | ||
| 3/19/2026 | Listed for sale | $569,900+75.4%$304/sqft |
Source: MLS PIN #73489057 Report a problem | ||
| 9/1/2006 | Sold | $325,000$174/sqft |
Source: Public Record Report a problem | ||
Public tax history
| Year | Property taxes | Tax assessment |
|---|---|---|
| 2025 | $8,041 +5.6% | $435,100 +5.9% |
| 2024 | $7,616 +4.6% | $410,800 +8.3% |
| 2023 | $7,283 +4% | $379,300 +9.8% |
| 2022 | $7,006 +1.4% | $345,300 +5.2% |
| 2021 | $6,912 -0.7% | $328,200 +3.1% |
| 2020 | $6,960 +9.4% | $318,300 +2.8% |
| 2019 | $6,362 +3% | $309,600 +4.9% |
| 2018 | $6,179 +4.2% | $295,100 +3.4% |
| 2017 | $5,930 -0.1% | $285,500 +1.6% |
| 2016 | $5,937 +1.9% | $281,100 |
| 2015 | $5,824 -0.6% | $281,100 -1.1% |
| 2014 | $5,862 +13.1% | $284,300 +2.2% |
| 2013 | $5,182 +0.7% | $278,300 +1.9% |
| 2012 | $5,148 +3.9% | $273,100 -2.6% |
| 2011 | $4,953 -3% | $280,300 -4.6% |
| 2010 | $5,106 +2.4% | $293,800 -4.2% |
| 2009 | $4,987 +2.5% | $306,700 +1.3% |
| 2008 | $4,863 +269.8% | $302,800 +273.4% |
| 2007 | $1,315 | $81,100 |
Find assessor info on the county website
Neighborhood: 01028
Nearby homes
- $532,8003 bd2 ba2.1k sqft130 Vineland Ave, East Longmeadow, MA 01028Off Market
- $552,6004 bd4 ba2.4k sqft25 Robin St, East Longmeadow, MA 01028Off Market

- $541,4004 bd4 ba1.8k sqft140 Patterson Ave, East Longmeadow, MA 01028Off Market
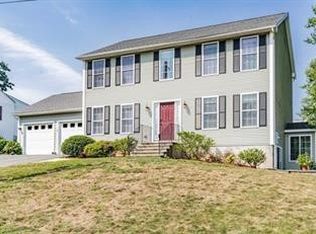
- $585,0005 bd4 ba3.1k sqft144 Patterson Ave, East Longmeadow, MA 01028Sold
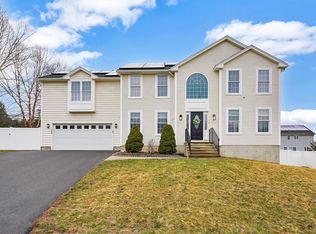
- $654,5003 bd3 ba2.4k sqft141 Vineland Ave, East Longmeadow, MA 01028Off Market
- $572,3007 bd4 ba4.3k sqft21 Robin St, East Longmeadow, MA 01028Off Market
- $508,3006 bd2 ba1.7k sqft82 Birch Ave, East Longmeadow, MA 01028Off Market
- $484,2003 bd2 ba1.6k sqft143 Vineland Ave, East Longmeadow, MA 01028Off Market
Nearby schools
GreatSchools rating
- 7/10Mapleshade Elementary SchoolGrades: 3-5Distance: 1.2 mi
- 7/10Birchland Park Middle SchoolGrades: 6-8Distance: 1.2 mi
- 8/10East Longmeadow High SchoolGrades: 9-12Distance: 1 mi


Get pre-qualified for a loan
At Zillow Home Loans, we can pre-qualify you in as little as 5 minutes with no impact to your credit score.An equal housing lender. NMLS #10287.
Sell for more on Zillow
Get a Zillow Showcase℠ listing at no additional cost and you could sell for .
$564,600
2% more
+$11,292
With Zillow Showcase(estimated)
$575,892
- Massachusetts
- Hampden County
- East Longmeadow
- 01028
- 138 Vineland Ave
Nearby cities
Nearby zip codes
Other East Longmeadow Topics
