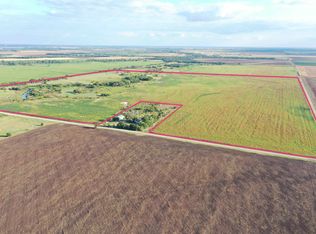
Welcome to the farm house! It's just 15-20 mins south of Wellington, KS. The house is 2,713 square feet with a 40x60 barn that has concrete floors. The house and barn sits on 5.2 acres of land that is fully fenced and gated! This house is a split level with a finished basement and plenty of rooms. It has 4 bedrooms with a large master that has living space and a walk in closet, 2 bathrooms, living room with a stone fireplace, family room, game room with a pool table, office, eat in kitchen with all appliances, pantry with an extra fridge and freezer. Last, but not least, a laundry room with appliances as well. This home was built in 1968 but has had almost a complete remodel. The outside remodel was done just a few years ago. This includes a new wrap around cement patio, windows, doors, siding and a metal roof. Along with a new water well drilled and rock drive way poured this year. The inside remodel was done within the last year. This includes new drywall in most of the house, cabinetry, granite countertops, and engineered hardwood floors on the main floor. The remodeling also includes a new master bath and new lighting through out with much more! You can’t go wrong with this new home in an old body! This home is perfect for a hobby farmer or someone looking to start out in a large farming operation as it’s located in the heart of the Wheat Capitol of the world. •4 Bed •2 Bath •Large master with living space, walk in closet and en suite •Living room with stone fireplace •Family room •Game room with pool table •Office •Walk in pantry with extra fridge and freezer •Granite countertops •New water well •New water heater •Wrap around cement patio with out door living spaces •60x40 Barn •5.2 acres •Everything you can dream of in a farm house
Sold-co-op w/mbr
Price Unknown
138 W 100th St S, Wellington, KS 67152
4beds
2,713sqft
Single Family Onsite Built
Built in 1968
5.2 Acres Lot
$439,200 Zestimate®
$--/sqft
$1,951 Estimated rent
Home value
$439,200
$417,000 - $466,000
$1,951/mo
Zestimate® history
Owner options
List your home for rent
$1,951/mo
Rent Zestimate®
Find your next renter with Zillow Rental Manager. Plus, with online applications, you can quickly screen prospective tenants – for free.
$1,951/mo
Rent Zestimate®
Refinance and save
Refinancing to a lower rate could help reduce your monthly payments and save thousands over the life of the loan.
Explore your selling options
Work with a Zillow partner agent
Leverage their expertise and Zillow's premium Showcase listings to get your home seen by more buyers.
Get startedList with your own agent
Get your home in front of millions of buyers by listing it on Zillow.
Learn how to do itSell it yourself
Take full control of how buyers see your home on Zillow by listing For Sale by Owner (FSBO).
List your homeWhat's special
Zillow last checked:
Listing updated:
Listed by:
Elizabeth Gaston 620-968-7064,
L2 Realty, Inc.
Bought with:
Josh Roy, 00053413
Source: SCKMLS as distributed by MLS GRID,MLS#: 641360
Facts & features
Interior
Bedrooms & bathrooms
- Bedrooms: 4
- Bathrooms: 2
- Full bathrooms: 2
Primary bedroom
- Description: Wood
- Level: Main
- Area: 480
- Dimensions: 20x24
Bedroom
- Description: Wood
- Level: Upper
Bedroom
- Description: Wood
- Level: Upper
Bedroom
- Description: Wood
- Level: Upper
Family room
- Description: Tile
- Level: Lower
Kitchen
- Description: Wood
- Level: Main
- Area: 240
- Dimensions: 20x12
Laundry
- Description: Wood
- Level: Main
Living room
- Description: Wood
- Level: Main
- Area: 300
- Dimensions: 20x15
Office
- Description: Tile
- Level: Lower
Recreation room
- Description: Tile
- Level: Basement
Heating
- Electric
Cooling
- Central Air
Appliances
- Included: Dishwasher, Disposal, Microwave, Refrigerator, Range, Washer, Dryer
- Laundry: Main Level, 220 equipment, Sink
Features
- Ceiling Fan(s), Walk-In Closet(s)
- Flooring: Hardwood
- Basement: Finished
- Has fireplace: Yes
- Fireplace features: Living Room
Interior area
- Total interior livable area: 2,713 sqft
- Finished area above ground: 1,992
- Finished area below ground: 721
Property
Parking
- Parking features: None
Features
- Levels: Tri-Level
- Patio & porch: Patio
- Exterior features: Guttering - ALL
- Fencing: Other
Lot
- Size: 5.2 Acres
- Features: Standard
Details
- Additional structures: Outbuilding
- Parcel number: 0962172500000003.000
Construction
Type & style
- Home type: SingleFamily
- Architectural style: Ranch
- Property subtype: Single Family Onsite Built
Materials
- Frame
- Foundation: Partial, No Egress Window(s)
- Roof: Metal
Condition
- Year built: 1968
Utilities & green energy
- Water: Lagoon, Private
Community & HOA
Community
- Subdivision: NONE LISTED ON TAX RECORD
HOA
- Has HOA: No
Location
- Region: Wellington
Financial & listing details
- Tax assessed value: $415,320
- Annual tax amount: $4,115
- Date on market: 7/3/2024
- Cumulative days on market: 44 days
- Ownership: Individual
Price history
Price history is unavailable.
Public tax history
| Year | Property taxes | Tax assessment |
|---|---|---|
| 2025 | -- | $47,762 +98.9% |
| 2024 | -- | $24,018 +5% |
| 2023 | -- | $22,874 +15.2% |
| 2022 | -- | $19,860 +1.2% |
| 2021 | -- | $19,634 +5.6% |
| 2020 | -- | $18,591 +7.3% |
| 2019 | -- | $17,324 +8% |
| 2018 | -- | $16,041 |
| 2017 | -- | $16,041 0% |
| 2016 | -- | $16,042 +11.6% |
| 2015 | -- | $14,378 +10.6% |
| 2014 | -- | $13,001 +6% |
| 2013 | -- | $12,266 +3.5% |
| 2012 | -- | $11,849 |
| 2011 | -- | -- |
| 2010 | -- | $10,286 +17.9% |
| 2009 | -- | $8,728 +6.3% |
| 2008 | -- | $8,210 |
Find assessor info on the county website
Neighborhood: 67152
Nearby homes
- $68,4203 bd1 ba1.1k sqft181 W 100th St S, Wellington, KS 67152Off Market
- $20,560-- bd-- ba-- sqft101 W 100th St S, Wellington, KS 67152Off Market
- $--152.3 acres0 W 100th St S #SEC-T33, Wellington, KS 67152Sold
- $276,2003 bd1 ba1.7k sqft121 E 100th St S, Wellington, KS 67152Off Market
- $--158.5 acres0 N Perth Rd #SEC-R2W, Wellington, KS 67152Sold
- $255,0003 bd2 ba2.1k sqft174 W 90th St S, South Haven, KS 67152Off Market
- $206,0005 bd1 ba1k sqft130 W 90th St S, Wellington, KS 67152Off Market
- $198,8003 bd2 ba1.1k sqft882 S Drury Rd, Wellington, KS 67152Off Market
Nearby schools
GreatSchools rating
- 6/10South Haven Elementary SchoolGrades: PK-5Distance: 8.2 mi
- 5/10South Haven High SchoolGrades: 6-12Distance: 8.2 mi
Schools provided by the listing agent
- Elementary: Wellington
- Middle: Wellington
- High: Wellington
Source: SCKMLS as distributed by MLS GRID. This data may not be complete. We recommend contacting the local school district to confirm school assignments for this home.
- Kansas
- Sumner County
- Wellington
- 67152
- 138 W 100th St S
