Skip main navigation
For sale
  • $1,249,000

    138 W 350 N, Vineyard, UT 84059

    8beds
    4,314sqft
    : 
    Loading
    Get pre-qualified
    Single Family Residence
    Built in 2018
    0.36 Acres Lot
    $1,208,400 Zestimate®
    $290/sqft
    $42/mo HOA

    What's special

    Beautifully landscaped backyardGenerous parkingPatio spaceBeautifully maintained ramblerFire pit areaExpansive lawnGorgeous mountain views
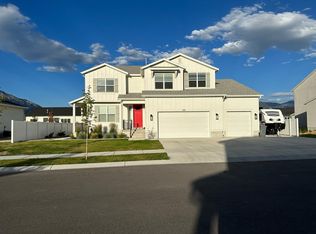
    SHOWINGS BEGIN MONDAY 7/6. *** Owners are negotiable to sell this home furnished!*** Welcome to this beautifully maintained rambler in the highly sought-after Hamptons neighborhood of Vineyard. Situated on a spacious 0.36-acre lot with stunning mountain views, this home offers over 4,300 square feet of thoughtfully designed living space, including 8 bedrooms, 3 bathrooms, and a fully finished basement. The open-concept main level features a bright great room, a beautifully appointed kitchen with abundant cabinetry, generous counter space, and a large dining area ideal for entertaining. The spacious primary suite offers a private retreat with an ensuite bath and walk-in closet. One of the home's standout features is the approximately 800-square-foot attached ADU with its own separate gated entrance, offering 2 bedrooms and 1 bathroom. It is perfect for multigenerational living, guests, or future rental income and is not currently rented. Step outside to a beautifully landscaped backyard with mature trees, expansive lawn, patio space, fire pit area, and room to relax or entertain while enjoying gorgeous mountain views. The property also includes a 3-car garage and generous parking. Located in The Hamptons community, residents enjoy exceptional HOA amenities including a pool, clubhouse, fitness room, pickleball courts, playgrounds, parks, walking and biking trails, and more. Conveniently located near schools, shopping, dining, and easy freeway access, this home offers the perfect combination of space, comfort, flexibility, and location. Don't miss this exceptional opportunity!
    17 days
    |
    302
    |
    19
    |

    Zillow last checked:

    Listing updated:

    Listed by:

    Jennifer L Gibbs 801-251-6683,

    Presidio Real Estate

    Source: UtahRealEstate.com,MLS#: 2169594MLS Logo

      Facts & features

      Interior

      Bedrooms & bathrooms
      • Bedrooms: 8
      • Bathrooms: 4
      • Full bathrooms: 3
      • 3/4 bathrooms: 1
      • Main level bedrooms: 4
      Rooms
      • Room types: Den/Office, Theater Room
      Primary bedroom
      • Level: First
      Heating
      • Central
      Cooling
      • Central Air, Ceiling Fan(s)
      Appliances
      • Included: Microwave, Double Oven, Built-In Range
      Features
      • Basement Apartment, Walk-In Closet(s), Vaulted Ceiling(s), Smart Thermostat
      • Flooring: Carpet, Tile
      • Doors: French Doors, Sliding Doors
      • Windows: Plantation Shutters, Window Coverings, Double Pane Windows
      • Basement: Entrance,Full,Basement Entrance,Walk-Out Access
      • Number of fireplaces: 1
      • Fireplace features: Fireplace Insert, Insert
      Interior area
      • Total structure area: 4,314
      • Total interior livable area: 4,314 sqft
      • Finished area above ground: 2,070
      • Finished area below ground: 2,244

      Property

      Parking
      • Total spaces: 8
      • Parking features: Garage - Attached
      • Attached garage spaces: 3
      • Uncovered spaces: 5
      Accessibility
      • Accessibility features: Accessible Doors, Accessible Hallway(s), Accessible Kitchen Appliances, Single Level Living
      Features
      • Stories: 2
      • Patio & porch: Covered, Patio, Covered Patio, Open Patio
      • Exterior features: Entry (Foyer), Lighting, Trampoline
      • Pool features: Association
      • Fencing: Full
      • Has view: Yes
      • View description: Lake, Mountain(s)
      • Has water view: Yes
      • Water view: Lake
      Lot
      • Size: 0.36 Acres
      • Features: Corner Lot, Curb & Gutter, Sprinkler: Auto-Full, Drip Irrigation: Auto-Full
      • Topography: Terrain
      • Residential vegetation: Fruit Trees, Landscaping: Full, Mature Trees
      Details
      • Parcel number: 558130005
      • Zoning: R-1
      • Zoning description: Single-Family

      Construction

      Type & style
      • Home type: SingleFamily
      • Architectural style: Rambler/Ranch
      • Property subtype: Single Family Residence
      Materials
      • Asphalt, Clapboard/Masonite, Stucco
      • Roof: Asphalt
      Condition
      • Blt./Standing
      • New construction: No
      • Year built: 2018
      • Major remodel year: 2022

      Utilities & green energy

      • Sewer: Public Sewer, Sewer: Public
      • Water: Culinary, Irrigation: Pressure
      • Utilities for property: Natural Gas Connected, Electricity Connected, Sewer Connected, Water Connected

      Community & HOA

      Community
      • Features: Clubhouse, Sidewalks
      • Subdivision: The Hamptons
      HOA
      • Has HOA: Yes
      • Amenities included: Biking Trails, Clubhouse, Fire Pit, Fitness Center, Trail(s), Picnic Area, Playground, Pool, Racquetball, Sauna, Spa/Hot Tub, Tennis Court(s)
      • HOA fee: $42 monthly
      Location
      • Region: Vineyard

      Financial & listing details

      • Price per square foot: $290/sqft
      • Tax assessed value: $963,700
      • Annual tax amount: $5,824
      • Date on market: 7/3/2026
      • Listing terms: Cash,Conventional,VA Loan
      • Inclusions: Ceiling Fan, Fireplace Insert, Microwave, Range, Window Coverings, Trampoline, Video Door Bell(s), Smart Thermostat(s)
      • Exclusions: Dryer, Freezer, Gas Grill/BBQ, Refrigerator, Storage Shed(s), Washer, Workbench
      • Acres allowed for irrigation: 0
      • Electric utility on property: Yes
      • Road surface type: Paved

      Visit our professional directory to find an agent in your area that can help with your home search.

      Visit professional directory

        Estimated market value

        $1,208,400

        $1.15M - $1.27M

        $1,581/mo

        Price history

        DateEventPrice
        7/3/2026Listed for sale$1,249,000$290/sqft
        Source: UtahRealEstate.com #2169594 Report a problem

        Public tax history

        YearProperty taxesTax assessment
        2025$5,825 +16.5%$963,700 +13%
        2024$4,998 +28.8%$852,500 +15.3%
        2023$3,880 -3.8%$739,300 -1%
        2022$4,033 +16%$747,100 +150.2%
        2021$3,476 +6.7%$298,650 -41.2%
        2020$3,257 +10.5%$508,200 +95.1%
        2019$2,946 +84.5%$260,535 +72.4%
        2018$1,596 $151,100 +18.8%
        2017-- $127,200
        Find assessor info on the county website

        Monthly payment

        Est. payment

        Payment breakdown

        Explore the cost of this home by adjusting the details. Changes won't be saved.
        All calculations are estimates and provided by Zillow, Inc. for informational purposes only. Actual amounts may vary.
        HOA fees may include property taxes on listings classified as Co-Ops. Contact the listing agent and/or owner for fee details.
        Mortgage interest rates are dependent on a number of factors, including credit score, down payment, and repayment length. Interest rate data provided by Zillow Group Marketplace, Inc. as of 1/1/1970 from various mortgage lenders with which we have lead or other similar arrangements; the Estimated Payment is an average of those rates.
        See how much you could borrow to make a competitive offer.

        Climate risks

        Neighborhood: 84059

        Getting around

        4 / 100
        Car-Dependent
        53 / 100
        Bikeable

        Nearby schools

        GreatSchools rating
        Schools provided by the listing agent
        • Elementary: Trailside Elementary
        • Middle: Orem
        • High: Mountain View
        • District: Alpine

        Source: UtahRealEstate.com. This data may not be complete. We recommend contacting the local school district to confirm school assignments for this home.

        Similar homes