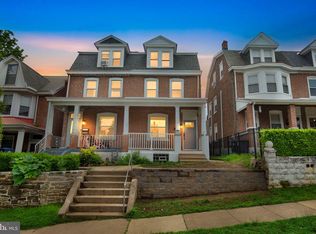
Welcome to over 2700 sf of living space, where classic Conshohocken character meets beautifully updated, move-in-ready living on one of the borough’s most desirable and quiet residential streets. From the moment you arrive, the inviting covered front porch sets the tone for a home filled with warmth, charm and original architectural details. Step inside to find 9-foot ceilings, beautifully refinished original hardwood floors, original window and door trim, substantial baseboards and crown molding—details that give this home a character that is increasingly hard to find. The first floor offers a spacious, open flow designed for both everyday living and entertaining. The living room is anchored by an electric fireplace with a shiplap accent wall and floating mantel, while the formal dining room provides plenty of space for gathering. The bright white kitchen features stainless steel appliances, a center island and pantry. A conveniently located laundry area and powder room in the rear of the home complete the main level. Upstairs, the second floor offers two generously sized bedrooms, an additional smaller bedroom ideal for a home office, nursery or flex space, and a beautifully updated full hall bathroom. Continue to the third floor to discover a private primary suite retreat featuring a large closet and gorgeous ensuite bath with a dual-bowl vanity and seamless glass-enclosed tiled shower. The living space continues in the fully finished basement, perfect for a family room, home gym, playroom or media space, with additional storage and a convenient walkout to the backyard. Outdoor living is just as impressive. Enjoy morning coffee on the front porch, dinner on the rear deck, or summer evenings on the paver patio overlooking the fully fenced backyard, complete with a storage shed. And then there’s the location. West 3rd Avenue offers the neighborhood feel Conshohocken buyers love while keeping you just blocks from downtown restaurants, shops and nightlife. Walk to the train, easily access the Schuylkill River Trail, and enjoy convenient connections to major highways and everything the Main Line and Philadelphia area have to offer. Original character. Modern updates. Multiple outdoor living spaces. A fenced yard. And a walkable Conshohocken location. 138 W 3rd Avenue offers the best of borough living in a home that feels special from the moment you step onto the porch. Open Houses Saturday 8/22 & Sunday 8/23 - 1pm -3pm Both days.
Pending
$575,000
138 W 3rd Ave, Conshohocken, PA 19428
4beds
2,779sqft
Single Family Residence
Built in 1925
2,800 Square Feet Lot
$587,700 Zestimate®
$207/sqft
$-- HOA
What's special
Classic conshohocken characterFully fenced backyardStorage shedBeautifully updated move-in-ready livingInviting covered front porchRear deckFront porch
- 21 days
- 624
- 45
Zillow last checked:
Listing updated:
Listed by:
Binnie Bianco 484-576-7219,
Keller Williams Real Estate-Blue Bell 2156462900,
Listing Team: Binnie Bianco Team
Source: Bright MLS,MLS#: PAMC2191344
Facts & features
Interior
Bedrooms & bathrooms
- Bedrooms: 4
- Bathrooms: 3
- Full bathrooms: 2
- 1/2 bathrooms: 1
- Main level bathrooms: 1
Rooms
- Room types: Living Room, Dining Room, Primary Bedroom, Bedroom 2, Bedroom 3, Bedroom 4, Kitchen, Game Room, Laundry, Storage Room, Bathroom 2, Primary Bathroom, Half Bath
Primary bedroom
- Level: Upper
Bedroom 2
- Level: Upper
- Area: 0 Square Feet
- Dimensions: 0 X 0
Bedroom 3
- Level: Upper
Bedroom 4
- Level: Upper
Primary bathroom
- Level: Upper
Bathroom 2
- Level: Upper
Dining room
- Level: Main
- Area: 0 Square Feet
- Dimensions: 0 X 0
Game room
- Level: Lower
Half bath
- Level: Main
Kitchen
- Features: Kitchen - Gas Cooking, Double Sink
- Level: Main
- Area: 0 Square Feet
- Dimensions: 0 X 0
Laundry
- Level: Main
Living room
- Level: Main
- Area: 0 Square Feet
- Dimensions: 0 X 0
Storage room
- Level: Lower
Heating
- Baseboard, Natural Gas
Cooling
- Wall Unit(s), Electric
Appliances
- Included: Built-In Range, Microwave, Gas Water Heater
- Laundry: Main Level, Laundry Room
Features
- Open Floorplan, Kitchen Island, Pantry
- Flooring: Wood, Tile/Brick
- Basement: Full,Finished,Heated,Exterior Entry,Rear Entrance
- Number of fireplaces: 1
Interior area
- Total structure area: 2,779
- Total interior livable area: 2,779 sqft
- Finished area above ground: 2,100
- Finished area below ground: 679
Video & virtual tour
Property
Parking
- Parking features: On Street
- Has uncovered spaces: Yes
Accessibility
- Accessibility features: None
Features
- Levels: Three
- Stories: 3
- Patio & porch: Porch, Deck
- Exterior features: Sidewalks
- Pool features: None
Lot
- Size: 2,800 Square Feet
- Dimensions: 20.00 x 0.00
- Features: Level, Rear Yard
Details
- Additional structures: Above Grade, Below Grade
- Parcel number: 050011160004
- Zoning: R2
- Special conditions: Standard
Construction
Type & style
- Home type: SingleFamily
- Architectural style: Traditional
- Property subtype: Single Family Residence
- Attached to another structure: Yes
Materials
- Brick
- Foundation: Stone
- Roof: Pitched,Shingle
Condition
- New construction: No
- Year built: 1925
Utilities & green energy
- Sewer: Public Sewer
- Water: Public
Community & HOA
Community
- Subdivision: Conshohocken
HOA
- Has HOA: No
Location
- Region: Conshohocken
- Municipality: CONSHOHOCKEN BORO
Financial & listing details
- Price per square foot: $207/sqft
- Tax assessed value: $113,930
- Annual tax amount: $4,314
- Date on market: 8/20/2026
- Listing agreement: Exclusive Right To Sell
- Listing terms: Cash,Conventional,FHA,VA Loan
- Inclusions: Washer, Dryer, Refrigerator, Shed
- Ownership: Fee Simple
Estimated market value
$587,700
$558,000 - $617,000
$3,706/mo
Price history
| Date | Event | Price |
|---|---|---|
| 8/21/2026 | Pending sale | $575,000$207/sqft |
Source:  Bright MLS #PAMC2191344 Report a problem Bright MLS #PAMC2191344 Report a problem | ||
| 8/20/2026 | Listed for sale | $575,000+109.1%$207/sqft |
Source: Bright MLS #PAMC2191344 Report a problem | ||
| 11/15/2016 | Sold | $275,000$99/sqft |
Source: Public Record Report a problem | ||
| 8/16/2016 | Listed for sale | $275,000$99/sqft |
Source: Keller Williams Main Line Realty #6845239 Report a problem | ||
Public tax history
| Year | Property taxes | Tax assessment |
|---|---|---|
| 2025 | $4,028 +3.5% | $113,930 |
| 2024 | $3,891 | $113,930 |
| 2023 | $3,891 +4.1% | $113,930 |
| 2022 | $3,738 +2.9% | $113,930 |
| 2021 | $3,633 +2.5% | $113,930 |
| 2020 | $3,545 +6.3% | $113,930 |
| 2019 | $3,334 +1.8% | $113,930 |
| 2018 | $3,276 +3% | $113,930 |
| 2017 | $3,181 +1.6% | $113,930 |
| 2016 | $3,130 +2.7% | $113,930 |
| 2015 | $3,049 +1.9% | $113,930 |
| 2014 | $2,991 +1.9% | $113,930 |
| 2013 | $2,935 +2.5% | $113,930 |
| 2012 | $2,863 +3.7% | $113,930 |
| 2011 | $2,760 +1.2% | $113,930 |
| 2010 | $2,728 +2.9% | $113,930 |
| 2009 | $2,651 +13% | $113,930 |
| 2008 | $2,345 +1.9% | -- |
| 2007 | $2,302 +2.7% | -- |
| 2006 | $2,242 -0.4% | -- |
| 2005 | $2,251 +3.6% | -- |
| 2004 | $2,173 | -- |
| 2003 | $2,173 +2.2% | -- |
| 2002 | $2,126 +7.4% | -- |
| 2000 | $1,979 +2.2% | -- |
| 1999 | $1,936 | -- |
Find assessor info on the county website
Monthly payment
Est. payment
Payment breakdown
Explore the cost of this home by adjusting the details. Changes won't be saved.Climate risks
Neighborhood: 19428
Nearby schools
Schools provided by the listing agent
- Elementary: Conshohocken
- Middle: Colonial
- High: Plymouth Whitemarsh
- District: Colonial
Source: Bright MLS. This data may not be complete. We recommend contacting the local school district to confirm school assignments for this home.
Similar homes
- $575,0003 bd2 ba1.7k sqft341 W 10th Ave, Conshohocken, PA 19428For Sale

 MLS ID #PAMC2192628, Sam Pitkow, Compass RE. Bright MLS
 - $580,0004 bd1 ba1.8k sqft222 E North Ln, Conshohocken, PA 19428For Sale
 MLS ID #PAMC2183438, Paul Mazzochetti, Coldwell Banker Realty. Bright MLS
 - $639,9003 bd3 ba1.7k sqft341 W 11th Ave, Conshohocken, PA 19428For Sale
 MLS ID #PAMC2193412, Kiersten Watson, Coldwell Banker Realty. Bright MLS
 - $599,9005 bd2 ba2.6k sqft361 Spring Garden St, Conshohocken, PA 19428For Sale
 MLS ID #PAMC2186018, Lauren Everett, Keller Williams Real Estate -Exton. Bright MLS
 - $599,9003 bd3 ba1.5k sqftRatoskey & Trainor, Conshohocken, PA 19428For SaleMLS ID #PAMC2191706, Joymarie DeFruscio, Keller Williams Realty Group. Bright MLS
- $575,0003 bd3 ba1.9k sqft343 W 5th Ave, Conshohocken, PA 19428For SaleMLS ID #PAMC2190848, Noele Stinson, Coldwell Banker Realty. Bright MLS
- $550,0003 bd3 ba1.6k sqft123 Keys St, Conshohocken, PA 19428For SaleMLS ID #PAMC2192676, Ralph Harvey, ListWithFreedom.com. Bright MLS
- $635,0003 bd3 ba2k sqft111 Merion Ave, Conshohocken, PA 19428For SaleMLS ID #PAMC2191484, Damon Michels, KW Main Line - Narberth. Bright MLS
- $585,0003 bd3 ba2.3k sqft3 Righter St, Conshohocken, PA 19428For SaleMLS ID #PAMC2181624, Blakely Minton, Crown Homes Real Estate. Bright MLS
- $570,0004 bd2 ba1.9k sqft252 Prince Frederick St, King Of Prussia, PA 19406For SaleMLS ID #PAMC2189814, Greg Parker, Keller Williams Real Estate-Blue Bell. Bright MLS
- $462,5003 bd2 ba1.4k sqft675 Fulton St, Conshohocken, PA 19428For SaleMLS ID #PAMC2193876, Jeff Vivian, Spectrum Real Estate, Inc.. Bright MLS
- $549,9003 bd3 ba1.9k sqftMatsonford Commons, Conshohocken, PA 19428For SaleMLS ID #PAMC2184768, Bill Selgrath, Vanguard Realty Associates. Bright MLS
- $599,0004 bd3 ba3k sqft2111 Dekalb Pike, East Norriton, PA 19401For SaleMLS ID #PAMC2182310, Donna Ragusa, Coldwell Banker Realty. Bright MLS
- $574,9003 bd2 ba1.5k sqft26 Camelot Dr, Plymouth Meeting, PA 19462For SaleMLS ID #PAMC2187026, Chris Carr, HomeZu. Bright MLS
- $555,0004 bd3 ba2.8k sqft814 Caledonia St, Philadelphia, PA 19128For SaleMLS ID #PAPH2591204, Mr. Michael A Giangiordano II, Century 21 Forrester Real Estate. Bright MLS
- $595,0004 bd3 ba2.2k sqft549 Bush St #A, Bridgeport, PA 19405For SaleMLS ID #PAMC2189020, Paige Cary, Coldwell Banker Realty. Bright MLS
- $579,9003 bd3 ba1.6k sqft31 Viburnum Ct, Lafayette Hill, PA 19444For SaleMLS ID #PAMC2193640, Idamae Calloway, Keller Williams Real Estate-Blue Bell. Bright MLS
- $459,0004 bd1 ba2.1k sqft220 Balligomingo Rd, Conshohocken, PA 19428For SaleMLS ID #PAMC2168138, Beth Kagan, KW Empower. Bright MLS
- $599,0004 bd2 ba1.8k sqft512 Firethorn Rd, King Of Prussia, PA 19406For SaleMLS ID #PAMC2190544, Mr. Gary A Mercer SR., LPT Realty, LLC. Bright MLS
