Skip main navigation
Under contract
  • $520,000

    138 W 8th Ave, Conshohocken, PA 19428

    3beds
    1,400sqft
    : 
    Loading
    Get pre-qualified
    Single Family Residence
    Built in 1914
    3,000 Square Feet Lot
    $525,700 Zestimate®
    $371/sqft
    $-- HOA

    What's special

    Sturdy columnsClassic brick backdropNew dishwasherInviting rocking chairsNatural lightRear patioRecessed lighting
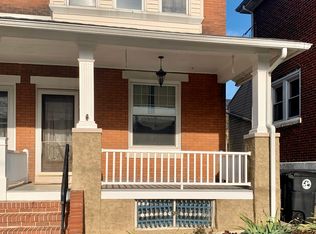

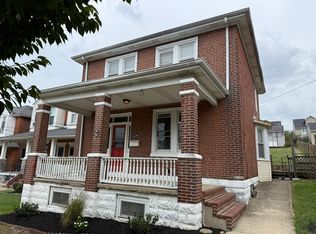
    HERE IT IS — the Conshohocken gem you’ve been waiting for! This beautifully maintained home is the definition of move‑in ready: crisp, classic with modern improvements, and full of charm. The front porch is the kind of space that instantly feels like home. With its classic brick backdrop, sturdy columns, and inviting rocking chairs, it creates a perfect blend of charm and comfort. Take in the sunset, or head to the rear patio and terraced, fenced backyard—thoughtfully landscaped with flower/vegetable garden beds. This is an ideal space for outdoor dining or gardening. Inside, take notice of the beautiful hardwood floors that flow through the living and dining rooms, where two etched‑glass windows add a touch of character and natural light. The modern kitchen is a standout, featuring maple cabinetry, granite countertops, a new dishwasher and stainless‑steel appliances. A convenient first‑floor powder room and a mudroom expand your living space—perfect for everyday comfort or hosting friends and family. Upstairs, the spacious primary bedroom impresses with a tray ceiling, recessed lighting, a full wall of closets, and a ceiling fan. Two additional bedrooms are plenty spacious. A bright hall bath with a pedestal sink complete the second floor. Location is everything, and this home delivers! Just two blocks from Sutcliffe Park and a short stroll to Fayette Street’s popular restaurants, shops, boutiques and main street events. Commuters will love the easy access to the train, bike trail, and major roadways. A lovingly cared‑for home in a prime Conshohocken location—this one checks every box. A new roof was installed in 2019, a new water heater in 2020- confidence for many years ahead. The brick exterior was repointed on all sides during 2020 and 2022. So well maintained with pride of ownership.
    40 days
    |
    115
    |
    1
    |

    Likely to sell faster than

    Zillow last checked:

    Listing updated:

    Listed by:

    Gina Wherry 267-218-3336,

    RE/MAX Ready (610) 828-6300

    Source: Bright MLS,MLS#: PAMC2182670MLS Logo

      Facts & features

      Interior

      Bedrooms & bathrooms
      • Bedrooms: 3
      • Bathrooms: 2
      • Full bathrooms: 1
      • 1/2 bathrooms: 1
      • Main level bathrooms: 2
      • Main level bedrooms: 3
      Rooms
      • Room types: Living Room, Dining Room, Bedroom 2, Bedroom 3, Kitchen, Bedroom 1, Bathroom 1, Half Bath
      Bedroom 1
      • Level: Main
      Bedroom 2
      • Level: Main
      Bedroom 3
      • Level: Main
      Bathroom 1
      • Level: Main
      Dining room
      • Level: Main
      Half bath
      • Level: Main
      Kitchen
      • Level: Main
      Living room
      • Level: Main
      Heating
      • Radiator, Natural Gas
      Cooling
      • Window Unit(s), Electric
      Appliances
      • Included: Built-In Range, Dishwasher, Dryer, Washer, Water Heater, Gas Water Heater
      • Laundry: In Basement
      Features
      • Bathroom - Tub Shower, Floor Plan - Traditional, 9'+ Ceilings, Dry Wall, Plaster Walls
      • Flooring: Hardwood, Carpet, Wood
      • Doors: Storm Door(s), Insulated
      • Windows: Replacement, Window Treatments
      • Basement: Full,Shelving,Unfinished
      • Has fireplace: No
      Interior area
      • Total structure area: 1,800
      • Total interior livable area: 1,400 sqft
      • Finished area above ground: 1,400
      • Finished area below ground: 0

      Property

      Parking
      • Parking features: On Street
      • Has uncovered spaces: Yes
      Accessibility
      • Accessibility features: None
      Features
      • Levels: Two
      • Stories: 2
      • Patio & porch: Porch, Patio
      • Exterior features: Lighting, Sidewalks
      • Pool features: None
      • Fencing: Privacy
      Lot
      • Size: 3,000 Square Feet
      • Dimensions: 20.00 x 0.00
      • Features: Front Yard, Rear Yard
      Details
      • Additional structures: Above Grade, Below Grade
      • Parcel number: 050000636007
      • Zoning: R
      • Special conditions: Standard

      Construction

      Type & style
      • Home type: SingleFamily
      • Architectural style: Colonial
      • Property subtype: Single Family Residence
      • Attached to another structure: Yes
      Materials
      • Brick
      • Foundation: Brick/Mortar
      • Roof: Rubber,Flat
      Condition
      • Very Good
      • New construction: No
      • Year built: 1914

      Utilities & green energy

      • Sewer: Public Sewer
      • Water: Public

      Community & HOA

      Community
      • Security: Carbon Monoxide Detector(s), Smoke Detector(s)
      • Subdivision: Conshohocken
      HOA
      • Has HOA: No
      Location
      • Region: Conshohocken
      • Municipality: CONSHOHOCKEN BORO

      Financial & listing details

      • Price per square foot: $371/sqft
      • Tax assessed value: $101,940
      • Annual tax amount: $3,766
      • Date on market: 6/5/2026
      • Listing agreement: Exclusive Right To Sell
      • Listing terms: Cash,Conventional,FHA,VA Loan
      • Inclusions: Washer, Dryer, Refrigerator, Shelves In Basement, Window Air Conditioning Units - All In As Is Condition
      • Ownership: Fee Simple

        Estimated market value

        $525,700

        $499,000 - $552,000

        $3,062/mo

        Price history

        DateEventPrice
        6/12/2026Contingent$520,000$371/sqft
        Source: Bright MLS #PAMC2182670 Report a problem
        6/5/2026Listed for sale$520,000+55%$371/sqft
        Source: Bright MLS #PAMC2182670 Report a problem
        7/5/2018Sold$335,500+3.2%$240/sqft
        Source: Public Record Report a problem
        5/21/2018Pending sale$325,000$232/sqft
        Source: RE/MAX Services #1000866496 Report a problem
        5/9/2018Listed for sale$325,000+14%$232/sqft
        Source: RE/MAX Services #1000866496 Report a problem
        4/17/2014Sold$285,000-4.7%$204/sqft
        Source: Public Record Report a problem
        1/17/2014Listed for sale$299,000+8.7%$214/sqft
        Source: Coldwell Banker Preferred #6327406 Report a problem
        4/11/2012Sold$275,000-3.5%$196/sqft
        Source: Public Record Report a problem
        2/9/2012Listed for sale$285,000$204/sqft
        Source: Coldwell Banker Preferred #6003665 Report a problem
        3/2/2009Sold$285,000+122.7%$204/sqft
        Source: Public Record Report a problem
        9/7/2006Sold$128,000$91/sqft
        Source: Public Record Report a problem

        Public tax history

        YearProperty taxesTax assessment
        2025$3,604 +3.5%$101,940
        2024$3,482 $101,940
        2023$3,482 +4.1%$101,940
        2022$3,344 +2.9%$101,940
        2021$3,251 +2.5%$101,940
        2020$3,173 +6.3%$101,940
        2019$2,984 +1.8%$101,940
        2018$2,932 +3%$101,940
        2017$2,847 +1.6%$101,940
        2016$2,801 +2.7%$101,940
        2015$2,728 +1.9%$101,940
        2014$2,676 +1.9%$101,940
        2013$2,625 +2.5%$101,940
        2012$2,561 +3.7%$101,940
        2011$2,469 +1.1%$101,940
        2010$2,441 +2.9%$101,940
        2009$2,372 +13%$101,940
        2008$2,099 +1.8%--
        2007$2,061 +2.8%--
        2006$2,005 -0.4%--
        2005$2,014 +3.6%--
        2004$1,944 --
        2003$1,944 +2.2%--
        2002$1,902 +7.5%--
        2000$1,770 +2.2%--
        1999$1,732 --
        Find assessor info on the county website

        Monthly payment

        Est. payment

        Payment breakdown

        Explore the cost of this home by adjusting the details. Changes won't be saved.
        All calculations are estimates and provided by Zillow, Inc. for informational purposes only. Actual amounts may vary.
        HOA fees may include property taxes on listings classified as Co-Ops. Contact the listing agent and/or owner for fee details.
        Mortgage interest rates are dependent on a number of factors, including credit score, down payment, and repayment length. Interest rate data provided by Zillow Group Marketplace, Inc. as of 1/1/1970 from various mortgage lenders with which we have lead or other similar arrangements; the Estimated Payment is an average of those rates.
        See how much you could borrow to make a competitive offer.

        Climate risks

        Neighborhood: 19428

        Getting around

        72 / 100
        Very Walkable
        36 / 100
        Somewhat Bikeable

        Nearby schools

        GreatSchools rating
        Schools provided by the listing agent
        • High: Plymouth Whitemarsh
        • District: Colonial

        Source: Bright MLS. This data may not be complete. We recommend contacting the local school district to confirm school assignments for this home.

        A local agent can set up tours, give advice and negotiate with sellers.

        A local lender can help you make sure your offer is ready when you are.

        Browse local experts

        Similar homes