Skip main navigation
Sold for $470,000
  • $470,000

    138 W Butler Ave, New Britain, PA 18901

    2beds
    2,003sqft
    Single Family Residence
    Built in 1872
    0.78 Acres Lot
    $544,900 Zestimate®
    $235/sqft
    $2,966 Estimated rent

    Home value

    $544,900

    $512,000 - $583,000

    $2,966/mo

    Zestimate® history
    Loading
    Loading...

    Owner options

    List your home for rent

    $2,966/mo

    Rent Zestimate®

    Find your next renter with Zillow Rental Manager. Plus, with online applications, you can quickly screen prospective tenants – for free.

    Learn more

    $2,966/mo

    Rent Zestimate®

    Refinance and save

    $2,964/mo

    Est. payment

    Refinancing to a lower rate could help reduce your monthly payments and save thousands over the life of the loan.

    See today's rates

    $2,964/mo

    Est. payment

    Explore your selling options

    Work with a Zillow partner agent

    Leverage their expertise and Zillow's premium Showcase listings to get your home seen by more buyers.

    Get started

    List with your own agent

    Get your home in front of millions of buyers by listing it on Zillow.

    Learn how to do it

    Sell it yourself

    Take full control of how buyers see your home on Zillow by listing For Sale by Owner (FSBO).

    List your home

    What's special

    Exposed stoneYard spaceDetached garageLoft areaPeace valley parkOpen landing areaKeen architecture
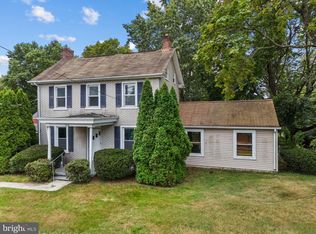
    Welcome to one of New Britain Borough’s Treasures! 138 West Butler Avenue is the original schoolhouse of the area dating back to a time of keen architecture and quality craftsmanship. The current owners have lovingly cared for this home for over 40 years while adding space, thoughtful details, and modern conveniences. As we step inside, we find a recently remodeled enclosed front porch. Two large closets for storage, high ceilings and lots of windows. We enter the original homestead with gleaming hardwoods, deep window sills, dining area and exposed stone hosting the gas stove fireplace for those cold winter evenings. The open plan positions the kitchen right off the main gathering area ideal for today’s lifestyle. We pass through a room that could be used for a home office, reading area or the imagination of the next steward. You’ll also find a full bathroom with bead board, soaking tub, and plenty of storage space in the cabinets. The owners added the gorgeous four season sunroom with heated floors, skylights, windows that slide to let the summer air flow through and exposed stone & steps, that reminds you of the history of this home. Walking up to the 2nd floor with the custom spiral stairs to find an open landing area with lots of closet space and loft area for a multitude of uses. The primary bedroom overlooks the scenic backyard with a large picture window, exposed beams and stone. The full bathroom has a large vanity, sliding glass door shower and storage space for linens. Next the 2nd bedroom, currently being used as a home office, has a large closet for storage. The lower-level stairs are strategically placed allowing plenty of room for storage, workshop space and access to the back or side yards. Stepping outside we find the bonus space with a detached garage, parking and a heated space for a home office, gym, or man cave/she shed. The possibilities are plentiful to utilize this area for the new owner. The property sits on .78 picturesque acres with yard space for outdoor activities and privacy when entertaining or enjoying your morning coffee. 138 West Butler Avenue is conveniently located to major traffic routes such as 202, 611 and 152 and walkable to the New Britain train station with easy access to Philadelphia. Points of interest such as Peace Valley Park and Doylestown Borough to enjoy restaurants, shopping, museums and all the Borough has to offer. Schedule a showing today and let this piece of history be your next place to call home!

    Zillow last checked:

    Listing updated:

    Listed by:

    Melissa Healy 267-218-0000,

    Keller Williams Real Estate-Doylestown,

    Listing Team: The Melissa Healy Group, Co-Listing Team: The Melissa Healy Group,Co-Listing Agent: Vincent F Vesci 215-520-0150,

    Keller Williams Real Estate-Doylestown

    Bought with:

    Lorma O'Hanlon, RS327318

    Keller Williams Real Estate-Doylestown

    Source: Bright MLS,MLS#: PABU2066292MLS Logo

    Facts & features

    Interior

    Bedrooms & bathrooms
    • Bedrooms: 2
    • Bathrooms: 2
    • Full bathrooms: 2
    • Main level bathrooms: 1
    Basement
    • Area: 0
    Heating
    • Heat Pump, Radiant, Wall Unit, Radiator, Oil, Electric, Propane
    Cooling
    • Ductless, Electric
    Appliances
    • Included: Microwave, Oven/Range - Electric, Refrigerator, Washer, Dryer, Electric Water Heater
    • Laundry: Lower Level
    Features
    • Ceiling Fan(s), Combination Dining/Living, Exposed Beams, Bathroom - Tub Shower
    • Flooring: Ceramic Tile, Hardwood, Laminate, Wood
    • Basement: Unfinished
    • Has fireplace: No
    Interior area
    • Total structure area: 2,003
    • Total interior livable area: 2,003 sqft
    • Finished area above ground: 2,003
    • Finished area below ground: 0

    Property

    Parking
    • Total spaces: 3
    • Parking features: Garage Faces Front, Driveway, Detached
    • Garage spaces: 1
    • Uncovered spaces: 2
    Accessibility
    • Accessibility features: None
    Features
    • Levels: Two
    • Stories: 2
    • Pool features: None
    Lot
    • Size: 0.78 Acres
    • Dimensions: 122.00 x 280.00
    Details
    • Additional structures: Above Grade, Below Grade
    • Parcel number: 25002034
    • Zoning: R1
    • Special conditions: Standard

    Construction

    Type & style
    • Home type: SingleFamily
    • Architectural style: Colonial,Other
    • Property subtype: Single Family Residence
    Materials
    • Mixed
    • Foundation: Stone
    Condition
    • New construction: No
    • Year built: 1872

    Utilities & green energy

    • Sewer: Public Sewer
    • Water: Well

    Community & neighborhood

    Location
    • Region: New Britain
    • Subdivision: None Available
    • Municipality: NEW BRITAIN BORO

    Other

    Other facts
    • Listing agreement: Exclusive Agency
    • Ownership: Fee Simple

    Price history

    DateEventPrice
    6/21/2024Sold$470,000-3.9%$235/sqft
    Source: Bright MLS #PABU2066292 Report a problem
    5/23/2024Pending sale$489,000$244/sqft
    Source: Bright MLS #PABU2066292 Report a problem
    5/10/2024Contingent$489,000$244/sqft
    Source: Bright MLS #PABU2066292 Report a problem
    5/2/2024Listed for sale$489,000$244/sqft
    Source: Bright MLS #PABU2066292 Report a problem

    Public tax history

    YearProperty taxesTax assessment
    2025$4,416 $21,200
    2024$4,416 +11.2%$21,200
    2023$3,972 +2.2%$21,200
    2022$3,886 +1.9%$21,200
    2021$3,814 $21,200
    2020$3,814 +2.3%$21,200
    2018$3,730 $21,200
    2017-- $21,200
    2016-- $21,200
    2015-- $21,200
    2014-- $21,200
    2013-- $21,200
    2012-- $21,200
    2011-- $21,200
    2010-- $21,200
    2009-- $21,200
    2008-- $21,200
    2007-- $21,200
    2006-- $21,200
    2005-- $21,200 +300%
    2004-- $5,300
    2003-- $5,300
    2002-- $5,300
    2000-- $5,300

    Find assessor info on the county website

    Neighborhood: 18901

    Nearby schools

    GreatSchools rating
    Schools provided by the listing agent
    • Elementary: Pine Run
    • Middle: Unami
    • High: Central Bucks High School South
    • District: Central Bucks

    Source: Bright MLS. This data may not be complete. We recommend contacting the local school district to confirm school assignments for this home.

    Get a cash offer in 3 minutes
    Find out how much your home could sell for in as little as 3 minutes with a no-obligation cash offer.
    Estimated market value
    $544,900
    Get a cash offer in 3 minutes
    Find out how much your home could sell for in as little as 3 minutes with a no-obligation cash offer.
    Estimated market value
    $544,900