Skip main navigation
Closed
  • $219,500

    138 W Central St, Wheatfield, IN 46392

    4beds
    1,836sqft
    Single Family Residence
    Built in 1950
    0.29 Acres Lot
    $224,400 Zestimate®
    $120/sqft
    $1,753 Estimated rent

    Home value

    $224,400

    $193,000 - $251,000

    $1,753/mo

    Zestimate® history
    Loading
    Loading...

    Owner options

    List your home for rent

    $1,753/mo

    Rent Zestimate®

    Find your next renter with Zillow Rental Manager. Plus, with online applications, you can quickly screen prospective tenants – for free.

    Learn more

    $1,753/mo

    Rent Zestimate®

    Refinance and save

    $1,018/mo

    Est. payment

    Refinancing to a lower rate could help reduce your monthly payments and save thousands over the life of the loan.

    See today's rates

    $1,018/mo

    Est. payment

    Explore your selling options

    Work with a Zillow partner agent

    Leverage their expertise and Zillow's premium Showcase listings to get your home seen by more buyers.

    Get started

    List with your own agent

    Get your home in front of millions of buyers by listing it on Zillow.

    Learn how to do it

    Sell it yourself

    Take full control of how buyers see your home on Zillow by listing For Sale by Owner (FSBO).

    List your home

    What's special

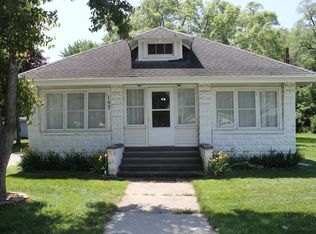
    Looking for a 4 bedroom home with an abundance of living space and LOW taxes? Look no further! The main level features a country kitchen with pantry (plus all appliances stay!), formal dining that leads into generously sized living room (newer vinyl plank flooring) and a main floor bedroom with a walk-in closet. The upper level is home to the primary bedroom which offers 2 walk-in closets, as well as two spacious bedrooms. This home is situated on a large corner lot with a two car detached garage. This location offers easy access to SR-10.

    Zillow last checked:

    Listing updated:

    Listed by:

    Michael Felder,

    Keller Williams Preferred Real 708-798-1111,

    O'Day Abdulla,

    Keller Williams Preferred Real

    Bought with:

    Michelle Osburn, RB17000365

    RE/MAX Executives

    Source: NIRA as distributed by MLS GRID,MLS#: 544788MLS Logo

    Facts & features

    Interior

    Bedrooms & bathrooms
    • Bedrooms: 4
    • Bathrooms: 1
    • Full bathrooms: 1
    Rooms
    • Room types: Bathroom, Primary Bedroom, Living Room, Laundry, Kitchen, Dining Room, Bedroom 4, Bedroom 3, Bedroom 2
    Primary bedroom
    • Area: 208
    • Dimensions: 16 x 13
    Bedroom 2
    • Area: 192
    • Dimensions: 16 x 12
    Bedroom 3
    • Area: 100
    • Dimensions: 10 x 10
    Bedroom 4
    • Area: 156
    • Dimensions: 12 x 13
    Dining room
    • Description: 15.00 x 13.00
    • Area: 195
    • Dimensions: 15 x 13
    Kitchen
    • Area: 130
    • Dimensions: 13 x 10
    Laundry
    • Dimensions: 10 x 7
    Living room
    • Area: 609
    • Dimensions: 21 x 29
    Heating
    • Forced Air, Natural Gas
    Appliances
    • Included: Built-In Electric Range, Portable Dishwasher, Water Softener Rented, Washer, Refrigerator, Oven, Dryer
    • Laundry: Main Level
    Features
    • Country Kitchen, Primary Downstairs
    • Basement: Other
    • Has fireplace: No
    Interior area
    • Total structure area: 1,836
    • Total interior livable area: 1,836 sqft
    • Finished area above ground: 1,836

    Property

    Parking
    • Total spaces: 2.5
    • Parking features: Detached
    • Garage spaces: 2.5
    Features
    • Levels: One and One Half
    • Patio & porch: Patio
    • Frontage length: 105
    Lot
    • Size: 0.29 Acres
    • Dimensions: 105 x 117
    • Features: Corner Lot, Landscaped, Paved, Level
    Details
    • Parcel number: 371625000008006034

    Construction

    Type & style
    • Home type: SingleFamily
    • Property subtype: Single Family Residence
    Condition
    • New construction: No
    • Year built: 1950

    Utilities & green energy

    • Water: Well
    • Utilities for property: Cable Available, Natural Gas Available, Electricity Available

    Community & HOA

    Community
    • Subdivision: Minors Sub
    HOA
    • Has HOA: No
    Location
    • Region: Wheatfield

    Financial & listing details

    • Price per square foot: $120/sqft
    • Annual tax amount: $795
    • Date on market: 6/28/2024
    • Listing agreement: Exclusive Right To Sell
    • Listing terms: Cash,USDA Loan,FHA,Conventional
    • Road surface type: Paved

    Price history

    DateEventPrice
    6/27/2024Sold$219,500+3.5%$120/sqft
    Source: NIRA as distributed by MLS GRID #544788 Report a problem
    4/11/2024Price change$212,000-7.8%$115/sqft
    Source: NIRA as distributed by MLS GRID #544788 Report a problem
    3/8/2024Price change$229,900-2.1%$125/sqft
    Source: NIRA as distributed by MLS GRID #544788 Report a problem
    2/18/2024Price change$234,900-2.1%$128/sqft
    Source: NIRA as distributed by MLS GRID #544788 Report a problem
    2/7/2024Listed for sale$240,000+65.5%$131/sqft
    Source: NIRA as distributed by MLS GRID #544788 Report a problem
    3/19/2020Sold$145,000+13.8%$79/sqft
    Source: NIRA as distributed by MLS GRID #468975 Report a problem
    7/15/2005Sold$127,400$69/sqft
    Source: NIRA as distributed by MLS GRID #128151 Report a problem

    Public tax history

    Tax history is unavailable.

    Neighborhood: 46392

    Nearby schools

    GreatSchools rating
    Get pre-qualified for a loan
    At Zillow Home Loans, we can pre-qualify you in as little as 5 minutes with no impact to your credit score.

    An equal housing lender. NMLS #10287.