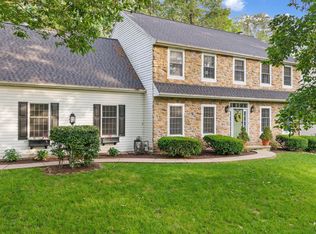
This stunning 4-bedroom, 3 full and 2 half bath home on a quiet cul-de-sac street, located just a short walk from the elementary school and minutes from I-83 Exit 14 has been beautifully maintained, offering a perfect blend of comfort, convenience, and thoughtful design. The main floor entryway welcomes you with gleaming hardwood floors, a curved hardwood staircase and 2-story foyer, with custom designer touches and elegant molding accents that carry into the formal living and dining rooms and convenient first-floor office. The open floor plan flows effortlessly into the ample kitchen and spacious adjacent family room, where a warm and inviting gas fireplace and vaulted ceilings serve as focal points of the space. Bright and well-appointed, the kitchen features granite countertops, tile backsplash, large center island with cook top, wall oven for all your baking needs, breakfast nook and excellent connectivity to the indoor and outdoor gathering spaces. A large mudroom off the kitchen adds valuable functionality, offering additional granite counter space, extra storage, laundry sink, side entrance, and direct access to the 2-car garage. On the second floor you will be pleased by the a primary bedroom suite featuring beautifully designed walk-in closet and a spa-inspired bath with soaking tub, dual vanity, and dedicated makeup area. Three additional bedrooms complete the upper level, one with a newly constructed private en-suite bath and walk-in closet, and two others that share a full bath, one of which includes its own vanity and sink. The newly finished basement offers the perfect extension of living and entertaining space, complete with luxury vinyl plank flooring, half bath, designated exercise area, superior wall foundation and a new mini-split heating and cooling system ensuring comfort year-round. Outside, the generous flagstone patio off the kitchen creates a peaceful retreat ideal for relaxing, dining, or hosting guests. A large storage shed provides ample space for all your landscaping needs, and keeps your garage clutter-free. Upgraded architectural roof installed in 2021 adds long-term value and peace of mind. Situated in Dallastown school district, only 10 minutes from the Wellspan Health campuses and Hospital, major shopping areas, dining and entertainment, the central location provides both opportunity and enrichment for any lifestyle, making this home is a true must-see!
Sold for $589,900
$589,900
138 W Crestlyn Dr, York, PA 17402
4beds
4,196sqft
Single Family Residence
Built in 1998
0.49 Acres Lot
$608,900 Zestimate®
$141/sqft
$3,780 Estimated rent
Home value
$608,900
$578,000 - $639,000
$3,780/mo
Zestimate® history
Owner options
List your home for rent
$3,780/mo
Rent Zestimate®
Find your next renter with Zillow Rental Manager. Plus, with online applications, you can quickly screen prospective tenants – for free.
$3,780/mo
Rent Zestimate®
Refinance and save
$3,949/mo
Est. payment
Refinancing to a lower rate could help reduce your monthly payments and save thousands over the life of the loan.
$3,949/mo
Est. payment
Explore your selling options
Work with a Zillow partner agent
Leverage their expertise and Zillow's premium Showcase listings to get your home seen by more buyers.
Get startedList with your own agent
Get your home in front of millions of buyers by listing it on Zillow.
Learn how to do itSell it yourself
Take full control of how buyers see your home on Zillow by listing For Sale by Owner (FSBO).
List your homeWhat's special
Custom designer touchesNewly finished basementOpen floor planAmple kitchenConvenient first-floor officeQuiet cul-de-sac streetSide entrance
Zillow last checked:
Listing updated:
Listed by:
Donna Troupe 717-332-0231,
Berkshire Hathaway HomeServices Homesale Realty,
Co-Listing Agent: Kathy Turkewitz 717-891-0029,
Berkshire Hathaway HomeServices Homesale Realty
Bought with:
Anne Stough, RS313523
Iron Valley Real Estate of York County
Source: Bright MLS,MLS#: PAYK2094046
Facts & features
Interior
Bedrooms & bathrooms
- Bedrooms: 4
- Bathrooms: 5
- Full bathrooms: 3
- 1/2 bathrooms: 2
- Main level bathrooms: 1
Rooms
- Room types: Living Room, Dining Room, Primary Bedroom, Bedroom 2, Bedroom 3, Bedroom 4, Kitchen, Family Room, Foyer, Exercise Room, Laundry, Office, Recreation Room, Utility Room, Primary Bathroom, Full Bath
Primary bedroom
- Features: Flooring - Carpet, Soaking Tub, Bathroom - Walk-In Shower, Walk-In Closet(s), Window Treatments, Attached Bathroom
- Level: Upper
- Area: 273 Square Feet
- Dimensions: 13 X 21
Bedroom 2
- Features: Attached Bathroom, Bathroom - Walk-In Shower, Flooring - Carpet, Walk-In Closet(s), Window Treatments
- Level: Upper
- Area: 154 Square Feet
- Dimensions: 14 X 11
Bedroom 3
- Features: Flooring - Carpet, Walk-In Closet(s), Window Treatments
- Level: Upper
- Area: 154 Square Feet
- Dimensions: 11 X 14
Bedroom 4
- Features: Flooring - Carpet, Window Treatments
- Level: Upper
- Area: 110 Square Feet
- Dimensions: 10 X 11
Primary bathroom
- Features: Flooring - Luxury Vinyl Tile
- Level: Upper
- Area: 143 Square Feet
- Dimensions: 11 X 13
Dining room
- Features: Chair Rail, Flooring - Carpet, Window Treatments
- Level: Main
- Area: 182 Square Feet
- Dimensions: 14 X 13
Exercise room
- Level: Lower
- Area: 462 Square Feet
- Dimensions: 21 X 22
Family room
- Features: Flooring - Carpet, Fireplace - Gas, Cathedral/Vaulted Ceiling, Window Treatments
- Level: Main
- Area: 396 Square Feet
- Dimensions: 18 X 22
Foyer
- Features: Flooring - Solid Hardwood, Chair Rail
- Level: Main
- Area: 108 Square Feet
- Dimensions: 9 X 12
Other
- Features: Flooring - Luxury Vinyl Plank
- Level: Upper
- Area: 50 Square Feet
- Dimensions: 5 X 10
Other
- Level: Upper
- Area: 84 Square Feet
- Dimensions: 7 X 12
Kitchen
- Features: Flooring - HardWood, Flooring - Solid Hardwood, Granite Counters, Kitchen Island, Eat-in Kitchen, Kitchen - Gas Cooking, Recessed Lighting, Lighting - Pendants, Window Treatments
- Level: Main
- Area: 357 Square Feet
- Dimensions: 17 X 21
Laundry
- Features: Flooring - Vinyl, Granite Counters
- Level: Main
- Area: 63 Square Feet
- Dimensions: 7 X 9
Living room
- Features: Flooring - Carpet, Crown Molding, Window Treatments
- Level: Main
- Area: 195 Square Feet
- Dimensions: 15 X 13
Office
- Features: Flooring - Carpet, Window Treatments
- Level: Main
Recreation room
- Features: Flooring - Luxury Vinyl Plank
- Level: Lower
- Area: 377 Square Feet
- Dimensions: 13 X 29
Utility room
- Level: Lower
- Area: 130 Square Feet
- Dimensions: 10 X 13
Heating
- Forced Air, Natural Gas
Cooling
- Central Air, Electric
Appliances
- Included: Dishwasher, Oven, Gas Water Heater
- Laundry: Main Level, Laundry Room
Features
- Kitchen Island, Eat-in Kitchen, Formal/Separate Dining Room, Dry Wall, High Ceilings
- Flooring: Carpet, Wood
- Windows: Insulated Windows
- Basement: Full,Concrete,Other
- Number of fireplaces: 1
- Fireplace features: Gas/Propane
Interior area
- Total structure area: 4,877
- Total interior livable area: 4,196 sqft
- Finished area above ground: 3,207
- Finished area below ground: 989
Property
Parking
- Total spaces: 6
- Parking features: Garage Faces Side, Inside Entrance, Asphalt, Driveway, Other, Attached
- Attached garage spaces: 2
- Uncovered spaces: 4
Accessibility
- Accessibility features: Accessible Doors, Accessible Hallway(s)
Features
- Levels: Two
- Stories: 2
- Patio & porch: Patio
- Pool features: None
Lot
- Size: 0.49 Acres
- Features: Wooded, Sloped, Cul-De-Sac, Landscaped, Level, Backs to Trees
Details
- Additional structures: Above Grade, Below Grade
- Parcel number: 67540002404050000000
- Zoning: RESIDENTIAL
- Special conditions: Standard
Construction
Type & style
- Home type: SingleFamily
- Architectural style: Colonial
- Property subtype: Single Family Residence
Materials
- Stick Built, Vinyl Siding, Stone
- Foundation: Other
- Roof: Shingle,Architectural Shingle
Condition
- Very Good
- New construction: No
- Year built: 1998
Utilities & green energy
- Sewer: Public Sewer
- Water: Public
Community & HOA
Community
- Security: Smoke Detector(s)
- Subdivision: Spry
HOA
- Has HOA: No
Location
- Region: York
- Municipality: YORK TWP
Financial & listing details
- Price per square foot: $141/sqft
- Tax assessed value: $334,840
- Annual tax amount: $11,326
- Date on market: 11/28/2025
- Listing agreement: Exclusive Right To Sell
- Listing terms: Conventional,VA Loan
- Inclusions: Washer / Dryer, Freezer, Refrigerator, Shed, Draperies / Curtains, White Cabinet In Office, Wrought Iron Corner Shelf In Kitchen, Bird Bath And Feeder Portable Microwave
- Ownership: Fee Simple
- Road surface type: Black Top
Price history
| Date | Event | Price |
|---|---|---|
| 1/16/2026 | Sold | $589,900$141/sqft |
Source:  Bright MLS #PAYK2094046 Report a problem Bright MLS #PAYK2094046 Report a problem | ||
| 12/5/2025 | Pending sale | $589,900$141/sqft |
Source: Bright MLS #PAYK2094046 Report a problem | ||
| 11/28/2025 | Listed for sale | $589,900+78.8%$141/sqft |
Source: Bright MLS #PAYK2094046 Report a problem | ||
| 12/23/2003 | Sold | $329,900$79/sqft |
Source: Public Record Report a problem | ||
Public tax history
| Year | Property taxes | Tax assessment |
|---|---|---|
| 2025 | $11,494 +3.7% | $334,840 +3.3% |
| 2024 | $11,081 | $324,030 |
| 2023 | $11,081 +9.8% | $324,030 |
| 2022 | $10,095 -2.7% | $324,030 +0.2% |
| 2021 | $10,379 +3% | $323,420 |
| 2020 | $10,081 +0.3% | $323,420 |
| 2019 | $10,049 +0.7% | $323,420 |
| 2018 | $9,981 +385.2% | $323,420 |
| 2017 | $2,057 | $323,420 |
| 2016 | -- | $323,420 |
| 2015 | -- | $323,420 |
| 2014 | -- | $323,420 |
| 2013 | -- | $323,420 |
| 2012 | -- | $323,420 |
| 2011 | -- | $323,420 |
| 2010 | -- | $323,420 |
| 2009 | -- | $323,420 |
| 2008 | -- | $323,420 |
| 2007 | -- | $323,420 |
| 2006 | -- | $323,420 +49.5% |
| 2005 | -- | $216,290 |
| 2004 | -- | $216,290 |
| 2003 | -- | $216,290 |
| 2002 | -- | $216,290 |
| 2000 | -- | $216,290 |
| 1999 | -- | $216,290 |
Find assessor info on the county website
Neighborhood: Spry
Nearby homes
- $562,9004 bd3 ba2.4k sqft146 W Crestlyn Dr, York, PA 17402Off Market
- $500,0004 bd3 ba2.6k sqft130 W Crestlyn Dr, York, PA 17402Sold
- $244,1002 bd1 ba1.2k sqft25 Merrin Rd, York, PA 17402Off Market
- $637,7004 bd2 ba3.8k sqft154 W Crestlyn Dr, York, PA 17402Off Market
- $587,9003 bd3 ba2.7k sqft122 W Crestlyn Dr, York, PA 17402Off Market
- $309,2003 bd2 ba1.5k sqft17 Merrin Rd, York, PA 17402Off Market
- $284,200-- bd-- ba8k sqft17 Merrin Rd, York, PA 17402Off Market
- $509,7004 bd4 ba3.1k sqft145 W Crestlyn Dr, York, PA 17402Off Market
Nearby schools
GreatSchools rating
- 5/10York Twp El SchoolGrades: K-3Distance: 0.3 mi
- 6/10Dallastown Area Middle SchoolGrades: 7-8Distance: 2.3 mi
- 7/10Dallastown Area Senior High SchoolGrades: 9-12Distance: 2.3 mi
Schools provided by the listing agent
- Elementary: York Township
- Middle: Dallastown Area
- High: Dallastown Area
- District: Dallastown Area
Source: Bright MLS. This data may not be complete. We recommend contacting the local school district to confirm school assignments for this home.


Get pre-qualified for a loan
At Zillow Home Loans, we can pre-qualify you in as little as 5 minutes with no impact to your credit score.An equal housing lender. NMLS #10287.
Sell for more on Zillow
Get a Zillow Showcase℠ listing at no additional cost and you could sell for .
$608,900
2% more
+$12,178
With Zillow Showcase(estimated)
$621,078
- Pennsylvania
- York County
- York
- 17402
- Spry
- 138 W Crestlyn Dr
Nearby cities
Nearby neighborhoods
Nearby zip codes
Other York Topics
