Skip main navigation
Off market
  • $329,800

    138 W Holly Dr, Orange City, FL 32763

    4beds
    1,628sqft
    Single Family Residence
    Built in 1974
    10,794 Square Feet Lot
    $329,800 Zestimate®
    $203/sqft
    $2,533 Estimated rent

    Home value

    $329,800

    $313,000 - $346,000

    $2,533/mo

    Zestimate® history
    Loading
    Loading...

    Owner options

    List your home for rent

    $2,533/mo

    Rent Zestimate®

    Find your next renter with Zillow Rental Manager. Plus, with online applications, you can quickly screen prospective tenants – for free.

    Learn more

    $2,533/mo

    Rent Zestimate®

    Refinance and save

    $2,267/mo

    Est. payment

    Refinancing to a lower rate could help reduce your monthly payments and save thousands over the life of the loan.

    See today's rates

    $2,267/mo

    Est. payment

    Explore your selling options

    Work with a Zillow partner agent

    Leverage their expertise and Zillow's premium Showcase listings to get your home seen by more buyers.

    Get started

    List with your own agent

    Get your home in front of millions of buyers by listing it on Zillow.

    Learn how to do it

    Sell it yourself

    Take full control of how buyers see your home on Zillow by listing For Sale by Owner (FSBO).

    List your home

    What's special

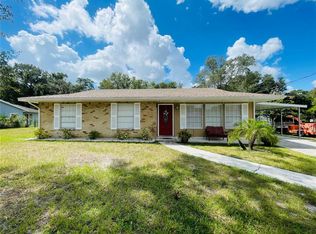
    HOME SWEET HOME! Lovingly remodeled with stylish custom upgrades. DETAILS, DETAILS, DETAILS! Fall in love with this 4/2 pool home sitting on almost ½ lot with no HOA. Walking up your paver pathway an oversized lanai greets you. Stepping into this modern farmhouse delight and be WOWed an open concept floor plan with hardwood floors and staggered tile throughout. Impressive fireplace with beach wood accents create a perfect living room retreat that opens into the dining area. Cook and entertain to your hearts delight on the massive wood top island that doubles as a true table. Sleek concrete counters are accented by a rustic backsplash and a vast array of beautiful cabinetry with built in oven and stainless steel farmhouse sink. Spacious sunlit master with custom wood detail overlooks the pool leading down to large master match with handmade wood vanity topped with a bowl sink. Stained barn door opens to a huge utility with interior storage bonus room. 3 large bedrooms make up the remainder of this split floor plan with another private porch! Guest bathroom is a delight of wooden accents and custom fixtures. A double gate encloses the pool, paver patio and firepit. Your additional gated yard is perfect for corn hole, recreational toys and a storage shed. This one is a true diamond and there is nothing like it in the immediate area. USDA and VA financing available!

    This property is not currently displayed as for sale or rent on Zillow. This may be different from what's on other websites or public sources.
    Originating MLS: Orlando Regional

    Facts & features

    Interior

    Bedrooms & bathrooms
    • Bedrooms: 4
    • Bathrooms: 2
    • Full bathrooms: 2
    Heating
    • Forced air
    Cooling
    • Central
    Appliances
    • Included: Range / Oven, Refrigerator
    • Laundry: Inside
    Features
    • Ceiling Fans(s), Eating Space In Kitchen, Master Bedroom Downstairs, Open Floorplan, Walk-In Closet(s), Living Room/Dining Room Combo, Solid Surface Counters
    • Flooring: Concrete, Hardwood
    • Has fireplace: Yes
    • Fireplace features: Living Room, Wood Burning
    Interior area
    • Structure area source: Public Records
    • Total interior livable area: 1,628 sqft

    Property

    Parking
    • Total spaces: 1
    • Parking features: Carport
    Accessibility
    • Accessibility features: Accessible Central Living Area, Accessible Closets, Accessible Bedroom, Accessible Common Area, Accessible Doors, Accessible Kitchen, Accessible Kitchen Appliances
    Features
    • Levels: One
    • Patio & porch: Deck, Patio, Porch, Screened
    • Exterior features: Wood
    • Pool features: Gunite, In Ground, Tile
    Lot
    • Size: 10,794 Square Feet
    • Dimensions: 76 X 142
    • Features: In County, Oversized Lot, Level/Flat, Street Paved
    • Residential vegetation: Mature Landscaping, Oak Trees
    Details
    • Additional structures: Shed(s), Kennel/Dog Run
    • Parcel number: 801505000240
    • Zoning: R4

    Construction

    Type & style
    • Home type: SingleFamily
    • Architectural style: Ranch
    • Property subtype: Single Family Residence
    Materials
    • wood frame
    • Foundation: Slab
    • Roof: Other
    Condition
    • Year built: 1974

    Utilities & green energy

    • Sewer: Septic Tank
    • Water: Public
    • Utilities for property: Electricity Connected, Cable Available, Street Lights, Cable Connected

    Community & HOA

    Community
    • Subdivision: ORANGE CITY HILLS UNIT 02
    HOA
    • Amenities included: Fence Restrictions
    Location
    • Region: Orange City

    Financial & listing details

    • Price per square foot: $203/sqft
    • Tax assessed value: $235,290
    • Annual tax amount: $2,657
    • Listing terms: Cash, Conventional, FHA, VA Loan
    • Ownership: Fee Simple

    Price history

    DateEventPrice
    11/20/2019Sold$199,000-0.5%$122/sqft
    Source: Stellar MLS #O5814940 Report a problem
    10/8/2019Pending sale$199,900$123/sqft
    Source: EXP REALTY LLC #O5814940 Report a problem
    10/1/2019Listed for sale$199,900+33.7%$123/sqft
    Source: EXP REALTY LLC #O5814940 Report a problem
    8/2/2017Sold$149,500$92/sqft
    Source: Public Record Report a problem
    6/22/2017Listed for sale$149,500+61.6%$92/sqft
    Source: ABSOLUTE REALTY GROUP, INC. #O5519479 Report a problem
    10/28/2014Sold$92,500-1.5%$57/sqft
    Source: Public Record Report a problem
    9/19/2014Listed for sale$93,940$58/sqft
    Source: CENTURY 21 Choice Properties #V4701780 Report a problem

    Public tax history

    YearProperty taxesTax assessment
    2025$2,657 +1.9%$173,282 +2.9%
    2024$2,608 +3.8%$168,399 +3%
    2023$2,513 +2.4%$163,495 +3%
    2022$2,453 $158,733 +3%
    2021-- $154,110 +1.4%
    2020$2,491 $151,982 +29.9%
    2019$2,491 +31.4%$117,037 +1.9%
    2018$1,895 +1.1%$114,855 +38.4%
    2017$1,875 +152.3%$82,958 +2.1%
    2016$743 +5.1%$81,252 +12.2%
    2015$707 $72,386 +18.9%
    2014-- $60,855 +1.5%
    2013-- $59,956 +1.7%
    2012-- $58,954 -18.6%
    2011-- $72,413 +4.4%
    2010-- $69,390 +2.7%
    2009-- $67,566 +3.1%
    2007-- $65,533 -0.5%
    2006-- $65,853 +6.1%
    2005-- $62,073 +3%
    2004-- $60,265 +1.9%
    2003-- $59,141 +2.4%
    2002-- $57,755 +1.6%
    2001-- $56,846 +4.7%
    2000-- $54,282
    Find assessor info on the county website

    Neighborhood: 32763

    Nearby schools

    GreatSchools rating
    Schools provided by the listing agent
    • Elementary: Manatee Cove Elem
    • Middle: River Springs Middle School
    • High: University High

    Source: The MLS. This data may not be complete. We recommend contacting the local school district to confirm school assignments for this home.

    Get a cash offer in 3 minutes
    Find out how much your home could sell for in as little as 3 minutes with a no-obligation cash offer.
    Estimated market value
    $329,800
    Get a cash offer in 3 minutes
    Find out how much your home could sell for in as little as 3 minutes with a no-obligation cash offer.
    Estimated market value
    $329,800