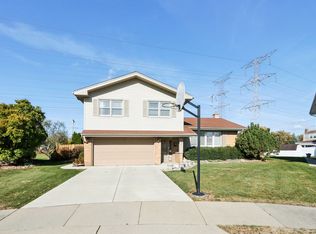
You'll love this tri-level home on sought after sprawling corner lot of quiet cul de sac with great views and light from all three levels in an area of fine homes in exclusive High Ridge Knolls subdivision. Entertain in the spacious living room which adjoins a large kitchen with loads of cabinets and counter space, newer stainless steel appliance package, plus lovely extended dining area surrounded by windows. The upper level has three roomy bedrooms with beautiful hardwood floors and a large full bath. The lower level is where the fun continues in the huge family room with updated half bath, walk-in closet and separate laundry/utility room that leads to the oversized extra deep attached two car garage with plenty of extra storage space. There's also a bonus 20x25 cemented crawl and a brand new tear off roof in Nov 2020. Lush green space surrounds this lovely home along with a big private back yard patio great for grilling and bon fires. Walk to everything location like Mariano's, Jewel, Kohl's with easy access to I90, O'Hare and nearby downtown Mount Prospect shops, restaurants and Metra. Make this your Home Sweet Home!
Closed
Street View
$368,000
138 W Kathleen Dr, Des Plaines, IL 60016
3beds
1,344sqft
Single Family Residence
Built in 1967
-- sqft lot
$458,200 Zestimate®
$274/sqft
$3,135 Estimated rent
Home value
$458,200
$435,000 - $481,000
$3,135/mo
Zestimate® history
Owner options
List your home for rent
$3,135/mo
Rent Zestimate®
Find your next renter with Zillow Rental Manager. Plus, with online applications, you can quickly screen prospective tenants – for free.
$3,135/mo
Rent Zestimate®
Refinance and save
$2,618/mo
Est. payment
Refinancing to a lower rate could help reduce your monthly payments and save thousands over the life of the loan.
$2,618/mo
Est. payment
Explore your selling options
Work with a Zillow partner agent
Leverage their expertise and Zillow's premium Showcase listings to get your home seen by more buyers.
Get startedList with your own agent
Get your home in front of millions of buyers by listing it on Zillow.
Learn how to do itSell it yourself
Take full control of how buyers see your home on Zillow by listing For Sale by Owner (FSBO).
List your homeWhat's special
Fine homesGreat viewsUpdated half bathLush green spaceLoads of cabinetsHuge family roomQuiet cul de sac
Zillow last checked:
Listing updated:
Listed by:
Helga Hesseln 773-631-8300,
Coldwell Banker Realty
Bought with:
Maria Teresa Demavivas
Century 21 S.G.R., Inc.
Source: MRED as distributed by MLS GRID,MLS#: 11863000
Facts & features
Interior
Bedrooms & bathrooms
- Bedrooms: 3
- Bathrooms: 2
- Full bathrooms: 1
- 1/2 bathrooms: 1
Rooms
- Room types: No additional rooms
Primary bedroom
- Features: Flooring (Hardwood)
- Level: Second
- Area: 143 Square Feet
- Dimensions: 13X11
Bedroom 2
- Features: Flooring (Hardwood)
- Level: Second
- Area: 130 Square Feet
- Dimensions: 13X10
Bedroom 3
- Features: Flooring (Hardwood)
- Level: Second
- Area: 110 Square Feet
- Dimensions: 11X10
Dining room
- Dimensions: COMBO
Family room
- Features: Flooring (Carpet), Window Treatments (Blinds)
- Level: Lower
- Area: 357 Square Feet
- Dimensions: 21X17
Kitchen
- Features: Flooring (Ceramic Tile), Window Treatments (Bay Window(s))
- Level: Main
- Area: 240 Square Feet
- Dimensions: 24X10
Laundry
- Features: Flooring (Vinyl)
- Level: Lower
- Area: 126 Square Feet
- Dimensions: 18X7
Living room
- Features: Flooring (Carpet)
- Level: Main
- Area: 238 Square Feet
- Dimensions: 17X14
Heating
- Natural Gas, Forced Air
Cooling
- Central Air
Appliances
- Included: Range, Microwave, Dishwasher, Refrigerator, Washer, Dryer, Stainless Steel Appliance(s)
Features
- Basement: Finished,Partial
Interior area
- Total structure area: 0
- Total interior livable area: 1,344 sqft
Property
Parking
- Total spaces: 2
- Parking features: Concrete, Garage Door Opener, On Site, Garage Owned, Attached, Garage
- Attached garage spaces: 2
- Has uncovered spaces: Yes
Accessibility
- Accessibility features: No Disability Access
Features
- Levels: Tri-Level
- Stories: 1.5
Lot
- Dimensions: 78X130X70X113
- Features: Corner Lot, Cul-De-Sac
Details
- Parcel number: 08134050090000
- Special conditions: None
Construction
Type & style
- Home type: SingleFamily
- Property subtype: Single Family Residence
Materials
- Aluminum Siding, Brick
Condition
- New construction: No
- Year built: 1967
Details
- Builder model: SPLIT LEVEL
Utilities & green energy
- Sewer: Public Sewer
- Water: Lake Michigan, Public
Community & HOA
Community
- Features: Park, Curbs, Sidewalks, Street Lights, Street Paved
- Subdivision: High Ridge Knolls
HOA
- Services included: None
Location
- Region: Des Plaines
Financial & listing details
- Price per square foot: $274/sqft
- Tax assessed value: $330,010
- Annual tax amount: $6,331
- Date on market: 8/17/2023
- Listing terms: Conventional
- Ownership: Fee Simple
Price history
| Date | Event | Price |
|---|---|---|
| 10/30/2023 | Sold | $368,000-2.9%$274/sqft |
Source:  MRED as distributed by MLS GRID #11863000 Report a problem MRED as distributed by MLS GRID #11863000 Report a problem | ||
| 9/14/2023 | Contingent | $379,000$282/sqft |
Source: MRED as distributed by MLS GRID #11863000 Report a problem | ||
| 9/5/2023 | Price change | $379,000-1.6%$282/sqft |
Source: MRED as distributed by MLS GRID #11863000 Report a problem | ||
| 8/17/2023 | Listed for sale | $385,000-2.5%$286/sqft |
Source: MRED as distributed by MLS GRID #11863000 Report a problem | ||
| 8/17/2023 | Listing removed | -- |
Source: MRED as distributed by MLS GRID #11839386 Report a problem | ||
| 7/31/2023 | Price change | $395,000-1%$294/sqft |
Source: MRED as distributed by MLS GRID #11839386 Report a problem | ||
| 7/21/2023 | Listed for sale | $399,000+59%$297/sqft |
Source: MRED as distributed by MLS GRID #11839386 Report a problem | ||
| 5/18/2015 | Sold | $251,000-6.7%$187/sqft |
Source: MRED as distributed by MLS GRID #08893326 Report a problem | ||
| 4/27/2015 | Pending sale | $269,000$200/sqft |
Source: CENTURY 21 Langos & Christian #08893326 Report a problem | ||
| 4/17/2015 | Listed for sale | $269,000$200/sqft |
Source: CENTURY 21 Langos & Christian #08893326 Report a problem | ||
Public tax history
| Year | Property taxes | Tax assessment |
|---|---|---|
| 2024 | $8,747 +16.3% | $33,001 +0% |
| 2023 | $7,521 +5% | $32,999 |
| 2022 | $7,166 +13.2% | $32,999 +26.4% |
| 2021 | $6,331 +1.2% | $26,117 |
| 2020 | $6,255 -12.8% | $26,117 -10% |
| 2019 | $7,174 +0.8% | $29,019 +14% |
| 2018 | $7,116 +1.9% | $25,462 |
| 2017 | $6,986 +6.3% | $25,462 |
| 2016 | $6,572 -1% | $25,462 +5.7% |
| 2015 | $6,637 +1.1% | $24,087 |
| 2014 | $6,563 +75.7% | $24,087 |
| 2013 | $3,735 +18.2% | $24,087 -17.5% |
| 2012 | $3,160 +4.9% | $29,205 |
| 2011 | $3,013 +12.4% | $29,205 |
| 2010 | $2,680 -49.8% | $29,205 -10.4% |
| 2009 | $5,343 +126.3% | $32,607 -7% |
| 2008 | $2,361 -4.1% | $35,062 |
| 2007 | $2,462 -10.4% | $35,062 +27.2% |
| 2006 | $2,747 +1.3% | $27,567 |
| 2005 | $2,713 -2.1% | $27,567 |
| 2004 | $2,772 -9.6% | $27,567 +29.2% |
| 2003 | $3,065 +6.7% | $21,335 |
| 2002 | $2,872 +16.9% | $21,335 |
| 2001 | $2,456 +1.6% | $21,335 +24.2% |
| 2000 | $2,416 +0% | $17,176 |
| 1999 | $2,416 | $17,176 |
Find assessor info on the county website
Neighborhood: 60016
Nearby homes
- $526,6004 bd2 ba2k sqft144 W Kathleen Dr, Des Plaines, IL 60016Off Market
- $535,4003 bd2 ba2k sqft132 W Kathleen Dr, Des Plaines, IL 60016Off Market
- $500,0004 bd3 ba2.3k sqft150 W Kathleen Dr, Des Plaines, IL 60016Sold
- $391,5003 bd1 ba1.2k sqft141 W Kathleen Dr, Des Plaines, IL 60016Off Market
- $451,4003 bd2 ba1.7k sqft654 Leahy Cir, Des Plaines, IL 60016Off Market
- $445,8003 bd2 ba1.2k sqft135 W Kathleen Dr, Des Plaines, IL 60016Off Market
- $505,7003 bd3 ba1.7k sqft126 W Kathleen Dr, Des Plaines, IL 60016Off Market
- $446,2003 bd1 ba1.7k sqft654 Leahy Cir E, Des Plaines, IL 60016Off Market
Nearby schools
GreatSchools rating
- 5/10Brentwood Elementary SchoolGrades: K-5Distance: 0.4 mi
- 7/10Friendship Jr High SchoolGrades: 6-8Distance: 1 mi
- 9/10Elk Grove High SchoolGrades: 9-12Distance: 4.3 mi
Schools provided by the listing agent
- Elementary: Brentwood Elementary School
- Middle: Friendship Junior High School
- High: Elk Grove High School
- District: 59
Source: MRED as distributed by MLS GRID. This data may not be complete. We recommend contacting the local school district to confirm school assignments for this home.
Get a cash offer in 3 minutes
Find out how much your home could sell for in as little as 3 minutes with a no-obligation cash offer.
Estimated market value
$458,200
Get a cash offer in 3 minutes
Find out how much your home could sell for in as little as 3 minutes with a no-obligation cash offer.
Estimated market value
$458,200
- Illinois
- Cook County
- Des Plaines
- 60016
- 138 W Kathleen Dr
Nearby cities
Nearby zip codes
Other Des Plaines Topics
