Skip main navigation
Sold
  • Price Unknown

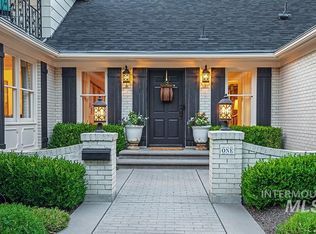
    138 W Willoway Dr, Boise, ID 83705

    3beds
    2baths
    1,832sqft
    Single Family Residence
    Built in 1984
    0.25 Acres Lot
    $686,400 Zestimate®
    $--/sqft
    $2,733 Estimated rent

    Home value

    $686,400

    $652,000 - $728,000

    $2,733/mo

    Zestimate® history
    Loading
    Loading...

    Owner options

    List your home for rent

    $2,733/mo

    Rent Zestimate®

    Find your next renter with Zillow Rental Manager. Plus, with online applications, you can quickly screen prospective tenants – for free.

    Learn more

    $2,733/mo

    Rent Zestimate®

    Refinance and save

    Refinancing to a lower rate could help reduce your monthly payments and save thousands over the life of the loan.

    See today's rates

    Explore your selling options

    Work with a Zillow partner agent

    Leverage their expertise and Zillow's premium Showcase listings to get your home seen by more buyers.

    Get started

    List with your own agent

    Get your home in front of millions of buyers by listing it on Zillow.

    Learn how to do it

    Sell it yourself

    Take full control of how buyers see your home on Zillow by listing For Sale by Owner (FSBO).

    List your home

    What's special

    Heated poolPool equipmentDouble garageElectric powered pool coverSafety barsWide doorways
    HUGE DROP IN PRICE! This uniquely owner-designed and built home rests in a very hidden, quiet, and exclusive part of the bench, centrally located with quick and easy access to everything Boise has to offer. The home was designed as an energy-efficient, multigenerational home with wide doorways, safety bars and a private room for a grandparent and/or a caretaker. The heated pool provides an opportunity for exercise and enjoyment. A solarium contributes passive heat in the winter and a perfect environment for plants all year long or it can serve as an exercise room. Other environmental features include an "airlock" entry to conserve heat and A/C and double insulted walls. The sewer main line and electric powered pool cover are new. Pool liner is only 4 years old. The pool covers is a safety feature. It also conserves pool chemicals, keeps birds and critters out, and keeps the water clean. The double garage is supersized with room for storage and a workbench as well as the pool equipment.

    Zillow last checked:

    Listing updated:

    Listed by:

    Jeffrey Gabica 208-866-3310,

    Silvercreek Realty Group

    Bought with:

    Corby Goade

    exp Realty, LLC

    Source: IMLS,MLS#: 98871392MLS Logo

    Facts & features

    Interior

    Bedrooms & bathrooms
    • Bedrooms: 3
    • Bathrooms: 2
    • Main level bathrooms: 2
    • Main level bedrooms: 3
    Primary bedroom
    • Level: Main
    Bedroom 2
    • Level: Main
    Bedroom 3
    • Level: Main
    Kitchen
    • Level: Main
    Living room
    • Level: Main
    Heating
    • Forced Air, Natural Gas, Passive Solar
    Cooling
    • Central Air
    Appliances
    • Included: Gas Water Heater, Dishwasher, Disposal, Microwave, Refrigerator, Washer, Dryer, Water Softener Owned
    Features
    • Bed-Master Main Level, Breakfast Bar, Number of Baths Main Level: 2
    • Flooring: Carpet
    • Has basement: No
    • Number of fireplaces: 1
    • Fireplace features: One
    Interior area
    • Total structure area: 1,832
    • Total interior livable area: 1,832 sqft
    • Finished area above ground: 1,832

    Property

    Parking
    • Total spaces: 2
    • Parking features: Detached, RV Access/Parking
    • Garage spaces: 2
    Accessibility
    • Accessibility features: Handicapped, Bathroom Bars
    Features
    • Levels: One
    • Has private pool: Yes
    • Pool features: In Ground, Pool, Private
    • Fencing: Full,Wire
    Lot
    • Size: 0.25 Acres
    • Dimensions: 136.8 x 80
    • Features: 10000 SF - .49 AC, Auto Sprinkler System
    Details
    • Parcel number: R1105000245

    Construction

    Type & style
    • Home type: SingleFamily
    • Property subtype: Single Family Residence
    Materials
    • Concrete, Frame, Wood Siding
    • Foundation: Crawl Space
    • Roof: Composition
    Condition
    • Year built: 1984

    Utilities & green energy

    • Water: Public, Other
    • Utilities for property: Sewer Connected

    Community & neighborhood

    Location
    • Region: Boise
    • Subdivision: Brown F C

    Other

    Other facts
    • Listing terms: Cash,Consider All,Conventional,FHA,VA Loan
    • Ownership: Fee Simple

    Price history

    Price history is unavailable.

    Public tax history

    YearProperty taxesTax assessment
    2025$4,554 +12.9%$618,600 -1.3%
    2024$4,035 -12.6%$626,800 +14.5%
    2023$4,618 +18.3%$547,500 -16.6%
    2022$3,903 +1.7%$656,400 +36.4%
    2021$3,840 +4.5%$481,200 +13.7%
    2020$3,676 +5.2%$423,400 +14.2%
    2019$3,495 +32.5%$370,900 +12.3%
    2018$2,638 +119.2%$330,200 +24.6%
    2017$1,203 $265,100 +9.9%
    2016$1,203 $241,300 +5.3%
    2015$1,203 +33.8%$229,200 +13.6%
    2012$899 $201,700 -4.2%
    2011-- $210,600 -6.8%
    2010$2,146 $225,900 -5.9%
    2009-- $240,100 -1.2%
    2007$1,116 -14%$242,900 +18.3%
    2006$1,298 +29.6%$205,400 +26.7%
    2003$1,001 +10.9%$162,100 +5%
    2002$903 $154,400 +3.7%
    2001-- $148,900

    Find assessor info on the county website

    Neighborhood: Southeast Boise

    Nearby schools

    GreatSchools rating
    Schools provided by the listing agent
    • Elementary: Hawthorne
    • Middle: South (Boise)
    • High: Borah
    • District: Boise School District #1

    Source: IMLS. This data may not be complete. We recommend contacting the local school district to confirm school assignments for this home.

    Get a cash offer in 3 minutes
    Find out how much your home could sell for in as little as 3 minutes with a no-obligation cash offer.
    Estimated market value
    $686,400
    Get a cash offer in 3 minutes
    Find out how much your home could sell for in as little as 3 minutes with a no-obligation cash offer.
    Estimated market value
    $686,400