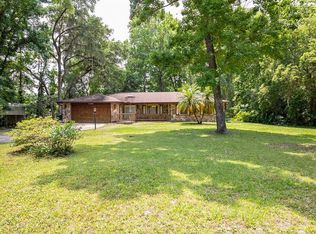
Country living in the heart of Lake Mary. With suburban serenity and urban accessibility, this residence delivers enduring value and elevated living.This stunning custom 4-bedroom, 2-bath brick pool home sits on over an acre of private, fully fenced land with mature woods, tucked away on a quiet cul-de-sac. A private electric gated entrance and extended stone paver driveway create an impressive arrival. Step inside and you’re greeted by double-pane picture windows and a spacious dining room designed for hosting large gatherings with family and friends. Just beyond, a separate family room offers everyday comfort and showcases a real wood ceiling and a stone-laid fireplace with mantle, adding warmth and character. The main living room features large picture windows that frame views of the stunning lanai and pool, creating a seamless indoor-outdoor connection. Off the living room is the fourth bedroom, perfect as a bedroom, home office, or flex space. The spacious kitchen is well-appointed with granite countertops, stainless steel appliances, a center island ideal for cooking, and a skylight that fills the space with natural light—perfect for both entertaining and daily living. A split floor plan provides privacy, with the primary suite on one side of the home and two additional bedrooms and a full bath on the other. After a long day, unwind in your peaceful outdoor living space, featuring a covered lanai with dining and entertaining areas, stone pavers, and an inviting pool with heated spa. The tranquil backyard offers exceptional privacy, bordered by natural bamboo with no rear neighbors. Additional features include a whole-house generator, newer roof 2020, new A/C 2024 and newer solar panels for pool 2022. This one-of-a-kind property delivers the serenity of a country setting with the convenience of Lake Mary living. Located in a quiet family-friendly area with nature surrounding you, mature landscaping, and top-rated schools, this home is just minutes from downtown Lake Mary’s shopping and dining scene. With every detail thoughtfully addressed, this home is a rare find and truly a must-see! Close proximity to major highways, Lake Mary Boulevard, the City of Lake of Mary, Seminole County Top Rated “A” Schools, Seminole State College of Florida & many nearby shops & restaurants. Call me for a private showing.
Sold for $675,000
$675,000
138 WAGON WHEEL WAY, LAKE MARY, FL 32746
4beds
2,075sqft
Single Family Residence
Built in 1976
1.01 Acres Lot
$672,500 Zestimate®
$325/sqft
$3,347 Estimated rent
Home value
$672,500
$612,000 - $740,000
$3,347/mo
Zestimate® history
Owner options
List your home for rent
$3,347/mo
Rent Zestimate®
Find your next renter with Zillow Rental Manager. Plus, with online applications, you can quickly screen prospective tenants – for free.
$3,347/mo
Rent Zestimate®
Refinance and save
$4,460/mo
Est. payment
Refinancing to a lower rate could help reduce your monthly payments and save thousands over the life of the loan.
$4,460/mo
Est. payment
Explore your selling options
Work with a Zillow partner agent
Leverage their expertise and Zillow's premium Showcase listings to get your home seen by more buyers.
Get startedList with your own agent
Get your home in front of millions of buyers by listing it on Zillow.
Learn how to do itSell it yourself
Take full control of how buyers see your home on Zillow by listing For Sale by Owner (FSBO).
List your homeWhat's special
Separate family roomMature woodsQuiet cul-de-sacDouble-pane picture windowsStone-laid fireplace with mantlePrivate electric gated entranceReal wood ceiling
Zillow last checked:
Listing updated:
Listed by:
Katie Bray 407-779-6677,
MAINFRAME REAL ESTATE 407-513-4257
Bought with:
Non-Member Agent
STELLAR NON-MEMBER OFFICE
Source: Stellar MLS,MLS#: O6375574 Originating MLS: Orlando Regional
Originating MLS: Orlando Regional
Facts & features
Interior
Bedrooms & bathrooms
- Bedrooms: 4
- Bathrooms: 2
- Full bathrooms: 2
Rooms
- Room types: Den/Library/Office, Family Room
Primary bedroom
- Features: Dual Closets
- Level: First
- Area: 195 Square Feet
- Dimensions: 13x15
Dining room
- Level: First
- Area: 240 Square Feet
- Dimensions: 12x20
Family room
- Level: First
- Area: 364 Square Feet
- Dimensions: 13x28
Kitchen
- Level: First
- Area: 234 Square Feet
- Dimensions: 13x18
Living room
- Level: First
- Area: 204 Square Feet
- Dimensions: 12x17
Heating
- Central
Cooling
- Central Air
Appliances
- Included: Dishwasher, Microwave, Range, Refrigerator
- Laundry: Laundry Room
Features
- Ceiling Fan(s), Eating Space In Kitchen, Kitchen/Family Room Combo, Open Floorplan, Primary Bedroom Main Floor, Stone Counters
- Flooring: Tile, Hardwood
- Windows: Window Treatments, Skylight(s)
- Has fireplace: Yes
- Fireplace features: Gas
Interior area
- Total structure area: 2,075
- Total interior livable area: 2,075 sqft
Property
Parking
- Total spaces: 2
- Parking features: Garage - Attached
- Attached garage spaces: 2
Features
- Levels: One
- Stories: 1
- Patio & porch: Covered, Deck, Enclosed, Front Porch, Patio, Rear Porch, Screened
- Exterior features: Dog Run, Garden
- Has private pool: Yes
- Pool features: In Ground, Screen Enclosure
- Has spa: Yes
- Spa features: Heated, In Ground
- Fencing: Fenced
Lot
- Size: 1.01 Acres
- Residential vegetation: Bamboo, Mature Landscaping, Trees/Landscaped, Wooded
Details
- Parcel number: 21203050400000120
- Zoning: O
- Special conditions: None
Construction
Type & style
- Home type: SingleFamily
- Property subtype: Single Family Residence
Materials
- Block, Brick
- Foundation: Slab
- Roof: Shingle
Condition
- New construction: No
- Year built: 1976
Utilities & green energy
- Sewer: Septic Tank
- Water: Public
- Utilities for property: Electricity Connected, Propane, Sprinkler Well, Water Connected
Community & HOA
Community
- Pet fee: $0 monthly
- Subdivision: COUNTRYSIDE
HOA
- Has HOA: No
Location
- Region: Sanford
Financial & listing details
- Price per square foot: $325/sqft
- Tax assessed value: $383,780
- Annual tax amount: $2,771
- Date on market: 1/22/2026
- Cumulative days on market: 5 days
- Listing terms: Cash,Conventional,VA Loan
- Ownership: Fee Simple
- Total actual rent: 0
- Electric utility on property: Yes
- Road surface type: Dirt, Gravel
Price history
| Date | Event | Price |
|---|---|---|
| 3/16/2026 | Sold | $675,000-0.6%$325/sqft |
Source:  Stellar MLS #O6375574 Report a problem Stellar MLS #O6375574 Report a problem | ||
| 1/28/2026 | Pending sale | $679,000$327/sqft |
Source: Stellar MLS #O6375574 Report a problem | ||
| 1/22/2026 | Listed for sale | $679,000+83.5%$327/sqft |
Source: Stellar MLS #O6375574 Report a problem | ||
| 5/30/2019 | Sold | $370,000-2.6%$178/sqft |
Source: Public Record Report a problem | ||
| 3/6/2019 | Pending sale | $380,000$183/sqft |
Source: RE/MAX Town & Country Realty #O5766872 Report a problem | ||
| 3/2/2019 | Listed for sale | $380,000$183/sqft |
Source: RE/MAX TOWN & COUNTRY REALTY #O5766872 Report a problem | ||
Public tax history
| Year | Property taxes | Tax assessment |
|---|---|---|
| 2025 | $2,953 +6.6% | $246,529 +2.9% |
| 2024 | $2,771 +2.8% | $239,581 +3% |
| 2023 | $2,695 +2.9% | $232,603 +3% |
| 2022 | $2,620 +0.7% | $225,828 +3% |
| 2021 | $2,601 +0.8% | $219,250 +1.4% |
| 2020 | $2,580 -27% | $216,223 -9.2% |
| 2019 | $3,535 | $238,239 +36% |
| 2018 | $3,535 +74% | $175,135 +2.1% |
| 2017 | $2,032 +0.7% | $171,533 +1.4% |
| 2016 | $2,017 -4.2% | $169,181 +1.4% |
| 2015 | $2,105 | $166,837 |
| 2014 | $2,105 -1.6% | -- |
| 2013 | $2,140 +6.6% | -- |
| 2012 | $2,008 +7.7% | -- |
| 2011 | $1,864 +16.3% | -- |
| 2010 | $1,603 +4.4% | -- |
| 2009 | $1,535 +3.5% | -- |
| 2008 | $1,483 -7.6% | -- |
| 2007 | $1,605 -5.4% | -- |
| 2006 | $1,698 +2.2% | -- |
| 2005 | $1,661 +0.3% | $119,699 +3% |
| 2004 | $1,655 +1.1% | $116,213 +1.9% |
| 2003 | $1,637 +2.8% | $114,046 +2.4% |
| 2002 | $1,592 +4.6% | $111,373 +4.6% |
| 2000 | $1,522 | $106,426 |
Find assessor info on the county website
Neighborhood: 32746
Nearby homes
- $648,1004 bd3 ba2.5k sqft123 Wagon Wheel Way, Lake Mary, FL 32746Off Market

- $512,5004 bd2 ba2.5k sqft123 Wagon Wheel Way #O, Lake Mary, FL 32746Off Market
- $512,5004 bd2 ba2.5k sqft123 Wagon Wheel Way #HOME, Lake Mary, FL 32746Off Market
- $499,0003 bd2 ba1.6k sqft140 Wagon Wheel Way, Lake Mary, FL 32746Off Market
- $1,256,4005 bd4 ba3.7k sqft165 Leslie Ln, Lake Mary, FL 32746Off Market
- $793,8004 bd3 ba3.5k sqft121 Wagon Wheel Way, Lake Mary, FL 32746Off Market
- $422,8003 bd2 ba1.5k sqft122 Wagon Wheel Way, Lake Mary, FL 32746Off Market
- $595,6005 bd2 ba2.2k sqft119 Calico Rd, Lake Mary, FL 32746Off Market
Nearby schools
GreatSchools rating
- 7/10Lake Mary Elementary SchoolGrades: PK-5Distance: 1.1 mi
- 7/10Greenwood Lakes Middle SchoolGrades: 6-8Distance: 1.1 mi
- 5/10Lake Mary High SchoolGrades: 9-12Distance: 0.8 mi
Schools provided by the listing agent
- Elementary: Lake Mary Elementary
- Middle: Greenwood Lakes Middle
- High: Lake Mary High
Source: Stellar MLS. This data may not be complete. We recommend contacting the local school district to confirm school assignments for this home.
Get a cash offer in 3 minutes
Find out how much your home could sell for in as little as 3 minutes with a no-obligation cash offer.
Estimated market value
$672,500
Get a cash offer in 3 minutes
Find out how much your home could sell for in as little as 3 minutes with a no-obligation cash offer.
Estimated market value
$672,500
- Florida
- Seminole County
- Lake Mary
- 32746
- 138 WAGON WHEEL WAY
Nearby cities
Nearby neighborhoods
Nearby zip codes
Other Lake Mary Topics
