Skip main navigation
Closed
  • $365,000

    138 Wainwright Mnr, Summerville, SC 29485

    4beds
    1,791sqft
    Single Family Residence
    Built in 1988
    10,018.8 Square Feet Lot
    $361,900 Zestimate®
    $204/sqft
    $2,414 Estimated rent

    Home value

    $361,900

    $340,000 - $384,000

    $2,414/mo

    Zestimate® history
    Loading
    Loading...

    Owner options

    List your home for rent

    $2,414/mo

    Rent Zestimate®

    Find your next renter with Zillow Rental Manager. Plus, with online applications, you can quickly screen prospective tenants – for free.

    Learn more

    $2,414/mo

    Rent Zestimate®

    Refinance and save

    $2,110/mo

    Est. payment

    Refinancing to a lower rate could help reduce your monthly payments and save thousands over the life of the loan.

    See today's rates

    $2,110/mo

    Est. payment

    Explore your selling options

    Work with a Zillow partner agent

    Leverage their expertise and Zillow's premium Showcase listings to get your home seen by more buyers.

    Get started

    List with your own agent

    Get your home in front of millions of buyers by listing it on Zillow.

    Learn how to do it

    Sell it yourself

    Take full control of how buyers see your home on Zillow by listing For Sale by Owner (FSBO).

    List your home

    What's special

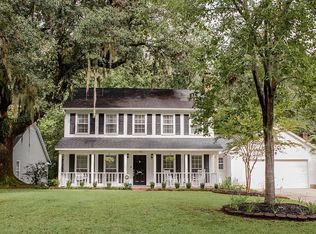
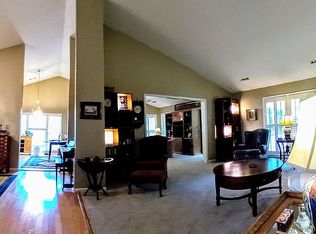
    Welcome to this wonderfully maintained single story ranch in the mature neighborhood of Brandymill, perfectly blending comfort, space, and functionality. Step inside to discover a generously sized living room with an impressive gas fireplace--the ideal gathering space for cozy evenings. Double glass sliding doors fill the room with natural light and offer peaceful views of the private wooded backyard, creating a tranquil retreat right at home. With 4 bedrooms, there's room for everyone--and flexibility, too. The spacious master suite is privately tucked away from the other bedrooms and features a large walk-in shower in the en-suite bath. The fourth bedroom can easily serve as a home office, study, or cozy den, depending on your needs. The spacious eat-in kitchen is a true highlight,boasting double pantries, an island, and ample cabinetry everything you need for cooking and entertaining with ease. Additional updates include a new architectural shingle roof, all-new plumbing throughout, and recently replaced ductwork, ensuring comfort and peace of mind for years to come. This move-in ready home offers the perfect blend of character and charm. Come see it today!

    Zillow last checked:

    Listing updated:

    Listed by:

    Realty ONE Group Coastal

    Bought with:

    Realty ONE Group Coastal

    Source: CTMLS,MLS#: 25018249MLS Logo

    Facts & features

    Interior

    Bedrooms & bathrooms
    • Bedrooms: 4
    • Bathrooms: 2
    • Full bathrooms: 2
    Cooling
    • Central Air
    Appliances
    • Laundry: Electric Dryer Hookup, Washer Hookup
    Features
    • Ceiling - Cathedral/Vaulted, Ceiling Fan(s), Eat-in Kitchen, Pantry
    • Flooring: Carpet, Vinyl, Wood
    • Has fireplace: Yes
    • Fireplace features: Living Room
    Interior area
    • Total structure area: 1,791
    • Total interior livable area: 1,791 sqft

    Property

    Parking
    • Total spaces: 2
    • Parking features: Garage, Off Street
    • Garage spaces: 2
    Features
    • Levels: One
    • Stories: 1
    • Patio & porch: Deck, Patio, Porch
    • Exterior features: Stoop
    • Fencing: Wood
    Lot
    • Size: 10,018 sqft
    • Features: 0 - .5 Acre, Interior Lot, Level, Wooded
    Details
    • Additional structures: Other
    • Parcel number: 1531105013000

    Construction

    Type & style
    • Home type: SingleFamily
    • Architectural style: Ranch
    • Property subtype: Single Family Residence
    Materials
    • Brick Veneer, Vinyl Siding
    • Foundation: Slab
    • Roof: Architectural
    Condition
    • New construction: No
    • Year built: 1988

    Utilities & green energy

    • Sewer: Public Sewer
    • Water: Public

    Community & neighborhood

    Community
    • Community features: Park, Pool, Tennis Court(s)
    Location
    • Region: Summerville
    • Subdivision: Brandymill

    Other

    Other facts
    • Listing terms: Cash,Conventional,FHA,VA Loan

    Price history

    DateEventPrice
    8/28/2025Sold$365,000$204/sqft
    Source: CTMLS #25018249 Report a problem
    7/2/2025Listed for sale$365,000+87.2%$204/sqft
    Source: CTMLS #25018249 Report a problem
    3/26/2007Sold$195,000$109/sqft
    Source: Public Record Report a problem

    Public tax history

    YearProperty taxesTax assessment
    2024$2,055 +10.1%$11,644 +65.9%
    2023$1,867 +2.5%$7,018
    2022$1,821 +2.6%$7,018
    2021$1,776 $7,018
    2020-- $7,018 0%
    2019$1,604 $7,019 +12.8%
    2018$1,604 +13.3%$6,220
    2017$1,415 $6,220
    2016$1,415 $6,220
    2015-- $6,220 -96.1%
    2014-- $161,010 +2400.2%
    2013$1,416 $6,440
    2012-- $6,440
    2011-- $6,440
    2010-- $6,440 -10.1%
    2009-- $7,160 +15.3%
    2008-- $6,210
    2007-- $6,210
    2005-- $6,210 +58.4%
    2004-- $3,920
    2003-- $3,920
    2002-- $3,920
    2001-- $3,920

    Find assessor info on the county website

    Neighborhood: 29485

    Nearby schools

    GreatSchools rating
    Schools provided by the listing agent
    • Elementary: Flowertown
    • Middle: Alston
    • High: Ashley Ridge

    Source: CTMLS. This data may not be complete. We recommend contacting the local school district to confirm school assignments for this home.

    Get a cash offer in 3 minutes
    Find out how much your home could sell for in as little as 3 minutes with a no-obligation cash offer.
    Estimated market value
    $361,900
    Get a cash offer in 3 minutes
    Find out how much your home could sell for in as little as 3 minutes with a no-obligation cash offer.
    Estimated market value
    $361,900