Skip main navigation
Closed
  • $400,000

    138 Walker Ridge Rd, Big Rock, TN 37023

    4beds
    2,075sqft
    Single Family Residence, Residential
    Built in 1960
    2.1 Acres Lot
    $412,600 Zestimate®
    $193/sqft
    $1,748 Estimated rent

    Home value

    $412,600

    $392,000 - $433,000

    $1,748/mo

    Zestimate® history
    Loading
    Loading...

    Owner options

    List your home for rent

    $1,748/mo

    Rent Zestimate®

    Find your next renter with Zillow Rental Manager. Plus, with online applications, you can quickly screen prospective tenants – for free.

    Learn more

    $1,748/mo

    Rent Zestimate®

    Refinance and save

    $2,442/mo

    Est. payment

    Refinancing to a lower rate could help reduce your monthly payments and save thousands over the life of the loan.

    See today's rates

    $2,442/mo

    Est. payment

    Explore your selling options

    Work with a Zillow partner agent

    Leverage their expertise and Zillow's premium Showcase listings to get your home seen by more buyers.

    Get started

    List with your own agent

    Get your home in front of millions of buyers by listing it on Zillow.

    Learn how to do it

    Sell it yourself

    Take full control of how buyers see your home on Zillow by listing For Sale by Owner (FSBO).

    List your home

    What's special

    Covered front porchRefreshed brick exteriorSizable back lawnFresh landscapingRenovated four-bedroom two-bath homeOpen-concept layoutPleasant views
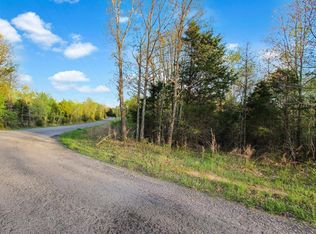
    THIS HOME IS VA ASSUMBALE Nestled on 2.1 acres along Walker Ridge Road in the quiet community of Big Rock, this renovated four-bedroom, two-bath home offers a comfortable blend of modern updates and peaceful countryside living. Inside, the main living areas flow together in an open-concept layout, anchored by LVP flooring throughout. The kitchen features white cabinetry, granite countertops, and newer appliances, with a large sliding window that opens directly onto the screened back porch. The spacious primary suite includes a gas fireplace, en-suite bath, and walk-in closet, while three additional bedrooms are situated at the opposite end of the home for convenient separation. Recent improvements include a refreshed brick exterior, roof - 2023, HVAC - 2024, Septic pumped - 2025, updated plumbing, and fresh landscaping. A covered front porch and screened rear porch add to the living space, while the older storage building remains ready for use. The gently rolling lot provides pleasant views, a sizable back lawn, and room for outdoor pursuits, all with no restrictions, no zoning, and no HOA. Fiber optic internet is available at the road, and the 312 feet of county road frontage offers easy access. The setting is tranquil yet convenient for commuting toward Clarksville or Fort Campbell, with nearby options for hunting and Barkley Lake. * All information believed to be accurate but not guaranteed. Buyer and Buyers agent to verify pertinent information*

    Zillow last checked:

    Listing updated:

    Listed by:

    Sandra Kearney 931-320-1554,

    What About That House Real Estate Services

    Bought with:

    Sandra Kearney, 285685

    What About That House Real Estate Services

    Source: RealTracs MLS as distributed by MLS GRID,MLS#: 3169906MLS Logo

    Facts & features

    Interior

    Bedrooms & bathrooms
    • Bedrooms: 4
    • Bathrooms: 2
    • Full bathrooms: 2
    • Main level bedrooms: 4
    Bedroom 1
    • Features: Full Bath
    • Level: Full Bath
    • Area: 285 Square Feet
    • Dimensions: 19x15
    Bedroom 2
    • Area: 168 Square Feet
    • Dimensions: 14x12
    Bedroom 3
    • Area: 165 Square Feet
    • Dimensions: 15x11
    Kitchen
    • Area: 255 Square Feet
    • Dimensions: 15x17
    Living room
    • Features: Combination
    • Level: Combination
    • Area: 252 Square Feet
    • Dimensions: 18x14
    Heating
    • Dual
    Cooling
    • Central Air
    Appliances
    • Included: Electric Oven, Electric Range, Dishwasher, Microwave, Refrigerator
    • Laundry: Electric Dryer Hookup, Washer Hookup
    Features
    • Air Filter, Ceiling Fan(s), Open Floorplan, Pantry, High Speed Internet, Kitchen Island
    • Flooring: Luxury Vinyl
    • Basement: Crawl Space
    • Number of fireplaces: 1
    • Fireplace features: Gas
    Interior area
    • Total structure area: 2,075
    • Total interior livable area: 2,075 sqft
    • Finished area above ground: 2,075

    Property

    Parking
    • Total spaces: 4
    • Parking features: Asphalt, Driveway
    • Uncovered spaces: 4
    Features
    • Levels: One
    • Stories: 1
    • Patio & porch: Patio, Covered, Porch, Screened
    Lot
    • Size: 2.1 Acres
    • Features: Rolling Slope
    • Topography: Rolling Slope
    Details
    • Additional structures: Storage
    • Parcel number: 037 00900 000
    • Special conditions: Standard
    • Other equipment: Air Purifier

    Construction

    Type & style
    • Home type: SingleFamily
    • Architectural style: Ranch
    • Property subtype: Single Family Residence, Residential
    Materials
    • Brick
    • Roof: Shingle
    Condition
    • New construction: No
    • Year built: 1960

    Utilities & green energy

    • Sewer: Septic Tank
    • Water: Public
    • Utilities for property: Water Available

    Community & HOA

    Community
    • Subdivision: Rural
    HOA
    • Has HOA: No
    Location
    • Region: Big Rock

    Financial & listing details

    • Price per square foot: $193/sqft
    • Tax assessed value: $198,800
    • Annual tax amount: $739
    • Date on market: 4/8/2026

    Price history

    DateEventPrice
    8/31/2026Sold$400,000-5.9%$193/sqft
    Source: RealTracs MLS as distributed by MLS GRID #3169906 Report a problem
    7/31/2026Contingent$425,000$205/sqft
    Source: RealTracs MLS as distributed by MLS GRID #3169906 Report a problem
    4/8/2026Listed for sale$425,000+6.4%$205/sqft
    Source: RealTracs MLS as distributed by MLS GRID #3169906 Report a problem
    8/29/2025Sold$399,500$193/sqft
    Source: RealTracs MLS as distributed by MLS GRID #2761896 Report a problem
    7/25/2025Pending sale$399,500$193/sqft
    Source: Tennessee Valley MLS #133394 Report a problem
    7/25/2025Contingent$399,500$193/sqft
    Source: RealTracs MLS as distributed by MLS GRID #2761896 Report a problem
    7/21/2025Price change$399,500-4%$193/sqft
    Source: RealTracs MLS as distributed by MLS GRID #2761896 Report a problem
    6/27/2025Price change$416,000-0.4%$200/sqft
    Source: Tennessee Valley MLS #133394 Report a problem
    5/20/2025Price change$417,500-0.4%$201/sqft
    Source: RealTracs MLS as distributed by MLS GRID #2761896 Report a problem
    4/24/2025Listed for sale$419,000$202/sqft
    Source: RealTracs MLS as distributed by MLS GRID #2761896 Report a problem
    4/11/2025Contingent$419,000$202/sqft
    Source: RealTracs MLS as distributed by MLS GRID #2761896 Report a problem
    4/11/2025Pending sale$419,000$202/sqft
    Source: Tennessee Valley MLS #133394 Report a problem
    3/22/2025Price change$419,000-1.4%$202/sqft
    Source: RealTracs MLS as distributed by MLS GRID #2761896 Report a problem
    1/22/2025Price change$425,000-1.2%$205/sqft
    Source: RealTracs MLS as distributed by MLS GRID #2761896 Report a problem
    11/21/2024Price change$430,000+1.2%$207/sqft
    Source: RealTracs MLS as distributed by MLS GRID #2761896 Report a problem
    9/18/2024Listed for sale$425,000+511.4%$205/sqft
    Source: Owner Report a problem
    4/19/2021Sold$69,508-18.5%$33/sqft
    Source: Public Record Report a problem
    9/11/2009Sold$85,300$41/sqft
    Source: Public Record Report a problem

    Public tax history

    YearProperty taxesTax assessment
    2025$739 $49,700
    2024$739 +6.4%$49,700 +69%
    2023$694 $29,400
    2022$694 $29,400 +0.3%
    2021-- $29,300 +3%
    2020$725 $28,450
    2019$725 $28,450
    2018$725 +0%$28,450
    2017$725 $28,450
    2016$725 +3.2%$28,450
    2015$703 -4.3%$28,450
    2014$734 $28,450 -4.3%
    2013$734 $29,733
    2012$734 +9.8%$29,733
    2011$669 $29,733
    2010$669 +12.5%$29,733
    2009$595 $29,733 +2.5%
    2008-- $29,017 +52.1%
    2007$492 $19,082
    2006$492 $19,082
    2005$492 +18.3%$19,082
    2004$416 $19,082
    2002$416 $19,082 +5.1%
    2001-- $18,163 -75%
    2000-- $72,650
    Find assessor info on the county website

    Neighborhood: 37023

    Nearby schools

    GreatSchools rating
    Schools provided by the listing agent
    • Elementary: North Stewart Elementary
    • Middle: Stewart County Middle School
    • High: Stewart Co High School

    Source: RealTracs MLS as distributed by MLS GRID. This data may not be complete. We recommend contacting the local school district to confirm school assignments for this home.

    Get pre-qualified for a loan
    At Zillow Home Loans, we can pre-qualify you in as little as 5 minutes with no impact to your credit score.

    An equal housing lender. NMLS #10287.