Skip main navigation
Closed
  • $359,900

    138 Walking Horse Run, Stanley, NC 28164

    3beds
    1,899sqft
    Single Family Residence
    Built in 1996
    0.58 Acres Lot
    $359,800 Zestimate®
    $190/sqft
    $2,329 Estimated rent

    Home value

    $359,800

    $320,000 - $403,000

    $2,329/mo

    Zestimate® history
    Loading
    Loading...

    Owner options

    List your home for rent

    $2,329/mo

    Rent Zestimate®

    Find your next renter with Zillow Rental Manager. Plus, with online applications, you can quickly screen prospective tenants – for free.

    Learn more

    $2,329/mo

    Rent Zestimate®

    Refinance and save

    $2,241/mo

    Est. payment

    Refinancing to a lower rate could help reduce your monthly payments and save thousands over the life of the loan.

    See today's rates

    $2,241/mo

    Est. payment

    Explore your selling options

    Work with a Zillow partner agent

    Leverage their expertise and Zillow's premium Showcase listings to get your home seen by more buyers.

    Get started

    List with your own agent

    Get your home in front of millions of buyers by listing it on Zillow.

    Learn how to do it

    Sell it yourself

    Take full control of how buyers see your home on Zillow by listing For Sale by Owner (FSBO).

    List your home

    What's special

    Fenced yardSparkling in-ground poolFully fenced backyardTwo additional carpeted bedroomsNew range and dishwasher
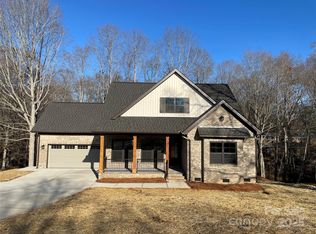
    Spring is just around the corner, and this lovely home is ready for summer fun with its sparkling in-ground pool! Nestled at the back of a quiet, circular neighborhood with only one entrance, you'll enjoy the added peacefulness of minimal traffic. The backyard slopes toward a creek on the right and a neighbor’s large wooded tract beyond the fenced yard. (There is no flood plain per the GIS). Whether you’re relaxing on the deck, the patio below, or lounging poolside, you’ll appreciate the serene view. Inside, a welcoming foyer features hardwood floors flowing into the family room and dining area beyond. The cozy family room is anchored by a gas-log masonry fireplace (which can be converted back to wood-burning). The kitchen boasts a bright bay-window breakfast nook to sip coffee while enjoying the backyard view, and features a new range and dishwasher (2025); the microwave and refrigerator also remain. Upstairs, the primary suite offers laminate wood flooring and a private ensuite bath complete with a garden tub, separate shower, and walk-in closet. Also upstairs is a full hall bath, two additional carpeted bedrooms, and a spacious bonus room for work or play featuring hardwood floors and attic storage access. The front bedroom also has pulldown access to additional floored storage. Convenient to the bedrooms, the washer and gas dryer are in the upstairs hall closet and will remain. Other key upgrades and features: Architectural roof (2016) •Energy Efficiency: Tankless gas water heater and dual gas-pack HVAC units (one for each floor).• Exterior: Low maintenance brick and vinyl exterior with a fully fenced backyard. • Attached 2-car front-load garage with a double width concrete driveway with an extra pad to the left of the garage great for a camper, RV, trailer, or boat.• Connectivity: Fiber optics and wired internet available—perfect for remote work. Ring doorbell, front door entry keypad, automatic pool cleaner, and children's swing set also remain. Don't miss this opportunity ready for your quick closing. (More pictures coming 2/19/2026).

    Zillow last checked:

    Listing updated:

    Listed by:

    Mary Lynne Cloninger marylynne.cloninger@allentate.com,

    Howard Hanna Allen Tate Gastonia

    Bought with:

    Jessica Rodriguez

    COMPASS

    Source: Canopy MLS as distributed by MLS GRID,MLS#: 4345885MLS Logo

    Facts & features

    Interior

    Bedrooms & bathrooms
    • Bedrooms: 3
    • Bathrooms: 3
    • Full bathrooms: 2
    • 1/2 bathrooms: 1
    Primary bedroom
    • Level: Upper
    Bedroom s
    • Level: Upper
    Bedroom s
    • Level: Upper
    Bathroom full
    • Level: Upper
    Bathroom full
    • Level: Upper
    Bathroom half
    • Level: Main
    Bonus room
    • Level: Upper
    Dining area
    • Level: Main
    Family room
    • Level: Main
    Kitchen
    • Level: Main
    Heating
    • Forced Air, Natural Gas
    Cooling
    • Ceiling Fan(s), Central Air
    Appliances
    • Included: Dishwasher, Disposal, Electric Oven, Electric Range, Gas Water Heater, Refrigerator with Ice Maker, Self Cleaning Oven, Tankless Water Heater
    • Laundry: Gas Dryer Hookup, In Hall, Inside, Upper Level, Washer Hookup
    Features
    • Other - See Remarks
    • Flooring: Carpet, Laminate, Linoleum, Vinyl, Wood
    • Doors: Insulated Door(s), Storm Door(s)
    • Windows: Insulated Windows
    • Has basement: No
    • Attic: Pull Down Stairs
    • Fireplace features: Family Room, Gas Log
    Interior area
    • Total structure area: 1,899
    • Total interior livable area: 1,899 sqft
    • Finished area above ground: 1,899
    • Finished area below ground: 0

    Property

    Parking
    • Total spaces: 2
    • Parking features: Attached Garage, Garage Faces Front, Garage on Main Level
    • Attached garage spaces: 2
    Features
    • Levels: Two
    • Stories: 2
    • Patio & porch: Covered, Deck, Front Porch
    • Has private pool: Yes
    • Pool features: In Ground, Outdoor Pool
    • Fencing: Back Yard,Fenced
    • Waterfront features: Creek/Stream
    Lot
    • Size: 0.58 Acres
    • Dimensions: 70 x 170 x 200 x 270
    Details
    • Additional structures: Outbuilding, Other
    • Parcel number: 175425
    • Zoning: R12
    • Special conditions: Standard

    Construction

    Type & style
    • Home type: SingleFamily
    • Property subtype: Single Family Residence
    Materials
    • Brick Partial, Vinyl
    • Foundation: Crawl Space
    Condition
    • New construction: No
    • Year built: 1996

    Utilities & green energy

    • Sewer: Public Sewer
    • Water: City
    • Utilities for property: Cable Available, Cable Connected, Electricity Connected, Fiber Optics, Underground Utilities, Wired Internet Available

    Community & HOA

    Community
    • Security: Carbon Monoxide Detector(s), Smoke Detector(s)
    • Subdivision: Chestnut Ridge
    Location
    • Region: Stanley

    Financial & listing details

    • Price per square foot: $190/sqft
    • Tax assessed value: $331,790
    • Annual tax amount: $3,613
    • Date on market: 2/20/2026
    • Cumulative days on market: 26 days
    • Listing terms: Cash,Conventional,FHA,VA Loan
    • Exclusions: Strg bldg, rosebush, flower bulbs
    • Electric utility on property: Yes
    • Road surface type: Concrete, Paved

    Price history

    DateEventPrice
    4/24/2026Sold$359,900-7.7%$190/sqft
    Source: Canopy MLS as distributed by MLS GRID #4345885 Report a problem
    3/6/2026Price change$389,900-2.5%$205/sqft
    Source: Canopy MLS as distributed by MLS GRID #4345885 Report a problem
    2/20/2026Listed for sale$400,000+145.4%$211/sqft
    Source: Canopy MLS as distributed by MLS GRID #4345885 Report a problem
    6/27/2002Sold$163,000$86/sqft
    Source: Public Record Report a problem

    Public tax history

    YearProperty taxesTax assessment
    2025$3,613 $331,790
    2024$3,613 -1%$331,790
    2023$3,650 +37.5%$331,790 +68.8%
    2022$2,654 -1.5%$196,570
    2021$2,693 $196,570
    2020$2,693 -0.7%$196,570
    2019$2,713 +11.8%$196,570 +14.2%
    2018$2,427 +0.8%$172,136 +0.8%
    2017$2,408 $170,751
    2016$2,408 $170,751 -2.4%
    2014$2,408 $174,871
    2012-- $174,871
    2011-- $174,871 0%
    2010-- $174,880
    2009-- $174,880
    2008-- $174,880 +11.5%
    2007-- $156,890 +4.3%
    2006-- $150,390
    2005-- $150,390
    2004-- $150,390
    2003-- $150,390 -14.3%
    2002-- $175,460 +22.3%
    2001-- $143,500
    2000-- $143,500
    Find assessor info on the county website

    Neighborhood: 28164

    Nearby schools

    GreatSchools rating
    Schools provided by the listing agent
    • Elementary: Springfield
    • Middle: Stanley
    • High: East Gaston

    Source: Canopy MLS as distributed by MLS GRID. This data may not be complete. We recommend contacting the local school district to confirm school assignments for this home.

    Get a cash offer in 3 minutes
    Find out how much your home could sell for in as little as 3 minutes with a no-obligation cash offer.
    Estimated market value
    $359,800
    Get a cash offer in 3 minutes
    Find out how much your home could sell for in as little as 3 minutes with a no-obligation cash offer.
    Estimated market value
    $359,800