138 Walnut St, Clinton, MA 01510
Home value
$731,000
$687,000 - $775,000
$3,921/mo
Owner options
$3,921/mo
Rent Zestimate®
Find your next renter with Zillow Rental Manager. Plus, with online applications, you can quickly screen prospective tenants – for free.
$3,921/mo
Rent Zestimate®
$4,057/mo
Est. payment
Refinancing to a lower rate could help reduce your monthly payments and save thousands over the life of the loan.
$4,057/mo
Est. payment
Explore your selling options
Work with a Zillow partner agent
Leverage their expertise and Zillow's premium Showcase listings to get your home seen by more buyers.
Get startedList with your own agent
Get your home in front of millions of buyers by listing it on Zillow.
Learn how to do itSell it yourself
Take full control of how buyers see your home on Zillow by listing For Sale by Owner (FSBO).
List your homeWhat's special
Zillow last checked:
Listing updated:
Elizabeth Galano 978-697-1540,
Keller Williams Realty North Central 978-840-9000,
Elizabeth Galano 978-697-1540
Elaine Cahill
Lamacchia Realty, Inc.
Facts & features
Interior
Bedrooms & bathrooms
- Bedrooms: 8
- Bathrooms: 4
- Full bathrooms: 3
- 1/2 bathrooms: 1
Primary bedroom
- Features: Closet/Cabinets - Custom Built, Flooring - Hardwood
- Level: Second
- Area: 196
- Dimensions: 14 x 14
Bedroom 2
- Features: Closet, Flooring - Wood
- Level: Second
- Area: 143
- Dimensions: 13 x 11
Bedroom 3
- Features: Closet, Flooring - Wood
- Level: Second
- Area: 210
- Dimensions: 14 x 15
Bedroom 4
- Features: Closet, Flooring - Wood
- Level: Second
- Area: 156
- Dimensions: 12 x 13
Bedroom 5
- Features: Closet, Flooring - Wood
- Level: Second
- Area: 108
- Dimensions: 9 x 12
Bathroom 1
- Features: Bathroom - Full, Bathroom - With Tub & Shower
- Level: First
- Area: 42
- Dimensions: 6 x 7
Bathroom 2
- Features: Bathroom - Full, Bathroom - With Tub & Shower
- Level: Second
- Area: 66
- Dimensions: 6 x 11
Bathroom 3
- Features: Bathroom - Full, Bathroom - With Tub, Flooring - Wood
- Level: Third
- Area: 50
- Dimensions: 5 x 10
Dining room
- Features: Flooring - Hardwood, Window(s) - Stained Glass, Chair Rail, Crown Molding, Decorative Molding
- Level: First
- Area: 195
- Dimensions: 13 x 15
Family room
- Features: Flooring - Hardwood, Window(s) - Bay/Bow/Box, Crown Molding, Decorative Molding, Pocket Door
- Level: First
- Area: 210
- Dimensions: 15 x 14
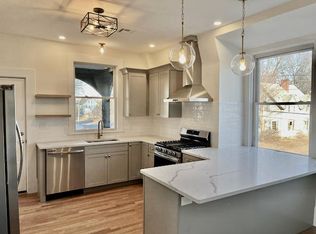
Kitchen
- Features: Skylight, Flooring - Stone/Ceramic Tile, Dining Area, Pantry, Countertops - Stone/Granite/Solid, Cabinets - Upgraded, Deck - Exterior, Exterior Access, Remodeled, Stainless Steel Appliances, Storage, Gas Stove
- Level: Main,First
- Area: 300
- Dimensions: 25 x 12
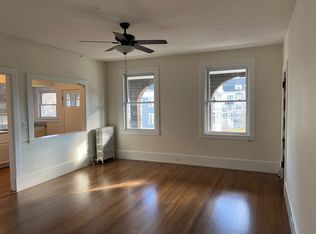
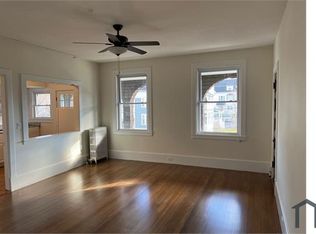
Living room
- Features: Flooring - Hardwood
- Level: First
- Area: 150
- Dimensions: 10 x 15
Heating
- Hot Water
Cooling
- Window Unit(s)
Appliances
- Included: Gas Water Heater, Range, Dishwasher, Disposal, Microwave, Refrigerator
- Laundry: Closet/Cabinets - Custom Built, Flooring - Wood, Stone/Granite/Solid Countertops, Remodeled, Second Floor
Features
- Closet, Closet/Cabinets - Custom Built, Attic Access, Walk-In Closet(s), Crown Molding, Decorative Molding, Bathroom - 1/4, Bedroom, Foyer, Entry Hall, 1/4 Bath, Walk-up Attic, Internet Available - Unknown
- Flooring: Wood, Tile, Bamboo, Hardwood, Wood Laminate, Engineered Hardwood, Flooring - Wood, Flooring - Engineered Hardwood, Flooring - Hardwood
- Doors: Pocket Door
- Windows: Stained Glass
- Basement: Full,Walk-Out Access,Interior Entry,Unfinished
- Number of fireplaces: 1
- Fireplace features: Living Room
Interior area
- Total structure area: 3,610
- Total interior livable area: 3,610 sqft
Property
Parking
- Total spaces: 4
- Parking features: Barn, Paved Drive, Off Street
- Has garage: Yes
- Uncovered spaces: 4
Features
- Patio & porch: Porch, Deck, Deck - Wood, Patio
- Exterior features: Porch, Deck, Deck - Wood, Patio, Barn/Stable, Professional Landscaping, Sprinkler System, Fenced Yard, Garden
- Fencing: Fenced/Enclosed,Fenced
- Frontage length: 69.00
Lot
- Size: 10,000 Square Feet
- Features: Level, Other
Details
- Additional structures: Barn/Stable
- Parcel number: 3306209
- Zoning: R1
Construction
Type & style
- Home type: SingleFamily
- Architectural style: Victorian,Antique
- Property subtype: Single Family Residence
Materials
- Frame
- Foundation: Stone, Brick/Mortar
- Roof: Shingle
Condition
- Year built: 1885
Utilities & green energy
- Electric: Circuit Breakers, 200+ Amp Service
- Sewer: Public Sewer
- Water: Public
- Utilities for property: for Gas Range
Community & HOA
Community
- Features: Shopping, Pool, Tennis Court(s), Park, Walk/Jog Trails, Golf, Medical Facility, Bike Path, Conservation Area, Highway Access, House of Worship, Sidewalks
- Security: Security System
- Subdivision: Central Park - Cedar Hill Neighborhood
HOA
- Has HOA: No
Location
- Region: Clinton
Financial & listing details
- Price per square foot: $175/sqft
- Tax assessed value: $568,800
- Annual tax amount: $7,605
- Date on market: 12/24/2025
- Listing terms: Contract
- Exclusions: Washer, Dryer, Piano Are Excluded. Frig In Basement Is Negotiable. Please See List In Attachments.
- Road surface type: Paved
Price history
| Date | Event | Price |
|---|---|---|
| 9/19/2023 | Sold | $630,000+0.8%$175/sqft |
Source: MLS PIN #73135279 Report a problem | ||
| 7/31/2023 | Contingent | $624,900$173/sqft |
Source: MLS PIN #73135279 Report a problem | ||
| 7/25/2023 | Price change | $624,900-3.1%$173/sqft |
Source: MLS PIN #73135279 Report a problem | ||
| 7/12/2023 | Listed for sale | $645,000+27.5%$179/sqft |
Source: MLS PIN #73135279 Report a problem | ||
| 6/28/2021 | Sold | $506,000+5.4%$140/sqft |
Source: Public Record Report a problem | ||
| 4/27/2021 | Pending sale | $480,000$133/sqft |
Source: | ||
| 4/27/2021 | Contingent | $480,000$133/sqft |
Source: MLS PIN #72813566 Report a problem | ||
| 4/20/2021 | Listed for sale | $480,000+122.6%$133/sqft |
Source: MLS PIN #72813566 Report a problem | ||
| 8/6/1998 | Sold | $215,635+9.7%$60/sqft |
Source: Public Record Report a problem | ||
| 1/30/1989 | Sold | $196,500$54/sqft |
Source: Public Record Report a problem | ||
Public tax history
| Year | Property taxes | Tax assessment |
|---|---|---|
| 2025 | $7,886 -2.7% | $592,900 -3.8% |
| 2024 | $8,102 +6.5% | $616,600 +8.4% |
| 2023 | $7,605 +0.6% | $568,800 +12.2% |
| 2022 | $7,559 +12.6% | $507,000 +20.4% |
| 2021 | $6,714 +3% | $421,200 +0% |
| 2020 | $6,521 +6.7% | $421,000 +9.7% |
| 2019 | $6,114 -3% | $383,800 +3.4% |
| 2018 | $6,305 +17.6% | $371,300 +22.3% |
| 2017 | $5,363 -2.2% | $303,500 -4.4% |
| 2016 | $5,485 +3.4% | $317,600 -0.3% |
| 2015 | $5,306 +3.1% | $318,500 |
| 2014 | $5,144 +3.6% | $318,500 |
| 2013 | $4,965 +2% | $318,500 |
| 2012 | $4,867 +3.5% | $318,500 -4.3% |
| 2011 | $4,704 +2.2% | $332,900 -3.5% |
| 2010 | $4,603 -7.1% | $344,800 -15.7% |
| 2009 | $4,955 +4.6% | $409,200 -2% |
| 2008 | $4,737 +3.4% | $417,700 |
| 2007 | $4,582 +4.4% | $417,700 +1.2% |
| 2006 | $4,389 +0% | $412,900 +9.8% |
| 2005 | $4,388 +13.7% | $376,000 +31.7% |
| 2004 | $3,860 +12.1% | $285,500 +11.3% |
| 2003 | $3,443 +4.4% | $256,400 +25.9% |
| 2002 | $3,298 +7.7% | $203,600 +7.2% |
| 2000 | $3,061 | $189,900 |
Neighborhood: 01510
Nearby homes
- $670,5004 bd3 ba2.8k sqft148 Walnut St, Clinton, MA 01510Off Market
- $331,0003 bd2 ba1.2k sqft42 Prospect St #2, Clinton, MA 01510Off Market

- $297,8002 bd1 ba1.2k sqft42 Prospect St #1, Clinton, MA 01510Off Market

- $--3 bd1 ba1.2k sqft124 Walnut St #2L, Clinton, MA 01510Off Market

- $--4 bd1 ba1.2k sqft124 Walnut St APT 2L, Clinton, MA 01510Off Market
- $--3 bd1 ba960 sqft124 Walnut St #2, Clinton, MA 01510Off Market
- $--3 bd1 ba1.2k sqft124 Walnut St, Clinton, MA 01510Off Market
- $--2 bd1 ba1k sqft124 Walnut St APT 1R, Clinton, MA 01510Off Market
Nearby schools
GreatSchools rating
- 6/10Clinton Elementary SchoolGrades: PK-4Distance: 0.2 mi
- 4/10Clinton Middle SchoolGrades: 5-8Distance: 1.3 mi
- 3/10Clinton Senior High SchoolGrades: PK,9-12Distance: 1.4 mi
Schools provided by the listing agent
- Elementary: Clinton Elemen
- Middle: Clinton Middle
- High: Clinton High
Source: MLS PIN. This data may not be complete. We recommend contacting the local school district to confirm school assignments for this home.
Get a cash offer in 3 minutes
- Massachusetts
- Worcester County
- Clinton
- 01510
- 138 Walnut St