Skip main navigation
Closed
  • $174,500

    138 Watkins Ln, Mount Ida, AR 71957

    2beds
    1,472sqft
    Single Family Residence
    Built in 1997
    0.48 Acres Lot
    $200,900 Zestimate®
    $119/sqft
    $980 Estimated rent

    Home value

    $200,900

    $191,000 - $213,000

    $980/mo

    Zestimate® history
    Loading
    Loading...

    Owner options

    List your home for rent

    $980/mo

    Rent Zestimate®

    Find your next renter with Zillow Rental Manager. Plus, with online applications, you can quickly screen prospective tenants – for free.

    Learn more

    $980/mo

    Rent Zestimate®

    Refinance and save

    $1,069/mo

    Est. payment

    Refinancing to a lower rate could help reduce your monthly payments and save thousands over the life of the loan.

    See today's rates

    $1,069/mo

    Est. payment

    Explore your selling options

    Work with a Zillow partner agent

    Leverage their expertise and Zillow's premium Showcase listings to get your home seen by more buyers.

    Get started

    List with your own agent

    Get your home in front of millions of buyers by listing it on Zillow.

    Learn how to do it

    Sell it yourself

    Take full control of how buyers see your home on Zillow by listing For Sale by Owner (FSBO).

    List your home

    What's special

    Fig treeLaminate plank flooringSpacious kitchenBeautiful crape myrtlesHuge pine treeVinyl exterior
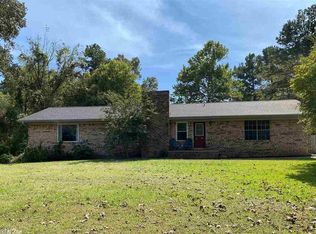
    Neat and clean. Right in the heart of Mt Ida, AR is this 1472 sq ft 2 bedroom 2 bath. Brick and vinyl exterior. Beautiful crape myrtles, huge pine tree, 2 pecan trees, 3 apple trees, a fig tree, and the back fence is filled with muscadines. The carport is large enough to park a car and have a covered outside sitting area. Inside is neat and clean. Laminate plank flooring in living room, spacious kitchen, and nice sized laundry room. Central heat and air. 2 storage buildings included. All this sitting on 0.48 acres. Move in ready.

    Zillow last checked:

    Listing updated:

    Listed by:

    Edwenna Rowland 870-490-1678,

    Ouachita Real Estate

    Bought with:

    Letitia L Sommerkorn, AR

    Ouachita Real Estate

    Source: CARMLS,MLS#: 23027286MLS Logo

    Facts & features

    Interior

    Bedrooms & bathrooms
    • Bedrooms: 2
    • Bathrooms: 2
    • Full bathrooms: 2
    Primary bedroom
    • Area: 252
    • Dimensions: 18 x 14
    Bedroom 2
    • Area: 154
    • Dimensions: 14 x 11
    Dining room
    • Features: Living/Dining Combo
    • Area: 100
    • Dimensions: 10 x 10
    Kitchen
    • Area: 140
    • Dimensions: 14 x 10
    Living room
    • Area: 300
    • Dimensions: 20 x 15
    Heating
    • Electric, Space Heater
    Cooling
    • Electric
    Appliances
    • Included: Free-Standing Range, Dishwasher, Refrigerator, Electric Water Heater
    • Laundry: Washer Hookup, Electric Dryer Hookup, Laundry Room
    Features
    • Ceiling Fan(s), Kit Counter-Formica, Sheet Rock, Primary Bedroom/Main Lv, Guest Bedroom/Main Lv
    • Flooring: Carpet, Laminate
    • Windows: Window Treatments
    • Basement: None
    • Has fireplace: Yes
    • Fireplace features: Gas Starter
    Interior area
    • Total structure area: 1,472
    • Total interior livable area: 1,472 sqft

    Property

    Parking
    • Total spaces: 2
    • Parking features: Carport, Two Car
    • Has carport: Yes
    Features
    • Levels: One
    • Stories: 1
    • Patio & porch: Deck, Porch
    • Exterior features: Storage
    Lot
    • Size: 0.48 Acres
    • Features: Level, Rural Property
    Details
    • Parcel number: 07800086000

    Construction

    Type & style
    • Home type: SingleFamily
    • Architectural style: Ranch
    • Property subtype: Single Family Residence
    Materials
    • Brick, Metal/Vinyl Siding
    • Foundation: Slab
    • Roof: 3 Tab Shingles
    Condition
    • New construction: No
    • Year built: 1997

    Utilities & green energy

    • Electric: Elec-Municipal (+Entergy)
    • Gas: Gas-Natural
    • Sewer: Public Sewer
    • Water: Public
    • Utilities for property: Natural Gas Connected

    Community & neighborhood

    Community
    • Community features: Other
    Location
    • Region: Mount Ida
    • Subdivision: Metes & Bounds

    HOA & financial

    HOA
    • Has HOA: No

    Other

    Other facts
    • Listing terms: VA Loan,FHA,Conventional,Cash,USDA Loan
    • Road surface type: Paved

    Price history

    DateEventPrice
    3/12/2024Sold$174,500-2.8%$119/sqft
    Source: CARMLS #23027286 Report a problem
    2/16/2024Price change$179,500-2.4%$122/sqft
    Source: CARMLS #23027286 Report a problem
    8/30/2023Listed for sale$184,000+41.5%$125/sqft
    Source: CARMLS #23027286 Report a problem
    8/31/2020Sold$130,000-3.7%$88/sqft
    Source: CARMLS #20020586 Report a problem
    7/6/2020Listed for sale$135,000$92/sqft
    Source: Ouachita Real Estate #20020586 Report a problem

    Public tax history

    YearProperty taxesTax assessment
    2025-- $12,180
    2024$41 -64.6%$12,180
    2023$116 -31.4%$12,180 +0.5%
    2022$169 $12,120
    2021$169 $12,120 -18.6%
    2020$169 $14,890
    2019$169 -12.9%$14,890
    2018$194 $14,890 -19.1%
    2017$194 $18,410
    2016$194 $18,410
    2015$194 $18,410
    2014$194 $18,410 +5%
    2013$194 $17,540 +44.7%
    2012$194 $12,120
    2011$194 $12,120
    2010$194 +25.5%$12,120 +7.8%
    2009$155 +13.2%$11,240
    2008$137 $11,240

    Find assessor info on the county website

    Neighborhood: 71957

    Nearby schools

    GreatSchools rating
    Schools provided by the listing agent
    • Elementary: Mount Ida
    • High: Mount Ida

    Source: CARMLS. This data may not be complete. We recommend contacting the local school district to confirm school assignments for this home.

    Get pre-qualified for a loan
    At Zillow Home Loans, we can pre-qualify you in as little as 5 minutes with no impact to your credit score.

    An equal housing lender. NMLS #10287.