Welcome to this exceptional custom-built home offering 2,600 square feet of beautifully designed living space. This stunning 3-bedroom, 3-bath residence is filled with upscale amenities, including elegant crown molding, custom built-ins, a formal living room, separate dining room, and a spacious den perfect for entertaining, or relaxing. The home features two primary en-suite bedrooms, one boasting a custom walk-in closet with glass doors and built-in storage. Thoughtful details and quality craftsmanship are evident throughout every room. Step outside to your own private retreat featuring a large covered patio, outdoor kitchen, and a beautiful in-ground pool complete with a waterfall feature--perfect for hosting family gatherings or enjoying peaceful evenings at home. The over-sized lot also includes a separate building ideal for storage or a workshop. The home has a beautiful decorative brick driveway and carport. Combining comfort, style, and functionality, this unique property offers exceptional indoor and outdoor living. Schedule your private showing today. Please excuse the moving boxes as the sellers prepare for their move.
Under contract
$265,000
138 White Ave, Ozark, AL 36360
3beds
2,600sqft
Single Family Residence
Built in 1950
0.65 Acres Lot
$-- Zestimate®
$102/sqft
$-- HOA
What's special
Over-sized lotCustom built-insSeparate dining roomPrivate retreatOutdoor kitchenTwo primary en-suite bedroomsBeautiful decorative brick driveway
- 33 days |
- 1,001 |
- 81 |
Zillow last checked:
Listing updated:
Listed by:
BONNIE T MURRAY 334-791-1020,
CENTURY 21 GATEWAY REALTY OF OZARK
Source: Wiregrass BOR,MLS#: 557956Originating MLS: Wiregrass Board Of REALTORS
Facts & features
Interior
Bedrooms & bathrooms
- Bedrooms: 3
- Bathrooms: 3
- Full bathrooms: 3
Primary bedroom
- Level: First
Primary bedroom
- Level: First
Heating
- Central, Gas, Heat Pump
Cooling
- Central Air, Gas, Heat Pump
Appliances
- Included: Dishwasher, Electric Range, Disposal, Gas Water Heater, Plumbed For Ice Maker, Range Hood
- Laundry: Washer Hookup, Dryer Hookup
Features
- Bidet, Linen Closet, Walk-In Closet(s), Window Treatments
- Flooring: Carpet, Tile, Wood
- Windows: Blinds, Double Pane Windows
- Has fireplace: Yes
- Fireplace features: Multiple
Interior area
- Total interior livable area: 2,600 sqft
Property
Parking
- Total spaces: 2
- Parking features: Attached Carport, Driveway
- Carport spaces: 2
- Has uncovered spaces: Yes
Features
- Levels: One
- Stories: 1
- Patio & porch: Covered, Patio, Porch
- Exterior features: Fully Fenced, Outdoor Kitchen, Porch, Patio, Storage
- Pool features: In Ground, Pool, Pool Equipment
- Fencing: Full
Lot
- Size: 0.65 Acres
- Features: City Lot, Level, Mature Trees
- Topography: Level
Details
- Additional structures: Storage
- Parcel number: 0608342011003.0000
Construction
Type & style
- Home type: SingleFamily
- Architectural style: One Story
- Property subtype: Single Family Residence
Materials
- Brick
Condition
- New construction: No
- Year built: 1950
Utilities & green energy
- Sewer: Public Sewer
- Water: Public
- Utilities for property: Natural Gas Available, High Speed Internet Available
Green energy
- Energy efficient items: Windows
Community & HOA
Community
- Subdivision: Grace
HOA
- Has HOA: No
Location
- Region: Ozark
Financial & listing details
- Price per square foot: $102/sqft
- Tax assessed value: $100,000
- Annual tax amount: $1,036
- Date on market: 6/13/2026
- Cumulative days on market: 34 days
- Listing terms: Cash,Conventional,FHA,VA Loan
- Road surface type: Paved
Estimated market value
Not available
Estimated sales range
Not available
$1,958/mo
Price history
| Date | Event | Price |
|---|---|---|
| 6/29/2026 | Contingent | $265,000$102/sqft |
Source: Wiregrass BOR #557956 Report a problem | ||
| 6/13/2026 | Listed for sale | $265,000+165%$102/sqft |
Source: Wiregrass BOR #557956 Report a problem | ||
| 1/4/2019 | Sold | $100,000+25.8%$38/sqft |
Source: SAMLS #171550 Report a problem | ||
| 10/30/2018 | Listed for sale | $79,500-32.4%$31/sqft |
Source: Akadia Realty, Llc #171550 Report a problem | ||
| 9/24/2018 | Sold | $117,670-18.8%$45/sqft |
Source: Public Record Report a problem | ||
| 9/30/2014 | Sold | $145,000$56/sqft |
Source: Public Record Report a problem | ||
Public tax history
| Year | Property taxes | Tax assessment |
|---|---|---|
| 2024 | $1,010 | $100,000 |
| 2023 | $1,010 | $100,000 |
| 2022 | $1,010 +123.4% | $100,000 |
| 2021 | $452 -20.8% | $100,000 +542.1% |
| 2018 | $571 | $15,574 0% |
| 2017 | $571 | $15,580 |
| 2016 | -- | $15,580 -6.1% |
| 2015 | $702 -11.6% | $16,600 +5.5% |
| 2014 | $795 +1% | $15,740 |
| 2013 | $787 | $15,740 |
| 2012 | $787 | $15,740 |
| 2011 | $787 -1.4% | $15,740 -7.5% |
| 2007 | $798 +39.3% | $17,020 +35.9% |
| 2006 | $573 -8.5% | $12,520 |
| 2005 | $626 | $12,520 |
| 2004 | $626 +11.1% | $12,520 |
| 2003 | $564 | $12,520 |
| 2002 | $564 | $12,520 |
Find assessor info on the county website
Monthly payment
Est. payment
Payment breakdown
Explore the cost of this home by adjusting the details. Changes won't be saved.Climate risks
Neighborhood: 36360
Nearby schools
GreatSchools rating
- 5/10Joseph W Lisenby Elementary SchoolGrades: PK-2Distance: 1.2 mi
- 4/10Carroll High SchoolGrades: 7-12Distance: 0.5 mi
- 8/10D A Smith Middle SchoolGrades: 6-8Distance: 1.3 mi
Schools provided by the listing agent
- Middle: ,
Source: Wiregrass BOR. This data may not be complete. We recommend contacting the local school district to confirm school assignments for this home.
- $117,500-- bd-- ba-- sqft20 White Ave, Ozark, AL 36360Off Market
- $483,000-- bd-- ba-- sqftWhite Ave, Ozark, AL 36360Off Market
- $118,500-- bd0 ba1.5k sqft107 White Ave, Ozark, AL 36360Off Market
- $85,400-- bd1 ba1k sqft109 White Ave, Ozark, AL 36360Off Market
- $160,0003 bd2 ba1.5k sqft110 White Ave, Ozark, AL 36360Sold
- $123,500-- bd1 ba1.8k sqft112 White Ave, Ozark, AL 36360Off Market
- $111,500-- bd1 ba1.5k sqft118 White Ave, Ozark, AL 36360Off Market
- $185,8003 bd3 ba1.9k sqft158 White Ave, Ozark, AL 36360Off Market
A local agent can set up tours, give advice and negotiate with sellers.
Similar homes
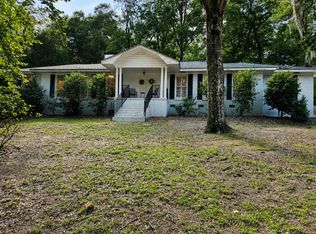
- $289,0004 bd3 ba2.5k sqft263 Squirrel Dr, Ozark, AL 36360For Sale
 MLS ID #213178, Jessica Moore, Cureton and Associates Real Estate Team. SAMLS
 - $269,9003 bd2 ba1.9k sqft759 Pine Ave, Ozark, AL 36360For Sale
 MLS ID #557587, KEVIN E OWENS, Simply South Realty LLC. Wiregrass BOR
 - $360,0003 bd3 ba2.5k sqft1183 Country Club Dr, Ozark, AL 36360For Sale
 MLS ID #30736, Janet Brown. Pike County BOR
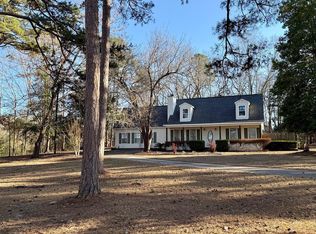
 - $275,0003 bd2 ba2.1k sqft149 Cypress Ln, Ozark, AL 36360For Sale
 MLS ID #209890, Becky Walker, Keller Williams Southeast Alabama. SAMLS
 - $230,0005 bd2 ba1.9k sqft445 E Eufaula St, Ozark, AL 36360For SaleMLS ID #212752, Gina Esparza, Gina E Realty, LLC. SAMLS
- $279,0003 bd2 ba1.9k sqft201 Sherwood Ct, Ozark, AL 36360For SaleMLS ID #212703, Carol Peak, Keller Williams Southeast Alabama. SAMLS
- $314,9004 bd3 ba2.9k sqft1358 Willow Oaks Dr, Ozark, AL 36360For SaleMLS ID #558031, KAYLA TICE, Heritage Home Realty. Wiregrass BOR
- $214,9003 bd2 ba1.5k sqft1858 Mixon School Rd, Ozark, AL 36360For SaleMLS ID #586017, Larry E. Weatherly Jr., REMAX Cornerstone Realty. MAAR
- $207,0003 bd1 ba1.6k sqft2116 Andrews Ave, Ozark, AL 36360For SaleMLS ID #557694, Charles Harrison Holmes, 1st Class Real Estate Wiregrass. Wiregrass BOR
- $193,0004 bd2 ba2.2k sqft167 Oakdale Dr, Ozark, AL 36360For SaleMLS ID #557219, Juana Nunez, Keller Williams Realty Southeast Alabama. Wiregrass BOR
- $375,0003 bd2 ba2.4k sqft3672 Andrews Ave, Ozark, AL 36360For SaleMLS ID #557910, Eva Richmann, First Ozark Realty, LLC. Wiregrass BOR
- $159,9994 bd2 ba1.6k sqft137 Bradford Dr, Ozark, AL 36360For Sale
 MLS ID #21457527, Alyssia Walker, TMills Realty Group. GALMLS
 - $189,9003 bd1 ba1.6k sqft1888 Marley Mill Rd, Ozark, AL 36360For SaleMLS ID #213523, Brenaye Snell, Berkshire Hathaway HomeServices Showcase Properties. SAMLS
- $179,9003 bd3 ba2.2k sqft176 Fairway Woods Dr, Ozark, AL 36360For SaleMLS ID #557803, TRACEY SIMMONS, Primus Realty Group dba REMAX Premier. Wiregrass BOR
- $249,9004 bd2 ba2.1k sqft3584 Lingo Rd, Dothan, AL 36303For Sale By Owner
- $274,9003 bd2 ba1.5k sqft14 Brown Ave, Daleville, AL 36322For SaleMLS ID #213328, Tyler Commander, Real Broker, LLC. SAMLS
- $289,0003 bd2 ba1.7k sqft109 Remington Way, Enterprise, AL 36330For SaleMLS ID #213793, Joc Calloway, Full Circle Realty. SAMLS
- $289,0004 bd4 ba3.7k sqft3324 Elamville St, Clio, AL 36017For SaleMLS ID #213010, Krystal Diaz, Epique Realty. SAMLS
- $239,9003 bd2 ba2.1k sqft1904 Northside Dr, Dothan, AL 36303For SaleMLS ID #213749, Carol Finley, Tom West Company, Inc.. SAMLS
- $257,9003 bd2 ba2k sqft112 Belton Dr, Dothan, AL 36305For SaleMLS ID #213526, Mike Pierce, AXEN Realty, LLC. SAMLS
