Step into this spectacular home located in Edison Woods and instantly be amazed by all the finishes you would expect in a luxury home. This 7000+ sq ft home is nestled on a 1.82 acre lot on a peaceful cul-de-sac featuring an all brick paver driveway with matching sidewalks. The covered front porch welcomes you into a grand foyer with custom cherry woodwork and crown molding throughout, red oak stairway stained to match, and hardwood floors that lead you to the heart of the home. Enjoy cozy evenings in the family room by the floor to ceiling brick two-sided wood-burning fireplace while watching the seasons change through the wall of windows overlooking the incredible backyard with wooded views. The gourmet kitchen includes an expansive center island w/seating, providing an abundance of granite counter space and storage. The professional-grade Viking stainless steel appliances and sub-zero refrigerator will excite any home chef! Adjacent to the kitchen is a spacious breakfast area featuring a two-sided wood-burning fireplace. First floor Primary Bedroom offers a tray ceiling, crown molding, and primary bath featuring a jetted tub, tiled walk-in shower, walk-in closet, and double vanity. Upstairs you have 4 more Bedrooms with 2 full Jack and Jill baths, bonus room and a balcony overlooking the family room and front entry. Venture down to the fully finished walk out basement to find Italian granite flooring, a second kitchen with granite countertops, dishwasher, microwave, electric range, and sub-zero refrigerator/freezer and family room with another floor to ceiling brick wood-burning fireplace. Full bath, exercise room, 6th bedroom makes this a great hangout spot or in law quarters . Walk out to the screened in porch that leads you to the massive HEATED saltwater pool and attached spa featuring a beautiful waterfall. Other features include an immense wrap around deck, 3 car garage with basement access, central vacuum, 1st floor laundry room with cabinetry and sink. With its luxurious features, prime location, and impeccable craftsmanship, this home is ready to welcome you into a world of comfort.
Sold for $1,005,000
$1,005,000
138 White Tail Ln #L-0009, Palmyra, PA 17078
6beds
7,013sqft
Single Family Residence
Built in 1994
1.82 Acres Lot
$1,092,600 Zestimate®
$143/sqft
$5,931 Estimated rent
Home value
$1,092,600
$940,000 - $1.27M
$5,931/mo
Zestimate® history
Owner options
List your home for rent
$5,931/mo
Rent Zestimate®
Find your next renter with Zillow Rental Manager. Plus, with online applications, you can quickly screen prospective tenants – for free.
$5,931/mo
Rent Zestimate®
Refinance and save
$6,994/mo
Est. payment
Refinancing to a lower rate could help reduce your monthly payments and save thousands over the life of the loan.
$6,994/mo
Est. payment
Explore your selling options
Work with a Zillow partner agent
Leverage their expertise and Zillow's premium Showcase listings to get your home seen by more buyers.
Get startedList with your own agent
Get your home in front of millions of buyers by listing it on Zillow.
Learn how to do itSell it yourself
Take full control of how buyers see your home on Zillow by listing For Sale by Owner (FSBO).
List your homeWhat's special
Zillow last checked:
Listing updated:
Listed by:
Judy Stover 717-991-9785,
Iron Valley Real Estate of Central PA
Bought with:
Judy Stover, RS119257A
Iron Valley Real Estate of Central PA
Source: Bright MLS,MLS#: PALN2017948
Facts & features
Interior
Bedrooms & bathrooms
- Bedrooms: 6
- Bathrooms: 5
- Full bathrooms: 4
- 1/2 bathrooms: 1
- Main level bathrooms: 2
- Main level bedrooms: 1
Rooms
- Room types: Dining Room, Primary Bedroom, Bedroom 2, Bedroom 3, Bedroom 4, Bedroom 5, Kitchen, Family Room, Foyer, Exercise Room, Laundry, Office, Recreation Room, Storage Room, Bedroom 6, Bathroom 1, Bathroom 2, Bathroom 3, Bonus Room, Primary Bathroom, Half Bath
Basement
- Area: 2000
Heating
- Hot Water, Propane
Cooling
- Central Air, Electric
Appliances
- Included: Microwave, Central Vacuum, Cooktop, Dishwasher, Dryer, Extra Refrigerator/Freezer, Intercom, Self Cleaning Oven, Oven, Oven/Range - Electric, Refrigerator, Stainless Steel Appliance(s), Washer, Water Treat System, Water Heater
- Laundry: Main Level, Laundry Room
Features
- 2nd Kitchen, Bathroom - Stall Shower, Bathroom - Tub Shower, Bathroom - Walk-In Shower, Breakfast Area, Built-in Features, Ceiling Fan(s), Central Vacuum, Crown Molding, Dining Area, Entry Level Bedroom, Family Room Off Kitchen, Formal/Separate Dining Room, Kitchen - Gourmet, Kitchen Island, Pantry, Primary Bath(s), Recessed Lighting, Upgraded Countertops, Walk-In Closet(s), Bar, Cathedral Ceiling(s)
- Flooring: Carpet, Ceramic Tile, Hardwood, Other, Wood
- Windows: Bay/Bow, Skylight(s)
- Basement: Full,Finished,Garage Access,Heated,Walk-Out Access,Windows
- Number of fireplaces: 2
- Fireplace features: Brick, Double Sided, Wood Burning
Interior area
- Total structure area: 7,013
- Total interior livable area: 7,013 sqft
- Finished area above ground: 5,013
- Finished area below ground: 2,000
Property
Parking
- Total spaces: 3
- Parking features: Garage Faces Side, Attached, Driveway
- Attached garage spaces: 3
- Has uncovered spaces: Yes
Accessibility
- Accessibility features: None
Features
- Levels: Two
- Stories: 2
- Patio & porch: Deck, Porch, Screened Porch
- Has private pool: Yes
- Pool features: Fenced, In Ground, Pool/Spa Combo, Private
- Has spa: Yes
- Spa features: Bath
Lot
- Size: 1.82 Acres
- Features: Cul-De-Sac, Landscaped
Details
- Additional structures: Above Grade, Below Grade
- Parcel number: 2822898753670330000
- Zoning: RESIDENTIAL
- Special conditions: Standard
- Other equipment: Intercom
Construction
Type & style
- Home type: SingleFamily
- Architectural style: Traditional
- Property subtype: Single Family Residence
Materials
- Brick
- Foundation: Other
- Roof: Shingle
Condition
- New construction: No
- Year built: 1994
Utilities & green energy
- Electric: 200+ Amp Service
- Sewer: Private Septic Tank
- Water: Well, Private
Community & HOA
Community
- Security: Security System
- Subdivision: Edison Woods
HOA
- Has HOA: Yes
- Services included: Common Area Maintenance
- HOA fee: $500 annually
- HOA name: EDISON WOODS HOA
Location
- Region: Palmyra
- Municipality: NORTH LONDONDERRY TWP
Financial & listing details
- Price per square foot: $143/sqft
- Tax assessed value: $651,600
- Annual tax amount: $16,001
- Date on market: 12/9/2024
- Listing agreement: Exclusive Right To Sell
- Listing terms: Cash,Conventional
- Inclusions: All Appliances Currently In Home Including The Refrigerators, Washer, And Dryer.
- Ownership: Fee Simple
Price history
| Date | Event | Price |
|---|---|---|
| 2/3/2025 | Sold | $1,005,000-16.1%$143/sqft |
Source:  Bright MLS #PALN2017948 Report a problem Bright MLS #PALN2017948 Report a problem | ||
| 1/11/2025 | Pending sale | $1,198,038$171/sqft |
Source: Bright MLS #PALN2017948 Report a problem | ||
| 12/9/2024 | Listed for sale | $1,198,038+23.1%$171/sqft |
Source: Bright MLS #PALN2017948 Report a problem | ||
| 11/10/2022 | Sold | $973,500-5%$139/sqft |
Source: Bright MLS #PALN2006376 Report a problem | ||
| 10/25/2022 | Contingent | $1,025,000$146/sqft |
Source: Bright MLS #PALN2006376 Report a problem | ||
| 9/30/2022 | Price change | $1,025,000-2.3%$146/sqft |
Source: Bright MLS #PALN2006376 Report a problem | ||
| 8/9/2022 | Price change | $1,049,500-2.4%$150/sqft |
Source: Bright MLS #PALN2006376 Report a problem | ||
| 7/29/2022 | Listed for sale | $1,075,000$153/sqft |
Source: Bright MLS #PALN2006376 Report a problem | ||
| 7/27/2022 | Listing removed | $1,075,000$153/sqft |
Source: Bright MLS #PALN2004986 Report a problem | ||
| 7/7/2022 | Price change | $1,075,000-6.5%$153/sqft |
Source: Bright MLS #PALN2004986 Report a problem | ||
| 5/5/2022 | Listed for sale | $1,150,000+37.7%$164/sqft |
Source: Bright MLS #PALN2004986 Report a problem | ||
| 6/14/2016 | Sold | $835,000-9.7%$119/sqft |
Source: Public Record Report a problem | ||
| 12/15/2015 | Listing removed | $925,000$132/sqft |
Source: Lusk & Associates Sotheby's International Realty #238134 Report a problem | ||
| 9/1/2015 | Listed for sale | $925,000$132/sqft |
Source: Lusk & Associates Sotheby's International Realty #238134 Report a problem | ||
| 7/2/2015 | Listing removed | $925,000$132/sqft |
Source: Lusk & Associates Sotheby's International Realty #231245 Report a problem | ||
| 5/15/2015 | Price change | $925,000-2.6%$132/sqft |
Source: Lusk & Associates Sotheby's International Realty #231245 Report a problem | ||
| 1/31/2015 | Price change | $950,000-2.6%$135/sqft |
Source: Lusk & Associates Sotheby's International Realty #231245 Report a problem | ||
| 5/22/2014 | Price change | $975,000-1.5%$139/sqft |
Source: Prudential Lancaster Real Estate #221381 Report a problem | ||
| 8/21/2013 | Listed for sale | $990,000-8.3%$141/sqft |
Source: Lawyers Realty, LLC #10242272 Report a problem | ||
| 7/7/2013 | Listing removed | $1,080,000$154/sqft |
Source: PRUDENTIAL HOMESALE SERVICES GROUP-PRUD3 #10233786 Report a problem | ||
| 6/21/2013 | Price change | $1,080,000-0.9%$154/sqft |
Source: PRUDENTIAL HOMESALE SERVICES GROUP-PRUD3 #10233786 Report a problem | ||
| 5/12/2013 | Price change | $1,090,000-0.5%$155/sqft |
Source: PRUDENTIAL HOMESALE SERVICES GROUP-PRUD3 #203254 Report a problem | ||
| 2/21/2013 | Listed for sale | $1,095,000-4.8%$156/sqft |
Source: Prudential Homesale Services Group #10233786 Report a problem | ||
| 12/2/2012 | Listing removed | $1,150,000$164/sqft |
Source: Prudential Homesale Services Group #182417 Report a problem | ||
| 11/1/2012 | Listed for sale | $1,150,000$164/sqft |
Source: Prudential Homesale Services Group #182417 Report a problem | ||
| 7/3/2012 | Listing removed | $1,150,000$164/sqft |
Source: Prudential Homesale Services Group #10212575 Report a problem | ||
| 1/4/2012 | Price change | $1,150,000-3.8%$164/sqft |
Source: Prudential Homesale Services Group #10212575 Report a problem | ||
| 7/28/2011 | Listed for sale | $1,195,000$170/sqft |
Source: Prudential Homesale Services Group #10212575 Report a problem | ||
Public tax history
| Year | Property taxes | Tax assessment |
|---|---|---|
| 2025 | $16,002 +1.7% | $651,600 |
| 2024 | $15,736 +2.1% | $651,600 |
| 2023 | $15,410 +3.9% | $651,600 |
| 2022 | $14,828 +8.6% | $651,600 |
| 2021 | $13,649 +1.4% | $651,600 |
| 2020 | $13,465 +291.6% | $651,600 |
| 2019 | $3,438 -63.2% | $651,600 +3.9% |
| 2018 | $9,342 | $626,900 |
| 2017 | -- | $626,900 |
| 2016 | -- | $626,900 |
| 2015 | -- | $626,900 |
| 2014 | -- | $626,900 +585.1% |
| 2012 | -- | $91,500 |
| 2011 | -- | $91,500 |
| 2010 | -- | $91,500 |
| 2009 | -- | $91,500 |
| 2007 | -- | $91,500 |
| 2006 | -- | $91,500 |
Find assessor info on the county website
Neighborhood: 17078
Nearby homes
- $1,008,4004 bd3 ba3.6k sqft124 White Tail Ln #L-0011, Palmyra, PA 17078Off Market
- $1,175,0006 bd8 ba7.4k sqft139 White Tail Ln #L-0008, Palmyra, PA 17078Sold
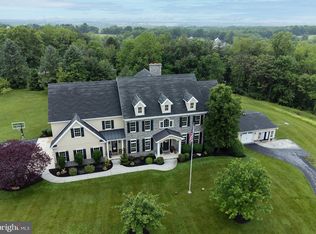
- $880,0005 bd5 ba4.9k sqft150 White Tail Ln #L-0010, Palmyra, PA 17078Sold
- $924,5004 bd4 ba3.2k sqft117 Wood Crest Dr #L-0012, Palmyra, PA 17078Off Market
- $1,068,5006 bd6 ba4.6k sqft141 Wood Crest Dr #L-0006, Palmyra, PA 17078Off Market
- $1,183,7004 bd5 ba5.3k sqft107 White Tail Ln #L-0007, Palmyra, PA 17078Off Market
- $423,5001 bd1 ba949 sqft300 Eisenhower Rd, Palmyra, PA 17078Off Market
- $446,5002 bd1 ba1.2k sqft70 Edison Rd, Palmyra, PA 17078Off Market
Nearby schools
GreatSchools rating
- 8/10Northside El SchoolGrades: 1-5Distance: 1.3 mi
- 9/10Palmyra Area Middle SchoolGrades: 6-8Distance: 2.1 mi
- 10/10Palmyra Area Senior High SchoolGrades: 9-12Distance: 2.6 mi
Schools provided by the listing agent
- High: Palmyra Area
- District: Palmyra Area
Source: Bright MLS. This data may not be complete. We recommend contacting the local school district to confirm school assignments for this home.


Get pre-qualified for a loan
At Zillow Home Loans, we can pre-qualify you in as little as 5 minutes with no impact to your credit score.An equal housing lender. NMLS #10287.
Sell for more on Zillow
Get a Zillow Showcase℠ listing at no additional cost and you could sell for .
$1,092,600
2% more
+$21,852
With Zillow Showcase(estimated)
$1,114,452
- Pennsylvania
- Lebanon County
- Palmyra
- 17078
- 138 White Tail Ln Unit L-0009
Nearby cities
Nearby neighborhoods
Nearby zip codes
Other Palmyra Topics
