Skip main navigation
Off market
  • Price Unknown

    138 Whitetail Ln, Palmyra, PA 17078

    6beds
    7,013sqft
    Single Family Residence
    Built in 1994
    1.82 Acres Lot
    $-- Zestimate®
    $--/sqft
    $-- Estimated rent

    Home value

    Not available

    Estimated sales range

    Not available

    Not available

    Zestimate® history
    Loading
    Loading...

    Owner options

    List your home for rent

    Find your next renter with Zillow Rental Manager. Plus, with online applications, you can quickly screen prospective tenants – for free.

    Learn more
    Refinance and save

    $500/mo

    Est. payment

    Refinancing to a lower rate could help reduce your monthly payments and save thousands over the life of the loan.

    See today's rates

    $500/mo

    Est. payment

    Explore your selling options

    Work with a Zillow partner agent

    Leverage their expertise and Zillow's premium Showcase listings to get your home seen by more buyers.

    Get started

    List with your own agent

    Get your home in front of millions of buyers by listing it on Zillow.

    Learn how to do it

    Sell it yourself

    Take full control of how buyers see your home on Zillow by listing For Sale by Owner (FSBO).

    List your home

    What's special

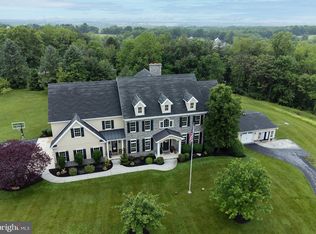
    All-brick exterior with paver driveway and matching sidewalks welcome you to this 7,000+ square foot home in Edison Woods. Elegant and quality finishes inside make the home impressive yet warm. The house has custom cherry woodwork throughout with the red oak stairway stained to match. The family room draws you in with its wall of windows, vaulted ceiling and floor to ceiling brick fireplace. The custom kitchen has Viking stainless steel appliances, an abundance of cabinets, and a sun filled breakfast area. A first floor expansive primary suite has tray ceiling, crown molding, and primary bath hand-painted by an artist. The lower level could be deluxe in-law quarters, home office or just great entertaining space. Beautifully finished with Italian granite flooring, brick floor to ceiling fireplace, full kitchen with artisan hand painted walls, living room, family room, bedroom, full bath, exercise room, enclosed patio and more – all just steps from the pool. A deck with wraparound walkway and lower level screened-in patio lead to in-ground pool area. The huge 18’x 42’ salt water pool is heated and the attached spa has a beautiful waterfall. Other features of the home include 7 zone heat, central vacuum, and a 3 car attached garage. With six bedrooms and four and a half baths, there will never be a shortage of space for even the largest gatherings. Situated on 1.82 acres on a quiet peaceful cul-de-sac with great wooded views. Words cannot describe the impressiveness of this home; you will want to see it for yourself.

    This property is not currently displayed as for sale or rent on Zillow. This may be different from what's on other websites or public sources.

    Zillow last checked:

    Listing updated:

    Listed by:

    David Drobnock 717-503-8389,

    Coldwell Banker Realty

    Bought with:

    Judy Stover

    Berkshire Hathaway HomeServices Homesale Realty

    Source: Bright MLS,MLS#: PALN2006376MLS Logo

    Facts & features

    Interior

    Bedrooms & bathrooms
    • Bedrooms: 6
    • Bathrooms: 5
    • Full bathrooms: 4
    • 1/2 bathrooms: 1
    • Main level bathrooms: 2
    • Main level bedrooms: 1
    Basement
    • Area: 2000
    Heating
    • Hot Water, Propane
    Cooling
    • Central Air, Electric
    Appliances
    • Included: Microwave, Central Vacuum, Cooktop, Dishwasher, Exhaust Fan, Oven, Oven/Range - Electric, Stainless Steel Appliance(s), Water Heater
    • Laundry: Main Level
    Features
    • 2nd Kitchen, Ceiling Fan(s), Central Vacuum, Crown Molding, Entry Level Bedroom, Family Room Off Kitchen, Formal/Separate Dining Room, Eat-in Kitchen, Kitchen - Gourmet, Kitchen Island, Primary Bath(s), Recessed Lighting, Upgraded Countertops, Walk-In Closet(s)
    • Flooring: Carpet, Ceramic Tile, Hardwood, Other, Wood
    • Windows: Bay/Bow, Skylight(s)
    • Basement: Finished,Walk-Out Access
    • Number of fireplaces: 2
    • Fireplace features: Brick, Double Sided, Wood Burning
    Interior area
    • Total structure area: 7,013
    • Total interior livable area: 7,013 sqft
    • Finished area above ground: 5,013
    • Finished area below ground: 2,000

    Property

    Parking
    • Total spaces: 3
    • Parking features: Garage Faces Side, Attached, Driveway
    • Attached garage spaces: 3
    • Has uncovered spaces: Yes
    Accessibility
    • Accessibility features: None
    Features
    • Levels: Two
    • Stories: 2
    • Has private pool: Yes
    • Pool features: Fenced, In Ground, Pool/Spa Combo, Private
    • Has spa: Yes
    • Spa features: Bath
    Lot
    • Size: 1.82 Acres
    • Features: Cul-De-Sac, Landscaped
    Details
    • Additional structures: Above Grade, Below Grade
    • Parcel number: 2822898753670330000
    • Zoning: RESIDENTIAL
    • Special conditions: Standard

    Construction

    Type & style
    • Home type: SingleFamily
    • Architectural style: Traditional
    • Property subtype: Single Family Residence
    Materials
    • Brick
    • Foundation: Other
    • Roof: Shingle
    Condition
    • New construction: No
    • Year built: 1994

    Utilities & green energy

    • Electric: 200+ Amp Service
    • Sewer: Private Septic Tank
    • Water: Well, Private

    Community & HOA

    Community
    • Security: Security System
    • Subdivision: Edison Woods
    HOA
    • Has HOA: Yes
    • Services included: Common Area Maintenance
    • HOA fee: $500 annually
    Location
    • Region: Palmyra
    • Municipality: NORTH LONDONDERRY TWP

    Financial & listing details

    • Tax assessed value: $651,600
    • Annual tax amount: $14,448
    • Date on market: 7/29/2022
    • Listing agreement: Exclusive Right To Sell
    • Listing terms: Cash,Conventional
    • Inclusions: Range, Cooktop, Wall Ovens, Refrigerators, Built-in Microwave, Dishwasher, Pool & Cover, Ceiling Fans, Water Filter, Water Softener, Alarm System, Garage Door Openers, Central Vacuum, Built-ins In Family Room.
    • Ownership: Fee Simple

    Price history

    DateEventPrice
    11/10/2022Sold$973,500-5%$139/sqft
    Source: Bright MLS #PALN2006376 Report a problem
    10/25/2022Contingent$1,025,000$146/sqft
    Source: Bright MLS #PALN2006376 Report a problem
    9/30/2022Price change$1,025,000-2.3%$146/sqft
    Source: Bright MLS #PALN2006376 Report a problem
    8/9/2022Price change$1,049,500-2.4%$150/sqft
    Source: Bright MLS #PALN2006376 Report a problem
    7/29/2022Listed for sale$1,075,000$153/sqft
    Source: Bright MLS #PALN2006376 Report a problem
    7/27/2022Listing removed$1,075,000$153/sqft
    Source: Bright MLS #PALN2004986 Report a problem
    7/7/2022Price change$1,075,000-6.5%$153/sqft
    Source: Bright MLS #PALN2004986 Report a problem
    5/5/2022Listed for sale$1,150,000$164/sqft
    Source: Bright MLS #PALN2004986 Report a problem

    Public tax history

    Tax history is unavailable.

    Neighborhood: 17078

    Nearby schools

    GreatSchools rating
    Schools provided by the listing agent
    • Elementary: Northside
    • Middle: Palmyra Area
    • High: Palmyra Area
    • District: Palmyra Area

    Source: Bright MLS. This data may not be complete. We recommend contacting the local school district to confirm school assignments for this home.