Skip main navigation
Closed
  • $425,000

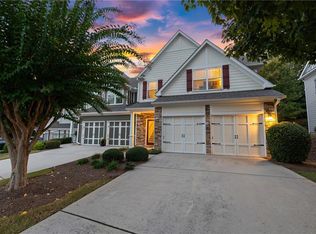
    138 Wiley Parc Cir, Woodstock, GA 30188

    3beds
    1,884sqft
    Townhouse, Residential
    Built in 2006
    3,484 Square Feet Lot
    $421,400 Zestimate®
    $226/sqft
    $2,325 Estimated rent

    Home value

    $421,400

    $400,000 - $442,000

    $2,325/mo

    Zestimate® history
    Loading
    Loading...

    Owner options

    List your home for rent

    $2,325/mo

    Rent Zestimate®

    Find your next renter with Zillow Rental Manager. Plus, with online applications, you can quickly screen prospective tenants – for free.

    Learn more

    $2,325/mo

    Rent Zestimate®

    Refinance and save

    $2,714/mo

    Est. payment

    Refinancing to a lower rate could help reduce your monthly payments and save thousands over the life of the loan.

    See today's rates

    $2,714/mo

    Est. payment

    Explore your selling options

    Work with a Zillow partner agent

    Leverage their expertise and Zillow's premium Showcase listings to get your home seen by more buyers.

    Get started

    List with your own agent

    Get your home in front of millions of buyers by listing it on Zillow.

    Learn how to do it

    Sell it yourself

    Take full control of how buyers see your home on Zillow by listing For Sale by Owner (FSBO).

    List your home

    What's special

    Modern fixturesSerene viewOpen living spaceLarge bay windowsOpen communication viewNatural lightStainless - steel appliances
    Location, beauty, and ease of living! Meticulous care makes this pristine townhouse the place you want to call home! This dream property is nestled between Roswell and bustling downtown Woodstock - close to local shopping, restaurants, & entertainment. The modern, renovated kitchen boasts all stainless-steel appliances, quartz countertops, tile backsplash, beautiful cabinetry with tons of counter space to make cooking relaxing and fun! A functional, luxurious washroom keeps laundry organized and in one place, with plenty of storage and even a designated folding space - Wow! Dine in style as you enjoy a serene view through large bay windows, inviting natural light. Welcome your guests to the open living space that flows with ease. Relax by the fireplace in your living room with open communication view to the kitchen. Even the powder room is a conversation piece with stunning wallpaper & stylish upgrades. Upstairs you will find the captivating master retreat with even more upgrades! Enjoy the special touches such stylish fixtures, tray ceilings, & plantation shutters to welcome the morning light. The oversized walk-in closet offers plentiful storage! Indulge in the exquisite charm of a fully renovated master bath. Immerse yourself in its spaciousness, adorned with double vanity, a luxurious full glass shower, and a beckoning slipper tub, perfect for unwinding in candlelit serenity. Enhanced with tasteful tile flooring & modern fixtures, it’s a sanctuary designed to elevate your everyday routine. Two additional bedrooms and a second full, upgraded bath, this one with shower/tub combination, complete the private upstairs living space. The tasteful details to every upgrade create a comforting, unified space! Recess lighting, plantation shutters, luxury vinal floors, new carpet on the stairs, are just a few of the special touches in this beautiful home. But it does not end there! Step into the manicured backyard to your own private nature retreat overlooking a tree-lined horizon! This is the place to unwind. Do not miss this opportunity!

    Zillow last checked:

    Listing updated:

    Listed by:

    Louis Cloete,

    Georgia Premier Realty Team Inc.

    Bought with:

    Stephen Freudenberg, 352324

    Realco Brokers, Inc.

    Source: FMLS GA,MLS#: 7374565MLS Logo

    Facts & features

    Interior

    Bedrooms & bathrooms
    • Bedrooms: 3
    • Bathrooms: 3
    • Full bathrooms: 2
    • 1/2 bathrooms: 1
    Rooms
    • Room types: Other
    Primary bedroom
    • Features: Oversized Master
    • Level: Oversized Master
    Bedroom
    • Features: Oversized Master
    Primary bathroom
    • Features: Double Vanity, Separate Tub/Shower
    Dining room
    • Features: Open Concept
    Kitchen
    • Features: Cabinets White, Kitchen Island, Pantry, Stone Counters
    Heating
    • Central
    Cooling
    • Central Air
    Appliances
    • Included: Dishwasher, Disposal, Electric Oven, Microwave
    • Laundry: Laundry Room, Main Level
    Features
    • Crown Molding, Double Vanity, Recessed Lighting, Tray Ceiling(s), Walk-In Closet(s)
    • Flooring: Carpet, Ceramic Tile, Vinyl
    • Windows: Double Pane Windows, Plantation Shutters
    • Basement: None
    • Attic: Pull Down Stairs
    • Number of fireplaces: 1
    • Fireplace features: Factory Built, Family Room
    • Common walls with other units/homes: 2+ Common Walls,No One Above,No One Below
    Interior area
    • Total structure area: 1,884
    • Total interior livable area: 1,884 sqft

    Property

    Parking
    • Total spaces: 2
    • Parking features: Garage, Garage Door Opener, Garage Faces Front, Kitchen Level
    • Garage spaces: 2
    Accessibility
    • Accessibility features: None
    Features
    • Levels: Two
    • Stories: 2
    • Patio & porch: None
    • Exterior features: Private Yard
    • Pool features: None
    • Spa features: None
    • Fencing: None
    • Has view: Yes
    • View description: Trees/Woods
    • Waterfront features: None
    • Body of water: None
    Lot
    • Size: 3,484 Square Feet
    • Features: Back Yard, Landscaped, Wooded
    Details
    • Additional structures: None
    • Parcel number: 15N30G     116
    • Other equipment: None
    • Horse amenities: None

    Construction

    Type & style
    • Home type: Townhouse
    • Architectural style: Traditional
    • Property subtype: Townhouse, Residential
    • Attached to another structure: Yes
    Materials
    • Fiber Cement
    • Foundation: Slab
    • Roof: Shingle
    Condition
    • Resale
    • New construction: No
    • Year built: 2006

    Utilities & green energy

    • Electric: 110 Volts
    • Sewer: Public Sewer
    • Water: Public
    • Utilities for property: Cable Available, Electricity Available, Natural Gas Available, Phone Available, Sewer Available, Underground Utilities, Water Available
    Green energy
    • Energy efficient items: None
    • Energy generation: None

    Community & HOA

    Community
    • Features: None
    • Security: Smoke Detector(s)
    • Subdivision: Parc At Wiley Bridge
    HOA
    • Has HOA: Yes
    • Services included: Maintenance Grounds, Reserve Fund, Termite, Trash
    • HOA fee: $170 monthly
    Location
    • Region: Woodstock

    Financial & listing details

    • Price per square foot: $226/sqft
    • Tax assessed value: $441,190
    • Annual tax amount: $3,867
    • Date on market: 4/25/2024
    • Cumulative days on market: 3 days
    • Ownership: Fee Simple
    • Electric utility on property: Yes
    • Road surface type: Asphalt

    Price history

    DateEventPrice
    5/17/2024Sold$425,000+7.6%$226/sqft
    Source: FMLS GA #7374565 Report a problem
    5/1/2024Pending sale$395,000$210/sqft
    Source: FMLS GA #7374565 Report a problem
    4/25/2024Listed for sale$395,000+25.4%$210/sqft
    Source: FMLS GA #7374565 Report a problem
    9/3/2023Listing removed--
    Source: FMLS GA #6921314 Report a problem
    9/2/2021Sold$315,000$167/sqft
    Source: FMLS GA #6921314 Report a problem
    8/10/2021Pending sale$315,000$167/sqft
    Source: FMLS GA #6921314 Report a problem
    8/7/2021Listed for sale$315,000+40%$167/sqft
    Source: GAMLS #9026057 Report a problem
    12/28/2018Sold$225,000$119/sqft
    Source: FMLS GA #6088354 Report a problem
    11/6/2018Pending sale$225,000$119/sqft
    Source: Atlanta Communities #8476741 Report a problem
    10/29/2018Listed for sale$225,000+26.5%$119/sqft
    Source: Atlanta Communities #8476741 Report a problem
    1/16/2007Sold$177,900$94/sqft
    Source: Public Record Report a problem

    Public tax history

    YearProperty taxesTax assessment
    2025$1,308 -68.9%$176,476 +10.2%
    2024$4,207 +7.6%$160,200 +7.7%
    2023$3,911 +20.7%$148,800 +20.7%
    2022$3,240 +15.7%$123,280 +25%
    2021$2,800 +13.6%$98,640 +6.8%
    2020$2,465 +7.2%$92,320 +8.4%
    2019$2,298 +8.7%$85,160 -53.9%
    2018$2,114 +8.8%$184,900 +9.6%
    2017$1,944 +0.1%$168,700 +1.1%
    2016$1,942 $166,800 +5.4%
    2015$1,942 +22.5%$158,300 +17.6%
    2014$1,586 +9.6%$134,600 +11.4%
    2013$1,447 +9.8%$120,800 +10.2%
    2012$1,317 -12.9%$109,600 -15.3%
    2011$1,513 -5.6%$129,400 +129.3%
    2010$1,603 -3.4%$56,440 -8.9%
    2009$1,660 -4%$61,920 -6.1%
    2008$1,729 -7.8%$65,920 -7.7%
    2007$1,875 +342.3%$71,440 +346.5%
    2006$424 $16,000
    Find assessor info on the county website

    Neighborhood: 30188

    Nearby schools

    GreatSchools rating
    Schools provided by the listing agent
    • Elementary: Arnold Mill
    • Middle: Mill Creek
    • High: River Ridge

    Source: FMLS GA. This data may not be complete. We recommend contacting the local school district to confirm school assignments for this home.

    Get a cash offer in 3 minutes
    Find out how much your home could sell for in as little as 3 minutes with a no-obligation cash offer.
    Estimated market value
    $421,400
    Get a cash offer in 3 minutes
    Find out how much your home could sell for in as little as 3 minutes with a no-obligation cash offer.
    Estimated market value
    $421,400