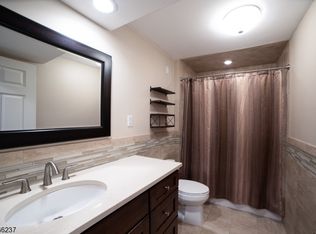
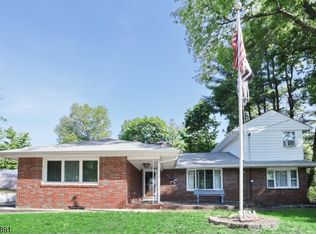
If space, comfort, and convenience are at the top of your list, 138 William St is one you need to see in person! This expanded split level is much larger than it appears, offering 4 bedrooms, 3 full bathrooms, multiple living spaces, and an incredible layout designed for everyday living and entertaining. Inside, you'll find two spacious living areas, a formal dining room, and an updated kitchen with stainless steel appliances. The generously sized bedrooms provide plenty of room, while the impressive primary suite features high vaulted ceilings, a large ensuite bathroom, and exceptional closet space. Storage is everywhere, including tons of space in the oversized two car garage, plus a huge bonus room offering even more flexibility for a home office, gym, playroom, or additional living space. Outside, enjoy a private, fully fenced backyard with a huge deck perfect for entertaining, BBQs, outdoor dining, or relaxing. The location is just as impressive, with easy access to Routes 3, 23, 46, 202 and I 80, plus Willowbrook Mall, Costco, BJ's, restaurants, movie theaters, shopping, and entertainment just minutes away. While located in a flood zone, the home has been professionally raised, resulting in a very affordable flood insurance premium (currently less than $44/mo) and added peace of mind. More space, more storage, more backyard, and an incredibly convenient location. Come see why 138 William St may be exactly what you've been looking for!
Under contract
Price cut: $10.1K (8/5)
$614,900
138 William St, Little Falls Twp., NJ 07424
4beds
1,998sqft
Single Family Residence
Built in 1963
4,791 Square Feet Lot
$-- Zestimate®
$308/sqft
$-- HOA
What's special
Expanded split levelHigh vaulted ceilingsLarge ensuite bathroomExceptional closet spacePrivate fully fenced backyardFormal dining roomImpressive primary suite
- 68 days
- 90
- 4
Zillow last checked:
Listing updated:
Listed by:
Michael Kowalski 609-216-7035,
Redfin Corporation
Source: GSMLS,MLS#: 4041858
Facts & features
Interior
Bedrooms & bathrooms
- Bedrooms: 4
- Bathrooms: 3
- Full bathrooms: 3
Primary bedroom
- Description: Full Bath, Walk-In Closet
Bedroom 1
- Level: Third
- Area: 270
- Dimensions: 15 x 18
Bedroom 2
- Level: Third
- Area: 180
- Dimensions: 12 x 15
Bedroom 3
- Level: Third
- Area: 132
- Dimensions: 11 x 12
Bedroom 4
- Level: Third
- Area: 110
- Dimensions: 10 x 11
Primary bathroom
- Features: Tub Shower
Dining room
- Features: Formal Dining Room
- Level: Second
Family room
- Level: First
- Area: 567
- Dimensions: 21 x 27
Kitchen
- Features: Pantry, Separate Dining Area
- Level: Second
- Area: 240
- Dimensions: 20 x 12
Living room
- Level: Second
- Area: 210
- Dimensions: 15 x 14
Heating
- 1 Unit, Radiators - Hot Water, Natural Gas
Cooling
- 1 Unit, Zoned
Appliances
- Included: Carbon Monoxide Detector, Dryer, Kitchen Exhaust Fan, Range/Oven-Gas, Refrigerator, Washer
- Laundry: Laundry Room, Level 1
Features
- Bathroom, Walkout, Additional Bathroom, Additional Bedroom
- Flooring: Tile, Wood
- Basement: None
- Number of fireplaces: 1
- Fireplace features: Family Room, Wood Burning
Interior area
- Total structure area: 1,998
- Total interior livable area: 1,998 sqft
Property
Parking
- Total spaces: 4
- Parking features: 2 Car Width, Asphalt, Attached Garage, Garage Door Opener, See Remarks
- Attached garage spaces: 1
- Uncovered spaces: 4
Features
- Levels: Multi/Split,Split Level
- Patio & porch: Deck, Patio
Lot
- Size: 4,791 Square Feet
- Dimensions: 60 x 80
- Features: Level
Details
- Parcel number: 2505000710000000340000
Construction
Type & style
- Home type: SingleFamily
- Architectural style: See Remarks
- Property subtype: Single Family Residence
Materials
- Vinyl Siding
- Roof: Asphalt Shingle
Condition
- Year built: 1963
- Major remodel year: 2017
Utilities & green energy
- Gas: Gas-Natural
- Sewer: Public Sewer
- Water: Public
- Utilities for property: Electricity Connected, Natural Gas Connected, Cable Available, Fiber Optic Available
Community & HOA
Community
- Security: Carbon Monoxide Detector
Location
- Region: Little Falls
Financial & listing details
- Price per square foot: $308/sqft
- Tax assessed value: $220,400
- Annual tax amount: $7,705
- Date on market: 7/20/2026
- Exclusions: Personal items
- Ownership type: Fee Simple
- Electric utility on property: Yes
Estimated market value
Not available
Estimated sales range
Not available
Not available
Price history
| Date | Event | Price |
|---|---|---|
| 8/20/2026 | Pending sale | $614,900$308/sqft |
Source:  GSMLS #4041858 Report a problem GSMLS #4041858 Report a problem | ||
| 8/5/2026 | Price change | $614,900-1.6%$308/sqft |
Source: GSMLS #4041858 Report a problem | ||
| 7/20/2026 | Listed for sale | $625,000+171.9%$313/sqft |
Source:  NJMLS #26025659 Report a problem NJMLS #26025659 Report a problem | ||
| 8/30/2001 | Sold | $229,900$115/sqft |
Source: Public Record Report a problem | ||
Public tax history
| Year | Property taxes | Tax assessment |
|---|---|---|
| 2025 | $7,344 +1.5% | $220,400 |
| 2024 | $7,234 | $220,400 |
| 2023 | $7,234 +2.2% | $220,400 |
| 2022 | $7,079 -0.6% | $220,400 |
| 2021 | $7,119 +1.5% | $220,400 |
| 2020 | $7,011 +0.7% | $220,400 |
| 2019 | $6,965 +11.8% | $220,400 |
| 2018 | $6,231 +1.3% | $220,400 +11.9% |
| 2017 | $6,148 +1.5% | $197,000 |
| 2016 | $6,060 +2.7% | $197,000 |
| 2015 | $5,898 +5.2% | $197,000 |
| 2014 | $5,605 -25.6% | $197,000 |
| 2013 | $7,530 +7.2% | $197,000 -39.8% |
| 2012 | $7,023 +4% | $327,400 |
| 2011 | $6,751 +6.7% | $327,400 |
| 2010 | $6,329 | $327,400 |
| 2009 | -- | $327,400 +215.7% |
| 2008 | -- | $103,700 |
| 2007 | -- | $103,700 |
| 2006 | -- | $103,700 |
| 2005 | -- | $103,700 |
| 2004 | $4,034 | $103,700 |
| 2003 | -- | $103,700 |
| 2002 | -- | $103,700 |
| 2001 | -- | $103,700 |
Find assessor info on the county website
Monthly payment
Est. payment
Payment breakdown
Explore the cost of this home by adjusting the details. Changes won't be saved.Climate risks
Neighborhood: Singac
Similar homes
- $649,9993 bd2 ba1.6k sqft157 W Lindsley Rd, Cedar Grove Twp., NJ 07009For Sale
 MLS ID #4039085, Suraj Sharma, Realty Of America. GSMLS
 - $649,0004 bd3 ba2.1k sqft22 George St, Clifton City, NJ 07011For Sale
 MLS ID #4046252, Mahmoud Ijbara, Gild Realty. GSMLS
 - $699,9953 bd2 ba1.7k sqft4 Huron Ave, Parsippany-Troy Hills Twp., NJ 07034For Sale
 MLS ID #4054271, Kevin Cavanaugh, Compass New Jersey Llc. GSMLS
 - $695,0004 bd3 ba2k sqft54 Stalter, Wayne Twp., NJ 07470For Sale
 MLS ID #4028918, Diana Buenafuente, Keller Williams Park Views. GSMLS
