Step into Unit 48A, and you'll immediately feel why this 48th floor home with 10 foot ceilings is your new apartment in the sky.
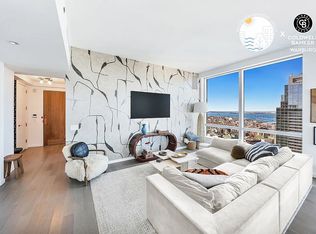
You will be welcomed with breathtaking panoramic views of the city overlook three bridges: Brooklyn, Manhattan, and Williamsburg. The home was thoughtfully designed from wide stained oak floors, floor-to-ceiling windows with custom window treatments, and designer light fixtures illuminating the home. The chef's kitchen has an open concept that makes it easy for hosting. It is equipped with an eat-in island that consists of white quartz countertops, custom oak millwork, a built-in Sub-Zero wine refrigerator, and premium appliances from Miele including a 4-burner range, 30” refrigerator, oven, and speed oven.
Brooklyn Point is the premiere destination as the trophy luxury high-rise within Downtown Brooklyn. Residents are presented with a full suite of 40,000 square feet of amenities that include:
• 24-hour Doorman access
• Concierge Service
• Fully equipped fitness center
• Pilates, Yoga and Spinning Studios
• Rock Wall Climbing
• Squash and Basketball Court
• Chef's Kitchen overlooking a landscaped terrace
• Game and Screening Room
• Children's Playroom
• Wine Library and Private Study
• Indoor Pool
• Spa and Steam Room
• Pet Spa
• Highest residential infinity pool in the Western Hemisphere
Being conveniently located near 11-subway lines making it a commuter's dream. Conveniently adjacent to the City Point, it will serve as a central hub for your shopping and entertainment needs which includes DeKalb Market Hall (one largest food halls with over 40 vendors), Trader Joes, Target, Court 16 Pickleball, Alamo Draft House, and many more. Additional points of attractions in close proximity include: Fort Greene Park, Barclays Center, and the Brooklyn of Music.
Best of all, this is one of last buildings that qualifies a tax abatement ending in 2045 bringing amazing value with low carrying costs
For sale
Price cut: $73K (6/22)
$2,295,000
138 Willoughby Street #48A, Brooklyn, NY 11201
2beds
1,183sqft
Condominium, Residential
Built in 2020
-- sqft lot
$-- Zestimate®
$1,940/sqft
$1,568/mo HOA
What's special
Wide stained oak floorsCustom oak millworkBuilt-in sub-zero wine refrigerator
- 46 days |
- 223 |
- 4 |
Zillow last checked:
Listing updated:
Listed by:
Coldwell Banker Warburg 212-439-4500,
William Yau 201-919-3030,
Julio Garcia 212-439-4500,
Coldwell Banker Warburg
Source: OneKey® MLS as distributed by MLS GRID,MLS#: 1012112
Facts & features
Interior
Bedrooms & bathrooms
- Bedrooms: 2
- Bathrooms: 2
- Full bathrooms: 2
Heating
- Electric, Radiant Floor
Cooling
- Central Air
Appliances
- Included: Dishwasher, Dryer, Electric Oven, Electric Range, Gas Cooktop, Gas Oven, Gas Range, Oven, Range, Refrigerator, Stainless Steel Appliance(s), Washer
- Laundry: Washer/Dryer Hookup
Features
- Built-in Features, Chefs Kitchen, Double Vanity, Eat-in Kitchen, Formal Dining, High Ceilings, High Speed Internet, Kitchen Island, Marble Counters, Open Floorplan, Open Kitchen, Primary Bathroom, Quartz/Quartzite Counters, Recessed Lighting, Smart Thermostat, Soaking Tub, Walk-In Closet(s)
- Flooring: Hardwood
- Windows: Floor to Ceiling Windows
- Basement: See Remarks
- Attic: None
- Has fireplace: No
Interior area
- Total structure area: 1,183
- Total interior livable area: 1,183 sqft
Property
Parking
- Total spaces: 1
- Parking features: Garage
- Garage spaces: 1
Features
- On waterfront: Yes
- Waterfront features: River Access, River Front
Details
- Parcel number: 00149110200138000000048A
- Special conditions: None
Construction
Type & style
- Home type: Condo
- Property subtype: Condominium, Residential
Materials
- Fiberglass Insulation, Fiberglass Siding
Condition
- Year built: 2020
Utilities & green energy
- Sewer: Public Sewer
- Water: Public
- Utilities for property: Electricity Available, Electricity Connected, Natural Gas Available, Natural Gas Connected
Community & HOA
Community
- Features: Clubhouse, Fitness Center, Golf, Park, Playground, Pool
HOA
- Has HOA: Yes
- Amenities included: Basketball Court, Building Link, Business Center, Children's Playroom, Clubhouse, Concierge, Door Person, Elevator(s), Fitness Center, Landscaping, Live In Super, Lounge, Maintenance, Maintenance Grounds, Park, Parking, Pool, Receiving Room, Recreation Facilities, Roof Deck, Sauna, Security, Snow Removal, Spa/Hot Tub, Trash
- Services included: Common Area Maintenance, Hot Water, Pool Service, Sewer, Trash, Water
- HOA fee: $1,568 monthly
Location
- Region: Brooklyn
Financial & listing details
- Price per square foot: $1,940/sqft
- Date on market: 6/11/2026
- Cumulative days on market: 46 days
- Listing agreement: Exclusive Right To Sell
- Electric utility on property: Yes
Estimated market value
Not available
Estimated sales range
Not available
Not available
Price history
| Date | Event | Price |
|---|---|---|
| 6/22/2026 | Price change | $2,295,000-3.1%$1,940/sqft |
Source:  OneKey® MLS as distributed by MLS GRID #1012112 Report a problem OneKey® MLS as distributed by MLS GRID #1012112 Report a problem | ||
| 6/11/2026 | Listed for sale | $2,368,000-1.1%$2,002/sqft |
Source: OneKey® MLS as distributed by MLS GRID #1012112 Report a problem | ||
| 5/11/2026 | Listing removed | $2,395,000$2,025/sqft |
Source: StreetEasy #S1802082 Report a problem | ||
| 3/20/2026 | Price change | $2,395,000-3.2%$2,025/sqft |
Source: StreetEasy #S1802082 Report a problem | ||
| 3/6/2026 | Price change | $2,475,000-0.8%$2,092/sqft |
Source: StreetEasy #S1802082 Report a problem | ||
| 12/4/2025 | Listed for sale | $2,495,000$2,109/sqft |
Source: StreetEasy #S1802082 Report a problem | ||
Public tax history
Tax history is unavailable.
Monthly payment
Climate risks
Neighborhood: Sheepshead Bay
Nearby schools
GreatSchools rating
- 8/10Ps 206 Joseph F LambGrades: K-8Distance: 0.4 mi
- NAProfessional Pathways High SchoolGrades: 9-12Distance: 0.7 mi
- 6/10Jhs 14 Shell BankGrades: 6-8Distance: 0.6 mi
Schools provided by the listing agent
- Elementary: Contact Agent
- High: Contact Agent
Source: OneKey® MLS as distributed by MLS GRID. This data may not be complete. We recommend contacting the local school district to confirm school assignments for this home.
- $1,546,000-- bd-- ba10k sqft2491 Ocean Ave, Brooklyn, NY 11229Off Market
- $801,300-- bd-- ba1.6k sqft2481 Gerritsen Ave, Brooklyn, NY 11229Off Market
- $519,1002 bd1 ba660 sqft30 Melba Ct, Brooklyn, NY 11229Off Market
- $814,3002 bd2 ba1.7k sqft1770 E 18th St #1A, Brooklyn, NY 11229Off Market
- $1,815,400-- bd-- ba8.1k sqft1770 E 18th St, Brooklyn, NY 11229Off Market
- $625,0002 bd2 ba1k sqft1770 E 18th St #3A, Brooklyn, NY 11229Sold
- $520,200-- bd-- ba968 sqft1770 E 18th St #2A, Brooklyn, NY 11229Off Market
- $485,000-- bd-- ba-- sqftPlumb Beach Ave, Brooklyn, NY 11229Off Market
- $45,934,000-- bd-- ba652k sqft138 Willoughby St, Brooklyn, NY 11201Off Market
A local agent can set up tours, give advice and negotiate with sellers.
Similar homes
- $2,295,0002 bd2 ba1.1k sqftBrooklyn Point, Brooklyn, NY 11201Active
 MLS ID #S1827733, Jules Garcia, Listing by: Coldwell Banker Warburg. StreetEasy
 - $2,227,0002 bd2 ba1.1k sqftBrooklyn Point, Brooklyn, NY 11201Active
 MLS ID #S1834402, Brooklyn Point Sales/Extell Marketing Group, Listing by: SERHANT.. StreetEasy
 - $2,468,2802 bd2 ba1.1k sqftBrooklyn Point, Brooklyn, NY 11201Active
 MLS ID #S1834407, Brooklyn Point Sales/Extell Marketing Group, Listing by: SERHANT.. StreetEasy
 - $2,117,3942 bd2 ba1.1k sqftBrooklyn Point, Brooklyn, NY 11201Active
 MLS ID #S1834414, Brooklyn Point Sales/Extell Marketing Group, Listing by: SERHANT.. StreetEasy
 - $2,225,0002 bd2 ba1.3k sqftFront & York, Brooklyn, NY 11201ActiveMLS ID #S1830640, Caleb Hartzler, Listing by: CIM / LIVWRK. StreetEasy
- $2,395,0002 bd2 ba1.2k sqftFront & York, Brooklyn, NY 11201ActiveMLS ID #S1826310, Frank Suriano, Listing by: Compass. StreetEasy
- $2,080,0002 bd2 ba1.2k sqftFront & York, Brooklyn, NY 11201ActiveMLS ID #S1826512, Caleb Hartzler, Listing by: CIM / LIVWRK. StreetEasy
- $1,995,0002 bd2 ba1.1k sqftBrooklyn Point, Brooklyn, NY 11201ActiveMLS ID #S1811420, Brooklyn Point Sales/Extell Marketing Group, Listing by: SERHANT.. StreetEasy
- $2,395,0003 bd2 ba1.2k sqft98 Front, Brooklyn, NY 11201ActiveMLS ID #S1818763, Blake Dinour, Listing by: Triumph Property Group. StreetEasy
- $2,350,0002 bd2 ba1.1k sqftOne Manhattan Square, New York, NY 10002ActiveMLS ID #S1834361, Linyue Chen, Listing by: HICG Real Estate Inc.. StreetEasy
- $2,715,0003 bd2 ba1.5k sqftFront & York, Brooklyn, NY 11201ActiveMLS ID #S1831235, Caleb Hartzler, Listing by: CIM / LIVWRK. StreetEasy
- $1,805,0002 bd2 ba1.2k sqftFront & York, Brooklyn, NY 11201ActiveMLS ID #S1825071, Caleb Hartzler, Listing by: CIM / LIVWRK. StreetEasy
- $1,990,0002 bd2 ba1k sqft550 Vanderbilt Ave APT 1110, Brooklyn, NY 11238ActiveMLS ID #S1831586, Juhui Cheng, Listing by: Winzone Realty Home Inc. StreetEasy
- $2,350,0003 bd2 ba1.5k sqftThe Brooklyn Grove, Brooklyn, NY 11217ActiveMLS ID #S1832848, Tamir Shemesh, Listing by: Nest Seekers International. StreetEasy
- $2,275,0002 bd2 ba1.1k sqftOne Manhattan Square, New York, NY 10002ActiveMLS ID #S1775284, Oms Sales Gallery, Listing by: Extell Marketing Group. StreetEasy
- $2,995,0003 bd2 ba1.4k sqftBrooklyn Point, Brooklyn, NY 11201ActiveMLS ID #S1826183, Brooklyn Point Sales/Extell Marketing Group, Listing by: SERHANT.. StreetEasy
- $1,635,0002 bd2 ba1.2k sqftFront & York, Brooklyn, NY 11201ActiveMLS ID #S1815473, Caleb Hartzler, Listing by: CIM / LIVWRK. StreetEasy
- $2,495,0002 bd3 ba1.3k sqft135 W 52nd St APT 30B, New York, NY 10019ActiveMLS ID #S1835496, Nina Labarre, Listing by: Corcoran. StreetEasy
- $2,150,0003 bd4 ba1.7k sqftThe Galleria on Provost, Jersey City, NJ 07302New ConstructionHCMLS
- $2,250,0002 bd3 ba1.2k sqft250 W 96th St Unit 3G, New York, NY 10025ActiveMLS ID #S1827297, Kristen Suh, Listing by: Corcoran. StreetEasy
