Skip main navigation
Sold for $355,000
  • $355,000

    138 Willow St, Glassboro, NJ 08028

    3beds
    2,304sqft
    Single Family Residence
    Built in 1995
    9,365 Square Feet Lot
    $461,400 Zestimate®
    $154/sqft
    $3,156 Estimated rent

    Home value

    $461,400

    $438,000 - $484,000

    $3,156/mo

    Zestimate® history
    Loading
    Loading...

    Owner options

    List your home for rent

    $3,156/mo

    Rent Zestimate®

    Find your next renter with Zillow Rental Manager. Plus, with online applications, you can quickly screen prospective tenants – for free.

    Learn more

    $3,156/mo

    Rent Zestimate®

    Refinance and save

    $2,550/mo

    Est. payment

    Refinancing to a lower rate could help reduce your monthly payments and save thousands over the life of the loan.

    See today's rates

    $2,550/mo

    Est. payment

    Explore your selling options

    Work with a Zillow partner agent

    Leverage their expertise and Zillow's premium Showcase listings to get your home seen by more buyers.

    Get started

    List with your own agent

    Get your home in front of millions of buyers by listing it on Zillow.

    Learn how to do it

    Sell it yourself

    Take full control of how buyers see your home on Zillow by listing For Sale by Owner (FSBO).

    List your home

    What's special

    Cozy three-sided fireplaceVaulted ceilingsBeautiful hardwood floorsWasher and dryerSeparate soaking tubTiled game roomTiled master bathroom
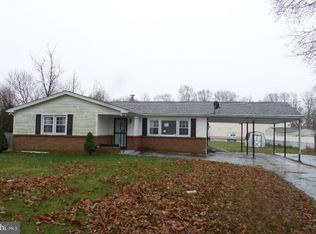
    Motivated sellers! This an “AS IS” Sale. Sellers offering $5,000 towards closing cost. Welcome to this stunning raised rancher that boasts numerous upgrades including a security system, elegant 6-panel doors, mirrored closet doors, vaulted ceilings, and a tiled foyer. The kitchen showcases beautiful hardwood floors, striking granite countertops, upgraded backsplash, premium appliances, and a washer and dryer. The lower-level front room features a cozy THREE-SIDED FIREPLACE, while the tiled game room includes a convenient wet bar. Expand your entertainment options with a rear deck WITH SLIDING DOORS and PATIO. Retreat to the master bedroom which includes a tiled master bathroom with a stall shower and separate soaking tub for ultimate relaxation. The lower-level master bedroom SUITE includes a washer and dryer and half bathroom. A detached 2-car garage with electric offers space for the handyman or vehicle storage, complemented by an 8'x12' shed matching the home for additional storage needs. Nestled on a secluded, well-manicured lot, this home is beautifully landscaped in the front and bordered by white vinyl privacy fencing. A double (side-by-side) dog pen adds to the convenience. Enjoy easy access to major area roadways, shopping, and Rowan College 6 minutes from this ideally located property. THIS CAN ALSO BE A STUDENT RENTAL. Let me know if there are any specific details you'd like to adjust or emphasize further!

    Zillow last checked:

    Listing updated:

    Listed by:

    Rasheeda Dale 856-916-2640,

    Garden State Properties Group - Merchantville

    Bought with:

    Rasheeda Dale, 2440552

    Garden State Properties Group - Merchantville

    Source: Bright MLS,MLS#: NJGL2043996MLS Logo

    Facts & features

    Interior

    Bedrooms & bathrooms
    • Bedrooms: 3
    • Bathrooms: 4
    • Full bathrooms: 3
    • 1/2 bathrooms: 1
    • Main level bathrooms: 2
    • Main level bedrooms: 2
    Basement
    • Area: 0
    Heating
    • Forced Air, Natural Gas
    Cooling
    • Central Air, Electric
    Appliances
    • Included: Microwave, Oven/Range - Gas, Refrigerator, Cooktop, Water Heater, Gas Water Heater
    • Laundry: Main Level, In Basement, Has Laundry
    Features
    • Butlers Pantry, Primary Bath(s), Bathroom - Stall Shower, Family Room Off Kitchen, Additional Stairway, Cathedral Ceiling(s)
    • Flooring: Carpet, Tile/Brick, Wood
    • Basement: Finished,Improved,Exterior Entry,Windows,Rear Entrance,Interior Entry,Heated,Connecting Stairway
    • Number of fireplaces: 1
    Interior area
    • Total structure area: 2,304
    • Total interior livable area: 2,304 sqft
    • Finished area above ground: 2,304
    • Finished area below ground: 0

    Property

    Parking
    • Total spaces: 2
    • Parking features: Concrete, Driveway, On Street
    • Uncovered spaces: 2
    Accessibility
    • Accessibility features: None
    Features
    • Levels: Two
    • Stories: 2
    • Patio & porch: Patio, Deck, Terrace, Enclosed
    • Exterior features: Lighting, Sidewalks, Street Lights
    • Pool features: None
    • Fencing: Privacy
    Lot
    • Size: 9,365 sqft
    • Features: Front Yard, Level, Rear Yard, SideYard(s)
    Details
    • Additional structures: Above Grade, Below Grade
    • Parcel number: 0600426 0100004 02
    • Zoning: R5
    • Special conditions: Standard

    Construction

    Type & style
    • Home type: SingleFamily
    • Architectural style: Contemporary,Raised Ranch/Rambler
    • Property subtype: Single Family Residence
    Materials
    • Aluminum Siding
    • Foundation: Concrete Perimeter
    • Roof: Pitched,Shingle
    Condition
    • New construction: No
    • Year built: 1995

    Utilities & green energy

    • Electric: 3 Phases, 200+ Amp Service
    • Sewer: Public Sewer
    • Water: Public
    • Utilities for property: Natural Gas Available

    Community & neighborhood

    Security
    • Security features: Security System, Smoke Detector(s), Carbon Monoxide Detector(s)
    Location
    • Region: Glassboro
    • Subdivision: None Available
    • Municipality: GLASSBORO BORO

    Other

    Other facts
    • Listing agreement: Exclusive Agency
    • Listing terms: FHA,Conventional,Cash,VA Loan,USDA Loan,Other
    • Ownership: Fee Simple
    • Road surface type: Concrete

    Price history

    DateEventPrice
    2/5/2025Sold$355,000$154/sqft
    Source: Bright MLS #NJGL2043996 Report a problem
    12/27/2024Pending sale$355,000$154/sqft
    Source: Bright MLS #NJGL2043996 Report a problem
    12/23/2024Contingent$355,000$154/sqft
    Source: Bright MLS #NJGL2043996 Report a problem
    12/17/2024Price change$355,000-5.3%$154/sqft
    Source: Bright MLS #NJGL2043996 Report a problem
    11/1/2024Price change$375,000-2.6%$163/sqft
    Source: Bright MLS #NJGL2043996 Report a problem
    8/17/2024Price change$385,000-3.7%$167/sqft
    Source: Bright MLS #NJGL2043996 Report a problem
    8/3/2024Price change$399,999-1.2%$174/sqft
    Source: Bright MLS #NJGL2043996 Report a problem
    7/19/2024Price change$405,000-2.4%$176/sqft
    Source: Bright MLS #NJGL2043996 Report a problem
    6/18/2024Listed for sale$415,000+84.4%$180/sqft
    Source: Bright MLS #NJGL2043996 Report a problem
    5/7/2020Sold$225,000$98/sqft
    Source: Public Record Report a problem
    2/20/2020Pending sale$225,000$98/sqft
    Source: RE/MAX Preferred-Mullica Hill #NJGL253932 Report a problem
    2/3/2020Listed for sale$225,000+26.4%$98/sqft
    Source: RE/MAX Preferred-Mullica Hill #NJGL253932 Report a problem
    4/28/2014Sold$178,000-3.7%$77/sqft
    Source: Agent Provided Report a problem
    10/2/2013Listed for sale$184,900-2.2%$80/sqft
    Source: RE/MAX Connection - Mantua #6278914 Report a problem
    6/1/2013Listing removed$2,000$1/sqft
    Source: RE/MAX Connection - Mantua #6222999 Report a problem
    5/26/2013Listed for rent$2,000$1/sqft
    Source: RE/MAX Connection - Mantua #6222999 Report a problem
    5/26/2013Listing removed$189,000$82/sqft
    Source: RE/MAX Connection - Mantua #6138292 Report a problem
    2/14/2013Price change$189,000-3%$82/sqft
    Source: RE/MAX Connection - Mantua #6138292 Report a problem
    12/1/2012Price change$194,900-2.1%$85/sqft
    Source: RE/MAX CONNECTION #6138292 Report a problem
    11/21/2012Listed for sale$199,000$86/sqft
    Source: Century 21 Rauh & Johns #6070601 Report a problem

    Public tax history

    YearProperty taxesTax assessment
    2025$6,667 $189,400
    2024$6,667 +0.6%$189,400
    2023$6,627 +1%$189,400
    2022$6,561 -1.7%$189,400
    2021$6,673 -0.7%$189,400
    2020$6,722 +38.5%$189,400
    2019$4,853 $189,400
    2018$4,853 -26%$189,400
    2017$6,563 +2.2%$189,400
    2016$6,421 +2.3%$189,400
    2015$6,275 +1.4%$189,400
    2014$6,188 +3.8%$189,400
    2013$5,959 $189,400

    Find assessor info on the county website

    Neighborhood: 08028

    Nearby schools

    GreatSchools rating
    Schools provided by the listing agent
    • District: Glassboro Public Schools

    Source: Bright MLS. This data may not be complete. We recommend contacting the local school district to confirm school assignments for this home.

    Get a cash offer in 3 minutes
    Find out how much your home could sell for in as little as 3 minutes with a no-obligation cash offer.
    Estimated market value
    $461,400
    Get a cash offer in 3 minutes
    Find out how much your home could sell for in as little as 3 minutes with a no-obligation cash offer.
    Estimated market value
    $461,400