Skip main navigation
Sold for $299,000
  • $299,000

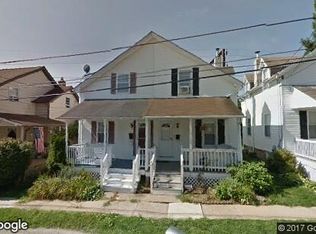
    138 Wilson Ave, Glenside, PA 19038

    2beds
    878sqft
    Single Family Residence
    Built in 1859
    1,116 Square Feet Lot
    $315,700 Zestimate®
    $341/sqft
    $1,855 Estimated rent

    Home value

    $315,700

    $300,000 - $331,000

    $1,855/mo

    Zestimate® history
    Loading
    Loading...

    Owner options

    List your home for rent

    $1,855/mo

    Rent Zestimate®

    Find your next renter with Zillow Rental Manager. Plus, with online applications, you can quickly screen prospective tenants – for free.

    Learn more

    $1,855/mo

    Rent Zestimate®

    Refinance and save

    $1,922/mo

    Est. payment

    Refinancing to a lower rate could help reduce your monthly payments and save thousands over the life of the loan.

    See today's rates

    $1,922/mo

    Est. payment

    Explore your selling options

    Work with a Zillow partner agent

    Leverage their expertise and Zillow's premium Showcase listings to get your home seen by more buyers.

    Get started

    List with your own agent

    Get your home in front of millions of buyers by listing it on Zillow.

    Learn how to do it

    Sell it yourself

    Take full control of how buyers see your home on Zillow by listing For Sale by Owner (FSBO).

    List your home

    What's special

    New sump pump dischargeClose to shoppingNew roofNew carpetFresh paintMajor access routesAmple counter-space
    Charming Glenside twin. Beautiful wood flooring on main level Home has had a wonderful makeover including new roof, new carpet on the second level , and fresh paint and blinds throughout . The entire front porch has been replaced along with the back steps.The basement stairs and railings have been reinforced. New sump pump discharge! Move in ready to this sparkling , light, bright and airy home! Updated kitchen features, dishwasher, gas stove, double stainless steel sink with disposal, stainless steel refrigerator, casement windows, ample counter-space and cabinetry. Second floor has two bright, light ,bedrooms . Full bath with tub shower combo , linen closet and vanity. Lower level is partially finished providing extra storage or living space. Washer and dryer with utility tub. Rear yard ,with OE from dining room ,is perfect for entertaining or relaxing Conveniently located close to shopping, major rails, public transportation, major access routes, medical facilities and schools.

    Zillow last checked:

    Listing updated:

    Listed by:

    Cindy Doyle-Avrigian 215-460-2095,

    BHHS Fox & Roach-Jenkintown,

    Co-Listing Agent: Constance G Berg 215-429-4024,

    BHHS Fox & Roach-Jenkintown

    Bought with:

    Sam Qawasmy, RS348048

    RE/MAX Classic

    Source: Bright MLS,MLS#: PAMC2095320MLS Logo

    Facts & features

    Interior

    Bedrooms & bathrooms
    • Bedrooms: 2
    • Bathrooms: 1
    • Full bathrooms: 1
    • Main level bathrooms: 1
    • Main level bedrooms: 2
    Basement
    • Area: 0
    Heating
    • Forced Air, Natural Gas
    Cooling
    • Central Air, Electric
    Appliances
    • Included: Built-In Range, Dryer, Refrigerator, Washer, Gas Water Heater
    • Laundry: In Basement
    Features
    • Ceiling Fan(s), Combination Dining/Living, Open Floorplan
    • Flooring: Carpet, Wood
    • Windows: Casement, Double Hung
    • Basement: Full,Partially Finished
    • Has fireplace: No
    Interior area
    • Total structure area: 878
    • Total interior livable area: 878 sqft
    • Finished area above ground: 878
    • Finished area below ground: 0

    Property

    Parking
    • Parking features: On Street
    • Has uncovered spaces: Yes
    Accessibility
    • Accessibility features: None
    Features
    • Levels: Two
    • Stories: 2
    • Pool features: None
    Lot
    • Size: 1,116 Square Feet
    • Dimensions: 20.00 x 0.00
    • Features: Rear Yard
    Details
    • Additional structures: Above Grade, Below Grade
    • Parcel number: 310029173001
    • Zoning: RESIDENTIAL
    • Special conditions: Standard

    Construction

    Type & style
    • Home type: SingleFamily
    • Architectural style: Colonial
    • Property subtype: Single Family Residence
    • Attached to another structure: Yes
    Materials
    • Vinyl Siding
    • Foundation: Concrete Perimeter
    • Roof: Asphalt
    Condition
    • Very Good
    • New construction: No
    • Year built: 1859

    Utilities & green energy

    • Sewer: Public Sewer
    • Water: Public
    • Utilities for property: Natural Gas Available, Electricity Available, Cable Available

    Community & HOA

    Community
    • Subdivision: Glenside
    HOA
    • Has HOA: No
    Location
    • Region: Glenside
    • Municipality: CHELTENHAM TWP

    Financial & listing details

    • Price per square foot: $341/sqft
    • Tax assessed value: $62,000
    • Annual tax amount: $4,106
    • Date on market: 2/15/2024
    • Listing agreement: Exclusive Right To Sell
    • Listing terms: Conventional
    • Inclusions: Washer, Dryer And Refrigerator In As Is Condition
    • Ownership: Fee Simple

    Price history

    DateEventPrice
    3/19/2024Sold$299,000$341/sqft
    Source: Bright MLS #PAMC2095320 Report a problem
    2/18/2024Pending sale$299,000$341/sqft
    Source: Bright MLS #PAMC2095320 Report a problem
    2/15/2024Listed for sale$299,000+22%$341/sqft
    Source: Bright MLS #PAMC2095320 Report a problem
    11/3/2023Sold$245,000-2%$279/sqft
    Source: Bright MLS #PAMC2083052 Report a problem
    9/25/2023Pending sale$250,000$285/sqft
    Source: Bright MLS #PAMC2083052 Report a problem
    9/21/2023Price change$250,000-9.1%$285/sqft
    Source: Bright MLS #PAMC2083052 Report a problem
    9/7/2023Listed for sale$275,000$313/sqft
    Source: Bright MLS #PAMC2083052 Report a problem
    8/25/2023Listing removed$275,000$313/sqft
    Source: Bright MLS #PAMC2077772 Report a problem
    8/10/2023Price change$275,000-8.3%$313/sqft
    Source: Bright MLS #PAMC2077772 Report a problem
    7/25/2023Listed for sale$300,000$342/sqft
    Source: Bright MLS #PAMC2077772 Report a problem
    7/16/2023Pending sale$300,000$342/sqft
    Source: Bright MLS #PAMC2077772 Report a problem
    7/13/2023Listed for sale$300,000+87.5%$342/sqft
    Source: Bright MLS #PAMC2077772 Report a problem
    12/15/2014Sold$160,000-8.6%$182/sqft
    Source: Public Record Report a problem
    6/15/2006Sold$175,000+33.1%$199/sqft
    Source: Public Record Report a problem
    7/15/2003Sold$131,500+369.6%$150/sqft
    Source: Public Record Report a problem
    12/17/2002Sold$28,000$32/sqft
    Source: Public Record Report a problem

    Public tax history

    YearProperty taxesTax assessment
    2025$4,217 +2.7%$62,000
    2024$4,106 $62,000
    2023$4,106 +2%$62,000
    2022$4,024 +2.8%$62,000
    2021$3,913 +2.3%$62,000
    2020$3,824 +2.7%$62,000
    2019$3,724 +3.2%$62,000
    2018$3,609 +2.2%$62,000
    2017$3,532 +2%$62,000
    2016$3,463 +2.8%$62,000
    2015$3,368 +3.3%$62,000
    2014$3,261 +1.4%$62,000
    2013$3,217 $62,000
    2012$3,217 +0.9%$62,000
    2011$3,189 +5.1%$62,000
    2010$3,034 +4.2%$62,000
    2009$2,911 +4.4%$62,000
    2008$2,787 +6.7%--
    2007$2,612 +6.6%--
    2006$2,450 +5.8%--
    2005$2,315 +4%--
    2004$2,225 +4.9%--
    2003$2,121 +8.9%--
    2002$1,947 +7.2%--
    2000$1,817 +8%--
    1999$1,683 --
    Find assessor info on the county website

    Neighborhood: 19038

    Nearby schools

    GreatSchools rating
    Schools provided by the listing agent
    • High: Cheltenham
    • District: Cheltenham

    Source: Bright MLS. This data may not be complete. We recommend contacting the local school district to confirm school assignments for this home.

    Get a cash offer in 3 minutes
    Find out how much your home could sell for in as little as 3 minutes with a no-obligation cash offer.
    Estimated market value
    $315,700
    Get a cash offer in 3 minutes
    Find out how much your home could sell for in as little as 3 minutes with a no-obligation cash offer.
    Estimated market value
    $315,700