Skip main navigation
Closed
  • $699,900

    138 Wintersweet Way, Sharpsburg, GA 30277

    4beds
    4,542sqft
    Single Family Residence
    Built in 2009
    1.38 Acres Lot
    $706,200 Zestimate®
    $154/sqft
    $4,282 Estimated rent

    Home value

    $706,200

    Estimated sales range

    Not available

    $4,282/mo

    Zestimate® history
    Loading
    Loading...

    Owner options

    List your home for rent

    $4,282/mo

    Rent Zestimate®

    Find your next renter with Zillow Rental Manager. Plus, with online applications, you can quickly screen prospective tenants – for free.

    Learn more

    $4,282/mo

    Rent Zestimate®

    Refinance and save

    $4,177/mo

    Est. payment

    Refinancing to a lower rate could help reduce your monthly payments and save thousands over the life of the loan.

    See today's rates

    $4,177/mo

    Est. payment

    Explore your selling options

    Work with a Zillow partner agent

    Leverage their expertise and Zillow's premium Showcase listings to get your home seen by more buyers.

    Get started

    List with your own agent

    Get your home in front of millions of buyers by listing it on Zillow.

    Learn how to do it

    Sell it yourself

    Take full control of how buyers see your home on Zillow by listing For Sale by Owner (FSBO).

    List your home

    What's special

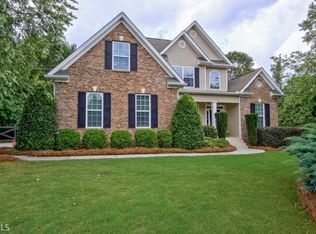
    *** 99K PRICE IMPROVEMENT *** Open House Saturday the 31st and Sunday the 1st from 1-3*** Discover the perfect blend of comfort and convenience in this stunning home located in the highly sought-after Northgate School district. Located in Persimmon Creek subdivision, which is rich with amenities such as 6 miles of walking trails, a clubhouse, pool, and more! For golf enthusiasts, just across the street is Canongate golf course! This beautiful residence offers a welcoming ambiance and a host of desirable features, ideal for families seeking both space and privacy. The 2-car garage offers plenty of room for vehicles and additional storage. Enjoy the convenience of a main-level primary suite complete with a full bathroom. The main level also includes a half bath perfect for guests. Upstairs features three generously sized bedrooms, a versatile bonus room, and two full bathrooms. The basement is mostly finished and serves as an exceptional and spacious retreat with tons of natural light, and is complete with a wet bar, perfect for entertaining or relaxation. A full bath and a room easily used as a 5th bedroom make overnight stay for guests idyllic. A private back porch offers a serene setting for morning coffee or evening gatherings. This outdoor living area overlooks a large flat back yard primed for yard ball or playground. With its ample space, thoughtful layout, and prime location, it's ready to welcome you home. If you frequent Hartsfield Jackson or downtown Atlanta, a short two-mile drive to I85 will make your commute a short and easy one! Don't miss the opportunity to make this exceptional property your own.

    Zillow last checked:

    Listing updated:

    Listed by:

    Tonya Jones Group 706-953-3268,

    BHHS Georgia Properties,

    Rhett Jones 762-337-4461,

    BHHS Georgia Properties

    Bought with:

    Gloria Cann Schrepfer, 387992

    Keller Williams Realty Atl. Partners

    Source: GAMLS,MLS#: 10303578MLS Logo

    Facts & features

    Interior

    Bedrooms & bathrooms
    • Bedrooms: 4
    • Bathrooms: 5
    • Full bathrooms: 4
    • 1/2 bathrooms: 1
    • Main level bathrooms: 1
    • Main level bedrooms: 1
    Dining room
    • Features: Seats 12+, Separate Room
    Kitchen
    • Features: Breakfast Area, Breakfast Room, Solid Surface Counters
    Heating
    • Central, Electric
    Cooling
    • Ceiling Fan(s), Central Air, Electric
    Appliances
    • Included: Cooktop, Dishwasher, Oven, Refrigerator, Stainless Steel Appliance(s)
    • Laundry: Mud Room
    Features
    • Double Vanity, High Ceilings, Master On Main Level, Separate Shower, Soaking Tub, Tile Bath, Vaulted Ceiling(s), Walk-In Closet(s), Wet Bar
    • Flooring: Carpet, Hardwood, Laminate
    • Basement: Bath Finished,Daylight,Exterior Entry,Finished,Interior Entry,Partial,Unfinished
    • Number of fireplaces: 3
    • Fireplace features: Basement, Family Room, Gas Starter, Living Room
    • Common walls with other units/homes: No Common Walls
    Interior area
    • Total structure area: 4,542
    • Total interior livable area: 4,542 sqft
    • Finished area above ground: 4,542
    • Finished area below ground: 0

    Property

    Parking
    • Total spaces: 2
    • Parking features: Attached, Garage, Garage Door Opener
    • Has attached garage: Yes
    Features
    • Levels: Three Or More
    • Stories: 3
    • Exterior features: Other
    Lot
    • Size: 1.38 Acres
    • Features: Open Lot, Private
    Details
    • Parcel number: 130 6115 097

    Construction

    Type & style
    • Home type: SingleFamily
    • Architectural style: Brick Front,Traditional
    • Property subtype: Single Family Residence
    Materials
    • Brick, Concrete
    • Roof: Composition
    Condition
    • Resale
    • New construction: No
    • Year built: 2009

    Utilities & green energy

    • Sewer: Septic Tank
    • Water: Public
    • Utilities for property: Cable Available, Electricity Available, High Speed Internet, Phone Available, Sewer Connected

    Community & neighborhood

    Community
    • Community features: Clubhouse, Park, Playground, Pool, Sidewalks, Street Lights
    Location
    • Region: Sharpsburg
    • Subdivision: Persimmon Creek South

    Other

    Other facts
    • Listing agreement: Exclusive Right To Sell
    • Listing terms: Cash,Conventional,FHA,VA Loan

    Price history

    DateEventPrice
    10/30/2024Sold$699,900$154/sqft
    Source: GAMLS #10303578 Report a problem
    8/20/2024Price change$699,900-10.2%$154/sqft
    Source: GAMLS #10303578 Report a problem
    7/8/2024Price change$779,000-2.5%$172/sqft
    Source: GAMLS #10303578 Report a problem
    5/21/2024Listed for sale$799,000+131.6%$176/sqft
    Source: GAMLS #10303578 Report a problem
    4/8/2010Sold$345,000$76/sqft
    Source: Public Record Report a problem

    Public tax history

    YearProperty taxesTax assessment
    2025$6,186 +5.5%$261,841 +1.8%
    2024$5,862 +2.4%$257,114 +8.5%
    2023$5,723 -2%$237,036 +4.6%
    2022$5,840 +24.8%$226,511 +25%
    2021$4,678 $181,224
    2020$4,678 -7.8%$181,224 +2%
    2019$5,071 +14.9%$177,738 +14.4%
    2018$4,413 +6.8%$155,332 +5.4%
    2017$4,130 -1.1%$147,328 +6.7%
    2016$4,178 +8.2%$138,055 +4.9%
    2015$3,862 +13.4%$131,564 +5.2%
    2014$3,404 $125,073
    2013-- --
    2012-- --
    2011-- --
    2010-- --
    2009-- --
    2008-- --
    2007-- --

    Find assessor info on the county website

    Neighborhood: 30277

    Nearby schools

    GreatSchools rating
    Schools provided by the listing agent
    • Elementary: Cannongate
    • Middle: Blake Bass
    • High: Northgate

    Source: GAMLS. This data may not be complete. We recommend contacting the local school district to confirm school assignments for this home.

    Get a cash offer in 3 minutes
    Find out how much your home could sell for in as little as 3 minutes with a no-obligation cash offer.
    Estimated market value
    $706,200
    Get a cash offer in 3 minutes
    Find out how much your home could sell for in as little as 3 minutes with a no-obligation cash offer.
    Estimated market value
    $706,200