Skip main navigation
Sold for $850,000
  • $850,000

    138 WISTERIA DRIVE, LONGWOOD, FL 32779

    5beds
    3,250sqft
    Single Family Residence
    Built in 1978
    1.37 Acres Lot
    $849,900 Zestimate®
    $262/sqft
    $4,197 Estimated rent

    Home value

    $849,900

    $782,000 - $918,000

    $4,197/mo

    Zestimate® history
    Loading
    Loading...

    Owner options

    List your home for rent

    $4,197/mo

    Rent Zestimate®

    Find your next renter with Zillow Rental Manager. Plus, with online applications, you can quickly screen prospective tenants – for free.

    Learn more

    $4,197/mo

    Rent Zestimate®

    Refinance and save

    $5,908/mo

    Est. payment

    Refinancing to a lower rate could help reduce your monthly payments and save thousands over the life of the loan.

    See today's rates

    $5,908/mo

    Est. payment

    Explore your selling options

    Work with a Zillow partner agent

    Leverage their expertise and Zillow's premium Showcase listings to get your home seen by more buyers.

    Get started

    List with your own agent

    Get your home in front of millions of buyers by listing it on Zillow.

    Learn how to do it

    Sell it yourself

    Take full control of how buyers see your home on Zillow by listing For Sale by Owner (FSBO).

    List your home

    What's special

    Screened-in poolCozy fireplacePrivate tennis courtCovered lanaiSpa-like bathroomOpen light-filled floor planDownstairs primary suite
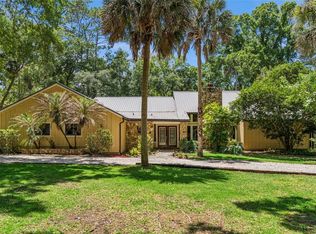
    Virtually Staged. Welcome home to The Springs, one of Central Florida's most sought-after guard-gated communities, where every day feels like a retreat. Perfectly situated on an incredible 1.3-acre homesite, this executive home offers the space, privacy, and flexibility growing families have been searching for—all within one of Seminole County's top-rated school districts. From the moment you step inside, soaring ceilings and an open, light-filled floor plan create a warm and inviting atmosphere. Designed for bringing people together, the heart of the home seamlessly connects the family room, dining area, and kitchen, making everything from busy weekday mornings to holiday celebrations effortless. Gather around the cozy fireplace on cool evenings, catch up over coffee at the oversized kitchen island, or prepare meals with ease thanks to the incredible walk-in pantry that offers storage for everything you need. The thoughtfully designed layout features four spacious bedrooms on the main level, including a downstairs primary suite which can also be used as an in-law suite. Upstairs, you’ll find another primary suite which feels like a retreat of its own, complete with a massive walk-in closet, spa-like bathroom, private oversized balcony, and enough extra space for a reading nook, home office, or sitting area where you can escape and unwind. The outdoor living is just as impressive. Imagine weekends spent swimming in your screened-in pool, hosting cookouts on the covered lanai, playing tennis on your private tennis court, or watching kids and pets run freely across 1.3 acres of beautifully landscaped property. With two storage sheds, there's plenty of room for hobbies, outdoor equipment, and all the extras that make life easier. Whether you're entertaining a crowd or simply enjoying a quiet evening under the stars, this backyard was designed to be lived in. Life in The Springs is unlike anywhere else in Central Florida. Residents enjoy exclusive access to a crystal-clear natural spring, the Little Wekiva River for kayaking and paddleboarding, miles of scenic walking and nature trails, a community pool, tennis and basketball courts, horse stables, a playground, clubhouse, RV and boat storage, and year-round events including food truck nights and neighborhood celebrations. With 24-hour guard-gated security, top-rated Seminole County schools, and convenient access to I-4, shopping, dining, beaches, and Orlando's world-famous attractions, you'll discover that living in The Springs isn't just buying a home—it's embracing a lifestyle.

    Zillow last checked:

    Listing updated:

    Listed by:

    David Miller 407-323-4210,

    KELLER WILLIAMS HERITAGE REALTY 407-862-9700

    Bought with:

    Abby Greenberg, 3483796

    COMPASS FLORIDA LLC

    Jesse Rottinghaus, 3024389

    COMPASS FLORIDA LLC

    Source: Stellar MLS,MLS#: O6392307MLS LogoOriginating MLS: West Volusia

    Facts & features

    Interior

    Bedrooms & bathrooms
    • Bedrooms: 5
    • Bathrooms: 3
    • Full bathrooms: 3
    Rooms
    • Room types: Family Room
    Primary bedroom
    • Features: Walk-In Closet(s)
    • Level: Second
    • Area: 170 Square Feet
    • Dimensions: 10x17
    Primary bedroom
    • Features: Walk-In Closet(s)
    • Level: First
    • Area: 195 Square Feet
    • Dimensions: 13x15
    Bedroom 2
    • Features: Built-in Closet
    • Level: First
    • Area: 132 Square Feet
    • Dimensions: 11x12
    Bedroom 3
    • Features: Built-in Closet
    • Level: First
    • Area: 110 Square Feet
    • Dimensions: 10x11
    Bedroom 4
    • Features: Built-in Closet
    • Level: First
    • Area: 154 Square Feet
    • Dimensions: 11x14
    Kitchen
    • Level: First
    • Area: 208 Square Feet
    • Dimensions: 13x16
    Living room
    • Level: First
    • Area: 464 Square Feet
    • Dimensions: 16x29
    Heating
    • Central, Electric
    Cooling
    • Central Air
    Appliances
    • Included: Oven, Cooktop, Dishwasher
    • Laundry: Inside, Laundry Room
    Features
    • Eating Space In Kitchen, Primary Bedroom Main Floor, PrimaryBedroom Upstairs, Stone Counters, In-Law Floorplan
    • Flooring: Tile, Hardwood
    • Has fireplace: Yes
    • Fireplace features: Living Room
    Interior area
    • Total structure area: 4,156
    • Total interior livable area: 3,250 sqft

    Property

    Parking
    • Total spaces: 2
    • Parking features: Garage - Attached
    • Attached garage spaces: 2
    Features
    • Levels: Two
    • Stories: 2
    • Patio & porch: Covered, Deck, Enclosed, Screened, Side Porch
    • Exterior features: Irrigation System, Rain Gutters, Storage, Tennis Court(s)
    • Has private pool: Yes
    • Pool features: In Ground
    • Waterfront features: Lake, Creek Access
    • Body of water: THE SPRINGS
    Lot
    • Size: 1.37 Acres
    • Features: Irregular Lot
    • Residential vegetation: Mature Landscaping
    Details
    • Additional structures: Gazebo, Shed(s), Storage, Tennis Court(s)
    • Parcel number: 3420295010B000020
    • Zoning: PUD
    • Special conditions: None

    Construction

    Type & style
    • Home type: SingleFamily
    • Property subtype: Single Family Residence
    Materials
    • Brick, Stucco, Wood Frame
    • Foundation: Slab
    • Roof: Shingle
    Condition
    • New construction: No
    • Year built: 1978

    Utilities & green energy

    • Sewer: Public Sewer
    • Water: Public
    • Utilities for property: Electricity Connected, Water Connected

    Community & HOA

    Community
    • Features: Lake, Water Access, Gated Community - Guard, Stable(s), Horses Allowed, Park, Playground, Pool, Tennis Court(s)
    • Pet fee: $0 monthly
    • Subdivision: SPRINGS WILLOW RUN SEC THE
    HOA
    • Has HOA: Yes
    • Services included: 24-Hour Guard, Community Pool, Security
    • HOA fee: $229 monthly
    • HOA name: Castle Group - Rodrigo Garcia
    • HOA phone: 407-862-3881
    Location
    • Region: Longwood

    Financial & listing details

    • Price per square foot: $262/sqft
    • Tax assessed value: $687,028
    • Annual tax amount: $7,280
    • Date on market: 7/9/2026
    • Cumulative days on market: 1 day
    • Listing terms: Cash,Conventional,FHA,VA Loan
    • Ownership: Fee Simple
    • Total actual rent: 0
    • Electric utility on property: Yes
    • Road surface type: Paved

    Price history

    DateEventPrice
    7/29/2026Sold$850,000-2.9%$262/sqft
    Source: Stellar MLS #O6392307 Report a problem
    7/12/2026Contingent$875,000$269/sqft
    Source: Stellar MLS #O6392307 Report a problem
    7/9/2026Listed for sale$875,000+36.7%$269/sqft
    Source: Stellar MLS #O6392307 Report a problem
    8/14/2024Listing removed$639,900$197/sqft
    Source: Stellar MLS #O5950375 Report a problem
    8/13/2021Sold$639,900$197/sqft
    Source: Stellar MLS #O5950375 Report a problem
    6/13/2021Pending sale$639,900$197/sqft
    Source: Stellar MLS #O5950375 Report a problem
    6/10/2021Listed for sale$639,900$197/sqft
    Source: Stellar MLS #O5950375 Report a problem

    Public tax history

    YearProperty taxesTax assessment
    2025$7,743 +10.8%$585,503 +2.9%
    2024$6,987 +2.4%$569,002 +3%
    2023$6,821 -4.5%$552,429 +3.7%
    2022$7,146 +95.8%$532,941 +85.4%
    2021$3,649 +0.8%$287,425 +1.4%
    2020$3,620 +1%$283,457 +2.3%
    2019$3,584 $277,084 +1.9%
    2018$3,584 +0.9%$271,918 +2.1%
    2017$3,554 +0.6%$266,325 +1.4%
    2016$3,534 -1.8%$262,673 +1.4%
    2015$3,599 $259,034 +0.8%
    2014$3,599 +4%$256,978 +1.5%
    2013$3,461 +6.6%$253,180 +1.7%
    2012$3,247 +2.4%$248,948 +3%
    2011$3,172 +0.7%$241,697 +1.5%
    2010$3,149 +3.8%$238,125 +2.7%
    2009$3,035 +3.8%$231,865 +0.1%
    2008$2,924 -1%$231,633 +3%
    2007$2,952 -5.8%$224,886 +2.5%
    2006$3,133 +1.7%$219,401 +3%
    2005$3,081 +0.3%$213,011 +3%
    2004$3,073 +0.7%$206,807 +1.9%
    2003$3,051 +1.1%$202,951 +2.4%
    2002$3,018 +3.8%$198,194 +4.6%
    2000$2,906 $189,391
    Find assessor info on the county website

    Neighborhood: 32779

    Nearby schools

    GreatSchools rating
    Get a cash offer in 3 minutes
    Find out how much your home could sell for in as little as 3 minutes with a no-obligation cash offer.
    Estimated market value
    $849,900
    Get a cash offer in 3 minutes
    Find out how much your home could sell for in as little as 3 minutes with a no-obligation cash offer.
    Estimated market value
    $849,900