Perfectly positioned along the 12th hole of Lake Arrowhead's championship golf course, this beautifully refreshed, move-in-ready home offers a distinctive combination of golf course living, mountain surroundings, and resort-style community amenities. Nestled in the scenic foothills of North Georgia, this inviting 4-bedroom, 3-bathroom home offers the opportunity to enjoy one of Cherokee County's most distinctive communities. Life in Lake Arrowhead is about more than just owning a home. It's about enjoying the natural beauty of the North Georgia mountains, spending weekends on the lake, exploring scenic walking trails, playing a round of golf, or simply slowing down and enjoying the peaceful surroundings. Inside, you'll discover a home that has been thoughtfully updated. Recent improvements include a brand-new roof, fresh interior paint throughout, all-new carpeting, modern light fixtures and ceiling fans, updated bathroom countertops, and new tile flooring in the primary bathroom. The warm, neutral color palette complements the home's natural hardwood floors. The beautifully refreshed kitchen features new countertops, a coordinating tile backsplash, and a completely redesigned, oversized, single-level island. By eliminating the original raised bar, the kitchen now offers one expansive, seamless countertop-perfect for entertaining friends, preparing family dinners, or gathering over morning coffee. The kitchen flows naturally into the breakfast nook and spacious fireside living area with soaring ceilings and abundant natural light. A separate dining room with elegant trim details and a tray ceiling provides the perfect setting for holidays and special occasions. The main level offers the convenience of a primary suite and two additional bedrooms, allowing for comfortable everyday living without the need to navigate stairs. The primary suite features a tray ceiling, generous natural light, a walk-in closet, and a private bathroom with a soaking tub, separate shower, and updated finishes. Downstairs, the finished walkout basement adds an entirely new dimension to the home with a fourth bedroom, full bathroom, kitchenette, recreation room, and additional flexible living space, this level offers outstanding versatility. A second laundry area and additional storage further enhance the functionality of the lower level. And there's even more! Above the attached two-car garage, a large bonus room provides additional space for a home office, media room or whatever suits your lifestyle. What makes this home especially appealing is the combination of space, flexibility, and significant recent improvements. Rather than taking on the expense and disruption of updating an older property, you can move right in and begin enjoying everything this home and community have to offer. With its beautiful mountain setting, championship golf course, lake access, swimming, tennis, pickleball, and abundant opportunities for outdoor recreation, Lake Arrowhead offers a lifestyle that feels like a getaway without giving up the conveniences of nearby Canton, Woodstock, and the greater Atlanta area. Whether you're looking for a full-time residence, a weekend escape, or simply a place to enjoy a slower pace surrounded by nature, 138 Wolverine Drive delivers an exceptional opportunity to experience the Lake Arrowhead lifestyle. Freshly updated. Move-in ready. Surrounded by natural beauty. Welcome home to Lake Arrowhead.
Active
$489,000
138 Wolverine Dr, Waleska, GA 30183
4beds
3,510sqft
Single Family Residence
Built in 2005
0.34 Acres Lot
$480,700 Zestimate®
$139/sqft
$225/mo HOA
What's special
Lake accessWarm neutral color paletteAttached two-car garageNatural hardwood floorsBrand-new roofBeautifully refreshed kitchenBreakfast nook
- 2 days
- 211
- 19
Zillow last checked:
Listing updated:
Listed by:
Denny Faircloth 470-590-7955,
Realty of America
Source: GAMLS,MLS#: 10874398
Facts & features
Interior
Bedrooms & bathrooms
- Bedrooms: 4
- Bathrooms: 3
- Full bathrooms: 3
- Main level bathrooms: 2
- Main level bedrooms: 3
Rooms
- Room types: Bonus Room, Foyer, Laundry, Other
Dining room
- Features: Separate Room
Kitchen
- Features: Breakfast Bar, Breakfast Room, Pantry, Solid Surface Counters
Heating
- Central
Cooling
- Ceiling Fan(s), Central Air
Appliances
- Included: Dishwasher, Disposal, Electric Water Heater, Microwave, Oven/Range (Combo), Refrigerator
- Laundry: In Basement, Mud Room
Features
- High Ceilings, Master On Main Level, Rear Stairs, Separate Shower, Soaking Tub, Tray Ceiling(s), Walk-In Closet(s), Wet Bar
- Flooring: Carpet, Hardwood
- Windows: Bay Window(s)
- Basement: Bath Finished,Exterior Entry,Finished,Full,Interior Entry
- Number of fireplaces: 1
- Fireplace features: Living Room
- Common walls with other units/homes: No Common Walls
Interior area
- Total structure area: 3,510
- Total interior livable area: 3,510 sqft
- Finished area above ground: 1,899
- Finished area below ground: 1,611
Property
Parking
- Total spaces: 2
- Parking features: Attached, Garage, Garage Door Opener, Kitchen Level
- Has attached garage: Yes
Features
- Levels: One and One Half
- Stories: 1
- Patio & porch: Deck, Patio
- Fencing: Back Yard,Fenced
- Waterfront features: No Dock Or Boathouse
- Body of water: Arrowhead
Lot
- Size: 0.34 Acres
- Features: Level
- Residential vegetation: Partially Wooded
Details
- Parcel number: 022N17000002950000000
- Special conditions: Investor Owned
Construction
Type & style
- Home type: SingleFamily
- Architectural style: Craftsman
- Property subtype: Single Family Residence
Materials
- Concrete, Stone
- Foundation: Slab
- Roof: Composition
Condition
- Updated/Remodeled
- New construction: No
- Year built: 2005
Utilities & green energy
- Sewer: Private Sewer
- Water: Private
- Utilities for property: Cable Available, Electricity Available, Phone Available, Sewer Available, Water Available
Community & HOA
Community
- Features: Clubhouse, Gated, Golf, Lake, Park, Playground, Pool, Tennis Court(s)
- Security: Smoke Detector(s)
- Subdivision: Lake Arrowhead
HOA
- Has HOA: Yes
- Services included: Security, Swimming, Tennis
- HOA fee: $2,700 annually
Location
- Region: Waleska
Financial & listing details
- Price per square foot: $139/sqft
- Tax assessed value: $395,700
- Annual tax amount: $4,155
- Date on market: 10/16/2026
- Listing agreement: Exclusive Right To Sell
- Electric utility on property: Yes
Estimated market value
$480,700
$457,000 - $505,000
$2,295/mo
Price history
| Date | Event | Price |
|---|---|---|
| 10/16/2026 | Listed for sale | $489,000+39.7%$139/sqft |
Source:  FMLS GA #7855137 Report a problem | ||
| 9/22/2026 | Sold | $350,000+46.1%$100/sqft |
Source: Public Record Report a problem | ||
| 6/15/2006 | Sold | $239,500+1230.6%$68/sqft |
Source: Public Record Report a problem | ||
| 1/31/2005 | Sold | $18,000$5/sqft |
Source: Public Record Report a problem | ||
Public tax history
| Year | Property taxes | Tax assessment |
|---|---|---|
| 2025 | $4,155 -0.7% | $158,280 -0.7% |
| 2024 | $4,184 +13.3% | $159,320 +13.4% |
| 2023 | $3,691 +14.8% | $140,440 +14.8% |
| 2022 | $3,216 +1.4% | $122,360 +9.5% |
| 2021 | $3,173 +12.3% | $111,760 +12.4% |
| 2020 | $2,824 +3.8% | $99,400 +3.8% |
| 2019 | $2,722 +3.8% | $95,800 -58% |
| 2018 | $2,624 +10.6% | $228,000 +10.7% |
| 2017 | $2,373 +6.5% | $205,900 +7.6% |
| 2016 | $2,229 | $191,400 -1% |
| 2015 | $2,229 +6.4% | $193,400 +8.8% |
| 2014 | $2,094 | $177,700 |
Find assessor info on the county website
Monthly payment
Est. payment
Payment breakdown
Explore the cost of this home by adjusting the details. Changes won't be saved.Climate risks
Neighborhood: 30183
Nearby schools
Schools provided by the listing agent
- Elementary: R M Moore
- Middle: Teasley
- High: Cherokee
Source: GAMLS. This data may not be complete. We recommend contacting the local school district to confirm school assignments for this home.

Similar homes
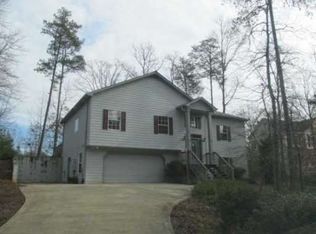
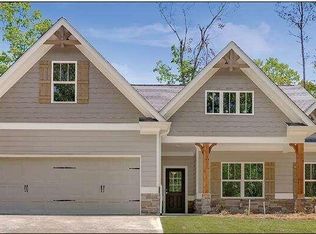
- $500,0004 bd3 ba2.1k sqft3018 Winding Rdg, Waleska, GA 30183For Sale
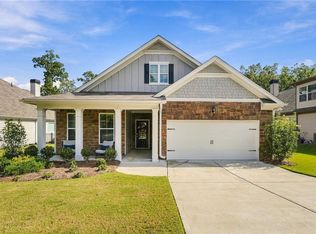
 MLS ID #7855261, Lisa Steele, Lake Homes Realty, LLC.. FMLS GA
- $445,0003 bd3 ba2.5k sqft106 Banyon Ct, Waleska, GA 30183Active
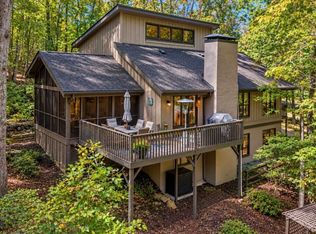
 MLS ID #10857735, Audrey Legrand, ERA Sunrise Realty. GAMLS
- $419,9003 bd3 ba2.2k sqft155 Lone Bear Dr, Waleska, GA 30183For Sale
 MLS ID #7853255, MATTHEW MAURER, New Choice Real Estate, Inc.. FMLS GA
- $550,0004 bd3 ba4.1k sqft197 Little Coyote Loop, Waleska, GA 30183Active
 MLS ID #10871436, Lisa Steele, Lake Homes Realty LLC. GAMLS
- $459,9005 bd4 ba3.9k sqft173 Indian Oak Dr, Waleska, GA 30183ActiveMLS ID #10808166, Ginny Rushing, Lokation Real Estate LLC. GAMLS
- $450,0004 bd3 ba2.8k sqft201 Arrow Wood Dr, Waleska, GA 30183ActiveMLS ID #10719731, Rick Steiner, Atlanta Communities. GAMLS
- $499,0004 bd3 ba2.1k sqft2017 Eagles Rdg, Waleska, GA 30183ActiveMLS ID #10661296, Jeff Leshin, Real Broker, LLC. GAMLS
- $465,0003 bd5 ba2.3k sqft133 Dogwood Ct, Waleska, GA 30183ActiveMLS ID #10841563, Audrey Legrand, ERA Sunrise Realty. GAMLS
- $550,0003 bd3 ba1.9k sqft125 Gum Wood Ct, Waleska, GA 30183ActiveMLS ID #10872053, Maria Sims, Keller Williams Rlty. Partners. GAMLS
- $455,5004 bd4 ba2.2k sqft211 Hillside Dr, Waleska, GA 30183ActiveMLS ID #10844514, Dany Drouin, Century 21 Results. GAMLS
- $520,0004 bd3 ba2.1k sqft602 Spring Water, Waleska, GA 30183ActiveMLS ID #10870049, Jeff Leshin, Real Broker, LLC. GAMLS
- $530,0004 bd3 ba2.4k sqft312 Pinebrook Dr, Waleska, GA 30183ActiveMLS ID #10850398, Lisa Steele, Lake Homes Realty LLC. GAMLS
- $585,0004 bd3 ba3.7k sqft805 Lake Arrowhead Dr, Waleska, GA 30183ActiveMLS ID #10847743, Jeff Power, Atlanta Communities. GAMLS
- $279,9003 bd3 ba2.3k sqft141 Red Cloud Dr, Waleska, GA 30183Active Under ContractMLS ID #10857703, Jeff Power, Atlanta Communities. GAMLS
- $475,0003 bd3 ba2.2k sqft365 Cherokee Dr, Waleska, GA 30183ActiveMLS ID #10780154, Jeff Leshin, Real Broker, LLC. GAMLS
- $570,0005 bd5 ba3.6k sqft3024 Winding Rdg, Waleska, GA 30183ActiveMLS ID #10849705, Jeff Leshin, Real Broker, LLC. GAMLS
- $384,0003 bd2 ba2.4k sqft126 Louie Ct, Waleska, GA 30183For SaleMLS ID #7852567, Antonella Streuli, Real Broker, LLC.. FMLS GA
- $425,0003 bd3 ba2.1k sqft189 Pinebrook Dr, Waleska, GA 30183ActiveMLS ID #10830118, Mark Spain, Mark Spain Real Estate. GAMLS
- $440,0004 bd3 ba1.7k sqft138 Louie Ct, Waleska, GA 30183ActiveMLS ID #10843579, Lisa Steele, Lake Homes Realty LLC. GAMLS
