Welcome home to this beautifully crafted, all-brick custom ranch with an upstairs bonus room and room to expand. Nestled in the desirable Norman Woods neighborhood with low Iredell County taxes and no HOA fees, this property offers the ultimate peace of mind and freedom.
Step through the inviting foyer to discover gleaming hardwood floors, elegant plantation shutters, and soaring ceilings. A formal dining on the left and ahead the spectacular living room centered around a cozy wood-burning fireplace, beautifully flanked by custom built-in cabinetry. Perfect for cooking and entertaining, the kitchen boasts granite countertops, solid wood cabinets, a double wall oven, a spacious walk-in pantry, a breakfast bar, and a nook—plus a convenient built-in desk area across the hall.
Retreat to your massive primary suite, featuring an elegant tray ceiling and an updated, spa-like ensuite bath complete with a custom walk-in closet, tile shower, and jetted tub. The thoughtful split floor plan ensures maximum privacy, with two additional bedrooms—each featuring brand-new carpet (June 2026)—perfectly positioned around a shared Jack-and-Jill bath. Upstairs, a versatile bonus room with its own closet and full bath serves beautifully as a fourth bedroom or private guest suite. Don't miss the stairs to the walk-in attic with over 1200 sf of unfinished space, perfect for storage or future expansion.
Step outside to your private, lushly landscaped backyard oasis. Relax on the patio under the shade of your automatic sunshade, or head out to enjoy nearby Lake Norman, shopping, dining, and top-rated schools. With a new roof and HVAC systems installed in 2018, and a new water heater in 2021, this custom gem is ready for you to make it your own!
Closed
$647,500
138 Woodstream Cir, Mooresville, NC 28117
3beds
2,439sqft
Single Family Residence
Built in 1997
0.47 Acres Lot
$647,300 Zestimate®
$265/sqft
$3,022 Estimated rent
Home value
$647,300
$615,000 - $680,000
$3,022/mo
Zestimate® history
Owner options
List your home for rent
$3,022/mo
Rent Zestimate®
Find your next renter with Zillow Rental Manager. Plus, with online applications, you can quickly screen prospective tenants – for free.
$3,022/mo
Rent Zestimate®
Refinance and save
$3,836/mo
Est. payment
Refinancing to a lower rate could help reduce your monthly payments and save thousands over the life of the loan.
$3,836/mo
Est. payment
Explore your selling options
Work with a Zillow partner agent
Leverage their expertise and Zillow's premium Showcase listings to get your home seen by more buyers.
Get startedList with your own agent
Get your home in front of millions of buyers by listing it on Zillow.
Learn how to do itSell it yourself
Take full control of how buyers see your home on Zillow by listing For Sale by Owner (FSBO).
List your homeWhat's special
Soaring ceilingsCozy wood-burning fireplaceBreakfast barGleaming hardwood floorsElegant tray ceilingAll-brick custom ranchTile shower
Zillow last checked:
Listing updated:
Listed by:
Ginny Barker ginnybarker@kw.com,
Keller Williams Unified
Bought with:
Julie Cash
Coldwell Banker Realty
Source: Canopy MLS as distributed by MLS GRID,MLS#: 4384438
Facts & features
Interior
Bedrooms & bathrooms
- Bedrooms: 3
- Bathrooms: 4
- Full bathrooms: 3
- 1/2 bathrooms: 1
- Main level bedrooms: 3
Primary bedroom
- Features: Ceiling Fan(s), Split BR Plan, Tray Ceiling(s), Walk-In Closet(s)
- Level: Main
- Area: 255.44 Square Feet
- Dimensions: 16' 9" X 15' 3"
Bedroom s
- Features: Ceiling Fan(s)
- Level: Main
- Area: 171.35 Square Feet
- Dimensions: 14' 1" X 12' 2"
Bedroom s
- Features: Ceiling Fan(s)
- Level: Main
- Area: 141.01 Square Feet
- Dimensions: 11' 11" X 11' 10"
Bathroom full
- Features: Whirlpool
- Level: Main
- Area: 127.71 Square Feet
- Dimensions: 12' 8" X 10' 1"
Bathroom half
- Level: Main
- Area: 31.68 Square Feet
- Dimensions: 6' 8" X 4' 9"
Bathroom full
- Level: Main
- Area: 41.77 Square Feet
- Dimensions: 8' 1" X 5' 2"
Bathroom full
- Level: Upper
- Area: 36.25 Square Feet
- Dimensions: 7' 3" X 5' 0"
Bonus room
- Features: Ceiling Fan(s)
- Level: Upper
- Area: 433.83 Square Feet
- Dimensions: 21' 1" X 20' 7"
Breakfast
- Level: Main
Dining room
- Features: Open Floorplan, Vaulted Ceiling(s)
- Level: Main
- Area: 179.63 Square Feet
- Dimensions: 16' 4" X 11' 0"
Kitchen
- Features: Breakfast Bar, Walk-In Pantry
- Level: Main
- Area: 250.79 Square Feet
- Dimensions: 19' 8" X 12' 9"
Laundry
- Level: Main
- Area: 58.36 Square Feet
- Dimensions: 8' 9" X 6' 8"
Living room
- Features: Built-in Features, Ceiling Fan(s), Open Floorplan, Vaulted Ceiling(s)
- Level: Main
- Area: 319.17 Square Feet
- Dimensions: 19' 3" X 16' 7"
Heating
- Heat Pump
Cooling
- Ceiling Fan(s), Central Air, Heat Pump
Appliances
- Included: Dishwasher, Electric Range, Microwave, Plumbed For Ice Maker, Refrigerator with Ice Maker
- Laundry: Electric Dryer Hookup, Laundry Room, Main Level, Sink, Washer Hookup
Features
- Breakfast Bar, Soaking Tub, Pantry, Storage, Walk-In Closet(s), Whirlpool
- Flooring: Carpet, Tile, Wood
- Doors: French Doors, Insulated Door(s), Pocket Doors
- Windows: Insulated Windows
- Has basement: No
- Attic: Walk-In
- Fireplace features: Great Room, Wood Burning
Interior area
- Total structure area: 2,439
- Total interior livable area: 2,439 sqft
- Finished area above ground: 2,439
- Finished area below ground: 0
Property
Parking
- Total spaces: 2
- Parking features: Driveway, Attached Garage, Garage Door Opener, Garage Faces Side, Keypad Entry, Garage on Main Level
- Attached garage spaces: 2
- Has uncovered spaces: Yes
Features
- Levels: 1 Story/F.R.O.G.
- Patio & porch: Patio, Other
- Body of water: Lake Norman
Lot
- Size: 0.47 Acres
- Dimensions: 122' x 169' x 121' x 168'
- Features: Wooded
Details
- Parcel number: 4636623971.000
- Zoning: R-20
- Special conditions: Standard
Construction
Type & style
- Home type: SingleFamily
- Architectural style: Transitional
- Property subtype: Single Family Residence
Materials
- Brick Full
- Foundation: Crawl Space
Condition
- New construction: No
- Year built: 1997
Details
- Builder model: Custom
- Builder name: Thomasson Construction
Utilities & green energy
- Sewer: Septic Installed
- Water: Well
- Utilities for property: Cable Available, Electricity Connected
Community & HOA
Community
- Security: Smoke Detector(s)
- Subdivision: Norman Woods
Location
- Region: Mooresville
Financial & listing details
- Price per square foot: $265/sqft
- Tax assessed value: $557,570
- Annual tax amount: $3,350
- Date on market: 6/5/2026
- Cumulative days on market: 3 days
- Listing terms: Cash,Conventional,VA Loan
- Electric utility on property: Yes
- Road surface type: Concrete, Paved
Price history
| Date | Event | Price |
|---|---|---|
| 7/15/2026 | Sold | $647,500-4.1%$265/sqft |
Source:  Canopy MLS as distributed by MLS GRID #4384438 Report a problem Canopy MLS as distributed by MLS GRID #4384438 Report a problem | ||
| 6/5/2026 | Listed for sale | $675,000+833.6%$277/sqft |
Source: Canopy MLS as distributed by MLS GRID #4384438 Report a problem | ||
| 8/9/2007 | Sold | $72,300-73.1%$30/sqft |
Source: Public Record Report a problem | ||
| 8/16/2001 | Sold | $268,750-4%$110/sqft |
Source: Public Record Report a problem | ||
| 7/31/1998 | Sold | $280,000$115/sqft |
Source: Public Record Report a problem | ||
Public tax history
| Year | Property taxes | Tax assessment |
|---|---|---|
| 2025 | $3,350 | $557,570 |
| 2024 | $3,350 | $557,570 |
| 2023 | $3,350 +37.3% | $557,570 +47% |
| 2022 | $2,440 +0.2% | $379,270 |
| 2021 | $2,436 | $379,270 |
| 2020 | $2,436 +1.6% | $379,270 |
| 2019 | $2,398 +21.1% | $379,270 +17.6% |
| 2018 | $1,979 | $322,570 |
| 2017 | $1,979 | $322,570 |
| 2016 | $1,979 | $322,570 |
| 2015 | $1,979 +13.4% | $322,570 +5.8% |
| 2014 | $1,745 | $305,030 |
| 2013 | -- | $305,030 |
| 2012 | -- | $305,030 |
| 2011 | -- | $305,030 -15% |
| 2010 | -- | $358,850 |
| 2009 | -- | $358,850 |
| 2008 | -- | $358,850 |
| 2007 | -- | $358,850 +24.7% |
| 2006 | -- | $287,870 |
| 2005 | -- | $287,870 |
| 2004 | -- | $287,870 |
| 2003 | -- | $287,870 +9.5% |
| 2002 | -- | $262,790 |
| 2001 | -- | $262,790 |
| 2000 | -- | $262,790 |
Find assessor info on the county website
Neighborhood: 28117
Nearby homes
- $760,1004 bd3 ba3k sqft144 Woodstream Cir, Mooresville, NC 28117Off Market
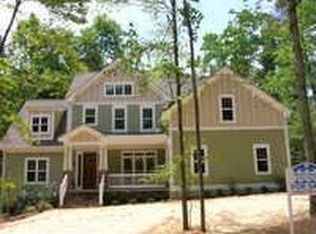
- $653,5003 bd3 ba2.3k sqft132 Woodstream Cir, Mooresville, NC 28117Off Market

- $827,3004 bd4 ba3.5k sqft105 Jase Ct, Mooresville, NC 28117Off Market
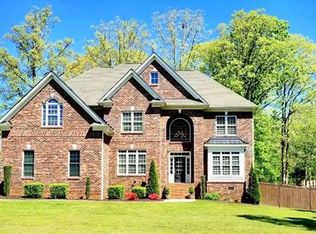
- $793,6004 bd3 ba3.6k sqft111 Jase Ct, Mooresville, NC 28117Off Market
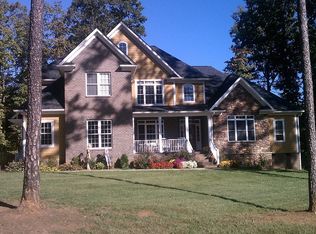
- $55,000-- bd-- ba-- sqft141 Woodstream Cir, Mooresville, NC 28117Off Market
- $670,8004 bd3 ba1.9k sqft135 Woodstream Cir, Mooresville, NC 28117Off Market
- $660,1004 bd3 ba2.8k sqft149 Woodstream Cir, Mooresville, NC 28117Off Market
- $714,0004 bd2 ba3.2k sqft273 Woodstream Cir, Mooresville, NC 28117Off Market
Nearby schools
GreatSchools rating
- 7/10Woodland Heights Elementary SchoolGrades: PK-5Distance: 1.8 mi
- 6/10Woodland Heights MiddleGrades: 6-8Distance: 1.7 mi
- 7/10Lake Norman High SchoolGrades: 9-12Distance: 2.8 mi
Schools provided by the listing agent
- Elementary: Woodland Heights
- Middle: Woodland Heights
- High: Lake Norman
Source: Canopy MLS as distributed by MLS GRID. This data may not be complete. We recommend contacting the local school district to confirm school assignments for this home.
Get a cash offer in 3 minutes
Find out how much your home could sell for in as little as 3 minutes with a no-obligation cash offer.
Estimated market value
$647,300
Get a cash offer in 3 minutes
Find out how much your home could sell for in as little as 3 minutes with a no-obligation cash offer.
Estimated market value
$647,300
- North Carolina
- Iredell County
- Mooresville
- 28117
- 138 Woodstream Cir
