This home is located on a beautiful, private homesite where you'll enjoy sitting on your back porch looking into the tree save area! The Drayton plan boasts 2907 square feet, featuring 4 bedrooms, 3 full baths, oversized loft, extended breakfast area & covered porch! The open kitchen family room concept has an eat-in island, gourmet kitchen including SS appliances with range hood over a gas cooktop, wall oven & microwave, quartz countertops, upgraded cabinets, tile backsplash, SS undermount sink & pantry. The main floor also has a formal dining room, family room w/fire place & highly sought after guest room w/ full bath. Second floor has the primary bedroom w/tray ceiling. Primary bath has a a beautiful and very large Roman shower w/ semi-frameless shower door, dual raised vanity sinks, water closet & very large walk-in closet. Generously sized secondary bedrooms open to the loft area. Hall bath w/ tile and seperate tub/toilet from vanity area. Laundry on the 2nd level with tile flooring.
Under contract-no show
Price increase: $1K (9/8)
$590,000
138 Worrells River Rd, Belmont, NC 28012
4beds
2,907sqft
Single Family Residence
Built in 2026
0.18 Acres Lot
$572,600 Zestimate®
$203/sqft
$74/mo HOA
What's special
- 77 days
- 15
- 0
Zillow last checked:
Listing updated:
Listed by:
Maria Phillips mariaphillips@drbgroup.com,
DRB Group of North Carolina, LLC,
Neci Adams,
DRB Group of North Carolina, LLC
Source: Canopy MLS as distributed by MLS GRID,MLS#: 4412671
Facts & features
Interior
Bedrooms & bathrooms
- Bedrooms: 4
- Bathrooms: 3
- Full bathrooms: 3
- Main level bedrooms: 1
Primary bedroom
- Features: En Suite Bathroom, Tray Ceiling(s), Walk-In Closet(s)
- Level: Upper
Bedroom s
- Level: Main
Bedroom s
- Features: Walk-In Closet(s)
- Level: Upper
Bedroom s
- Features: Walk-In Closet(s)
- Level: Upper
Bathroom full
- Level: Main
Bathroom full
- Level: Upper
Bathroom full
- Level: Upper
Breakfast
- Features: Open Floorplan
- Level: Main
Dining room
- Features: Tray Ceiling(s)
- Level: Main
Family room
- Features: Open Floorplan
- Level: Main
Kitchen
- Features: Kitchen Island, Open Floorplan
- Level: Main
Laundry
- Level: Upper
Loft
- Level: Upper
Heating
- Natural Gas, Zoned
Cooling
- Central Air, Zoned
Appliances
- Included: Dishwasher, Disposal, Exhaust Fan, Exhaust Hood, Gas Cooktop, Gas Oven, Microwave, Plumbed For Ice Maker, Wall Oven
- Laundry: Electric Dryer Hookup, Laundry Room, Upper Level, Washer Hookup
Features
- Kitchen Island, Open Floorplan, Walk-In Closet(s)
- Has basement: No
- Fireplace features: Family Room, Gas, Gas Log, Gas Vented
Interior area
- Total structure area: 2,907
- Total interior livable area: 2,907 sqft
- Finished area above ground: 2,907
- Finished area below ground: 0
Property
Parking
- Total spaces: 2
- Parking features: Driveway, Attached Garage, Garage Faces Front, Garage on Main Level
- Attached garage spaces: 2
- Has uncovered spaces: Yes
Features
- Levels: Two
- Stories: 2
- Patio & porch: Covered, Front Porch, Rear Porch
Lot
- Size: 0.18 Acres
Details
- Parcel number: 317268
- Zoning: S-R
- Special conditions: Standard
Construction
Type & style
- Home type: SingleFamily
- Property subtype: Single Family Residence
Materials
- Brick Partial, Fiber Cement
- Foundation: Slab
Condition
- New construction: Yes
- Year built: 2026
Details
- Builder model: Drayton 11
- Builder name: DRB Homes
Utilities & green energy
- Sewer: Public Sewer
- Water: City
- Utilities for property: Cable Available, Underground Power Lines, Underground Utilities
Community & HOA
Community
- Features: Dog Park, Playground, Sidewalks, Street Lights, Walking Trails
- Subdivision: Michaux Gardens
HOA
- Has HOA: Yes
- HOA fee: $74 monthly
- HOA name: CAMS
Location
- Region: Belmont
Financial & listing details
- Price per square foot: $203/sqft
- Tax assessed value: $1,380
- Date on market: 8/13/2026
- Cumulative days on market: 79 days
- Listing terms: Cash,Conventional,FHA,VA Loan
- Road surface type: Concrete, Paved
Estimated market value
$572,600
$533,000 - $613,000
$3,083/mo
Price history
| Date | Event | Price |
|---|---|---|
| 9/27/2026 | Pending sale | $590,000$203/sqft |
Source:  Canopy MLS as distributed by MLS GRID #4412671 Report a problem | ||
| 9/8/2026 | Price change | $590,000+0.2%$203/sqft |
Source: Canopy MLS as distributed by MLS GRID #4412671 Report a problem | ||
| 8/14/2026 | Price change | $589,000-0.2%$203/sqft |
Source: Canopy MLS as distributed by MLS GRID #4412671 Report a problem | ||
| 8/7/2026 | Listed for sale | $590,000$203/sqft |
Source:  DRB Homes Report a problem | ||
Public tax history
Tax history is unavailable.
Monthly payment
Est. payment
Payment breakdown
Explore the cost of this home by adjusting the details. Changes won't be saved.Climate risks
Neighborhood: 28012
Nearby schools
Schools provided by the listing agent
- Elementary: New Hope
- Middle: Cramerton
- High: South Point (NC)
Source: Canopy MLS as distributed by MLS GRID. This data may not be complete. We recommend contacting the local school district to confirm school assignments for this home.
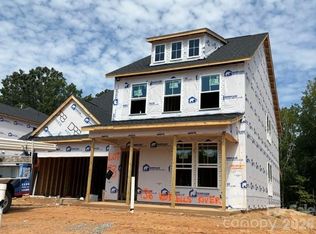
- $595,9004 bd3 ba2.9k sqft136 Worrells River Rd, Belmont, NC 28012New Construction
- $659,0005 bd5 ba3.5k sqft518 Cottage Garden Ln, Belmont, NC 28012New Construction

- $262,3003 bd1 ba2.4k sqft6308 S New Hope Rd, Belmont, NC 28012Off Market
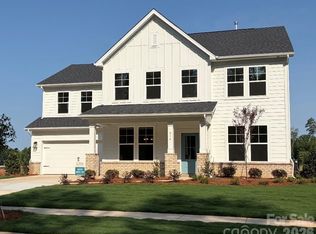
- $632,0005 bd5 ba3.5k sqft516 Cottage Garden Ln, Belmont, NC 28012Sold
Similar homes
- $574,9003 bd3 ba2.3k sqftMichaux Gardens, Belmont, NC 28012New Construction

 Canopy MLS as distributed by MLS GRID
- $595,9004 bd3 ba2.9k sqft136 Worrells River Rd, Belmont, NC 28012New ConstructionCanopy MLS as distributed by MLS GRID
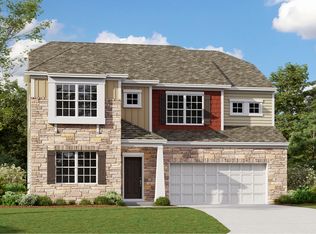
- from $568,4994 bd4 ba2.9k sqftForsyth Basement Plan, Redhawk : Enclave, Belmont, NC 28012New Construction
 Lennar Homes
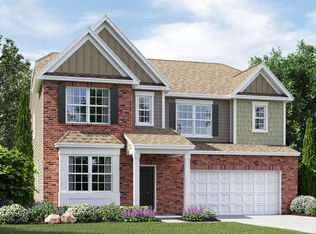
- from $607,4995 bd5 ba3.2k sqftGrisham Basement Plan, Redhawk : Enclave, Belmont, NC 28012New Construction
 Lennar Homes
- $655,0004 bd5 ba3.1k sqft2921 Audubon Ridge Dr #34, Belmont, NC 28012New ConstructionCanopy MLS as distributed by MLS GRID
- $420,0004 bd3 ba2.1k sqft1540 Swallow Tail Dr #162, Belmont, NC 28012New ConstructionMLS ID #4408715, BJ Hamilton, Lennar Sales Corp. Canopy MLS as distributed by MLS GRID
