Skip main navigation
Off market
  • Tax assessed value
    $50,000

    138 York St, Lexington, KY 40508

    1beds
    734sqft
    SingleFamily
    Built in 1901
    2,609 Square Feet Lot
    $-- Zestimate®
    $68/sqft
    $-- Estimated rent

    Home value

    Not available

    Estimated sales range

    Not available

    Not available

    Zestimate® history
    Loading
    Loading...

    Owner options

    List your home for rent

    Find your next renter with Zillow Rental Manager. Plus, with online applications, you can quickly screen prospective tenants – for free.

    Learn more
    Refinance and save

    $246/mo

    Est. payment

    Refinancing to a lower rate could help reduce your monthly payments and save thousands over the life of the loan.

    See today's rates

    $246/mo

    Est. payment

    Explore your selling options

    Work with a Zillow partner agent

    Leverage their expertise and Zillow's premium Showcase listings to get your home seen by more buyers.

    Get started

    List with your own agent

    Get your home in front of millions of buyers by listing it on Zillow.

    Learn how to do it

    Sell it yourself

    Take full control of how buyers see your home on Zillow by listing For Sale by Owner (FSBO).

    List your home

    What's special

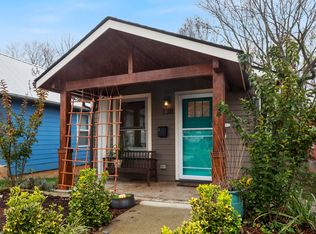
    Live near the next Lexington Brewery slated to open in the NoLi downtown neighborhood! This energy-efficient, circa 1910s shotgun house was completely gutted and RENOVATED by Prajna Design & Construction in 2013/2014. Modern details blend seamlessly w original charm: repurposed wood on ceiling, exposed wood beams, reclaimed wood kitchen island surround, stainless range hood & appliances, sky lights, open floor plan, modern deck. Special zoning accommodates live/work lifestyles through PUD-2 LFUCG guidelines. (Construction updates: Roof, HVAC, 200A elec service; plumbing, deck structural wall studs, plywood sheathing, housewrap, Hardie board siding/trim, vinyl windows and steel doors; open-cell sprayfoam insulation in walls & ceiling/roof.)

    This property is not currently displayed as for sale or rent on Zillow. This may be different from what's on other websites or public sources.

    Facts & features

    Interior

    Bedrooms & bathrooms
    • Bedrooms: 1
    • Bathrooms: 1
    • Full bathrooms: 1
    Heating
    • Forced air
    Cooling
    • Central
    Appliances
    • Included: Dishwasher, Dryer, Microwave, Range / Oven, Refrigerator, Washer
    Features
    • Flooring: Tile, Hardwood
    • Basement: None
    • Has fireplace: Yes
    Interior area
    • Total interior livable area: 734 sqft

    Property

    Features
    • Exterior features: Other
    Lot
    • Size: 2,609 Square Feet
    Details
    • Parcel number: 15509900

    Construction

    Type & style
    • Home type: SingleFamily
    Materials
    • Frame
    • Roof: Composition
    Condition
    • Year built: 1901

    Community & HOA

    Location
    • Region: Lexington

    Financial & listing details

    • Price per square foot: $68/sqft
    • Tax assessed value: $50,000
    • Annual tax amount: $158

    Price history

    DateEventPrice
    11/1/2016Sold$100,000-13%$136/sqft
    Source: Imagine MLS #1620015 Report a problem
    10/17/2016Pending sale$115,000$157/sqft
    Source: Keller Williams Bluegrass #1620015 Report a problem
    9/7/2016Listed for sale$115,000+1433.3%$157/sqft
    Source: Keller Williams Bluegrass #1620015 Report a problem
    1/24/2013Sold$7,500-62.5%$10/sqft
    Source: Imagine MLS #1221093 Report a problem
    11/14/2012Listed for sale$20,000$27/sqft
    Source: Wright Realty & Auctions #1221093 Report a problem

    Public tax history

    YearProperty taxesTax assessment
    2015$158 $50,000
    2014$158 --
    2012$158 $14,100
    2011-- --
    2010-- --
    2009-- --
    2008-- $14,100
    2006-- --
    2005-- --
    2004-- --
    Find assessor info on the county website

    Neighborhood: Duncan Park

    Nearby schools

    GreatSchools rating
    Schools provided by the listing agent
    • Elementary: William Wells Brown
    • High: Lafayette

    Source: The MLS. This data may not be complete. We recommend contacting the local school district to confirm school assignments for this home.